Skip main navigation
Off market
  • $1,936,000

    8445 Jamieson Ave, Northridge, CA 91325

    5beds
    3,321sqft
    SingleFamily
    Built in 1955
    0.47 Acres Lot
    $1,936,000 Zestimate®
    $583/sqft
    $7,540 Estimated rent

    Home value

    $1,936,000

    $1.76M - $2.15M

    $7,540/mo

    Zestimate® history
    Loading
    Loading...

    Owner options

    List your home for rent

    $7,540/mo

    Rent Zestimate®

    Find your next renter with Zillow Rental Manager. Plus, with online applications, you can quickly screen prospective tenants – for free.

    Learn more

    $7,540/mo

    Rent Zestimate®

    Refinance and save

    $12,272/mo

    Est. payment

    Refinancing to a lower rate could help reduce your monthly payments and save thousands over the life of the loan.

    See today's rates

    $12,272/mo

    Est. payment

    Explore your selling options

    Work with a Zillow partner agent

    Leverage their expertise and Zillow's premium Showcase listings to get your home seen by more buyers.

    Get started

    List with your own agent

    Get your home in front of millions of buyers by listing it on Zillow.

    Learn how to do it

    Sell it yourself

    Take full control of how buyers see your home on Zillow by listing For Sale by Owner (FSBO).

    List your home

    What's special

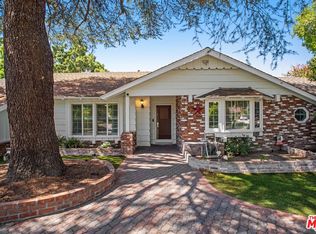
    Beautiful single story half-acre Sherwood Forest adjacent property. Enter through the dutch-door to the cozy den includes a fireplace & opens to a kitchen complete with granite counter tops, new Subzero refrigerator, spacious pantry & double oven.The living room includes vaulted high ceiling & a grand fireplace. There are 3 separate wings!The master suite has 2 walk-in custom closets with an en suite master bathroom that has a Jacuzzi tub, shower with steamer, bidet & floor-to-ceiling cabinets.A separate private office within the master bedroom has a built-in desk & custom shelving, french doors & a bay window.The second wing has 3 bedrooms, one of which is a secondary master that has a custom walk-in closet & en suite bathroom.The other 2 bedrooms within the new wing include brand new custom windows & custom built-in closets - double the size of a standard closet.The third wing has the 5th bedroom & separate bathroom.The house includes real wood maple floors throughout, french windows & doors, recessed lighting & a hardwired security system with cameras covering the property.In addition, there are 2 newer HVACs, solar panels, water softener, sub-meter, newer pavers in the front & backyard.A separate detached 2nd office with heating & an AC system (not included in the square footage).This office is located in the back of this park-like property & was formerly a music studio.The backyard includes a gated pool (can be removed), BBQ area, patio, & deck! A must see!

    This property is off market, which means it's not currently listed for sale or rent on Zillow. This may be different from what's available on other websites or public sources.

    Facts & features

    Interior

    Bedrooms & bathrooms
    • Bedrooms: 5
    • Bathrooms: 5
    • Full bathrooms: 4
    • 1/2 bathrooms: 1
    Heating
    • Forced air
    Cooling
    • Central
    Appliances
    • Included: Dishwasher, Range / Oven, Refrigerator
    • Laundry: Individual Room
    Features
    • Recessed Lighting, Beamed Ceilings, Granite Counters, Block Walls, Ceiling Fan(s), Built-in Features, High Ceilings, Storage, In-Law Floorplan
    • Flooring: Hardwood
    • Has fireplace: Yes
    • Fireplace features: Living Room, Den
    • Common walls with other units/homes: No Common Walls
    Interior area
    • Total interior livable area: 3,321 sqft

    Property

    Parking
    • Total spaces: 2
    • Parking features: Garage - Attached
    Features
    • Levels: One
    • Exterior features: Stucco, Wood
    • Pool features: Private
    Lot
    • Size: 0.47 Acres
    • Features: 0-1 Unit/Acre
    Details
    • Parcel number: 2787011020
    • Special conditions: Standard

    Construction

    Type & style
    • Home type: SingleFamily
    • Architectural style: Conventional
    Materials
    • Roof: Other
    Condition
    • Year built: 1955

    Utilities & green energy

    • Sewer: Public Sewer
    • Water: Public

    Community & HOA

    Location
    • Region: Northridge

    Financial & listing details

    • Price per square foot: $583/sqft
    • Tax assessed value: $1,680,245
    • Annual tax amount: $20,678

    Price history

    DateEventPrice
    5/24/2023Sold$1,615,000+0.9%$486/sqft
    Source: Public Record Report a problem
    4/29/2023Pending sale$1,600,000$482/sqft
    Source: CRMLS #SR22240933 Report a problem
    4/21/2023Listed for sale$1,600,000+18.5%$482/sqft
    Source: CRMLS #SR22240933 Report a problem
    11/21/2020Listing removed$1,350,000$407/sqft
    Source: Lincoln Estates Inc. #SR20230310 Report a problem
    11/9/2020Listed for sale$1,350,000+12.5%$407/sqft
    Source: Lincoln Estates Inc. #SR20230310 Report a problem
    7/10/2020Listing removed$6,500$2/sqft
    Source: Owner Report a problem
    7/7/2020Listed for rent$6,500$2/sqft
    Source: Owner Report a problem
    3/24/2020Listing removed$1,200,000$361/sqft
    Source: Lincoln Estates Inc. #SR20059577 Report a problem
    3/19/2020Listed for sale$1,200,000+53.6%$361/sqft
    Source: Lincoln Estates Inc. #SR20059577 Report a problem
    4/30/2015Sold$781,000-5.3%$235/sqft
    Source: Public Record Report a problem
    4/2/2015Listed for sale$825,000$248/sqft
    Source: Keller Williams - Encino - Sherman Oaks #SR14263780 Report a problem
    2/22/2015Pending sale$825,000$248/sqft
    Source: Keller Williams Realty Encino-Sherman Oaks #SR14263780 Report a problem
    1/29/2015Price change$825,000-2.9%$248/sqft
    Source: Keller Williams Realty Encino-Sherman Oaks #SR14263780 Report a problem
    12/31/2014Listed for sale$849,900-4.5%$256/sqft
    Source: Keller Williams Realty Encino-Sherman Oaks #SR14263780 Report a problem
    5/31/2014Listing removed$890,000$268/sqft
    Source: RE/MAX OLSON & ASSOCIATES #SR14036204 Report a problem
    2/21/2014Listed for sale$890,000-11%$268/sqft
    Source: RE/MAX OLSON & ASSOCIATES #SR14036204 Report a problem
    9/22/2012Listing removed$999,500$301/sqft
    Source: RE/MAX OLSON & ASSOCIATES #F12090589 Report a problem
    7/23/2012Listed for sale$999,500-11.2%$301/sqft
    Source: RE/MAX OLSON & ASSOCIATES #F12090589 Report a problem
    8/22/2006Sold$1,125,000$339/sqft
    Source: Public Record Report a problem

    Public tax history

    YearProperty taxesTax assessment
    2025$20,678 +1.6%$1,680,245 +2%
    2024$20,359 +75.5%$1,647,300 +79.6%
    2023$11,597 +5.5%$917,198 +2%
    2022$10,988 +1.3%$899,215 +3.7%
    2021$10,842 +0.6%$867,158 +1%
    2020$10,775 $858,267 +2%
    2019$10,775 +6.3%$841,439 +2%
    2018$10,138 $824,941 +2%
    2017$10,138 +2.2%$808,767 +2%
    2016$9,917 +2.6%$792,910 +2.3%
    2015$9,668 -0.1%$775,000
    2014$9,679 $775,000 +13.6%
    2012-- $682,000 -4.5%
    2011-- $714,000
    2010-- $714,000
    2009-- $714,000 -21.8%
    2008-- $913,300 -18.8%
    2007-- $1,125,000 +167.6%
    2006-- $420,418
    2005-- $420,418 +4%
    2004-- $404,096 +1.9%
    2003-- $396,691 +2%
    2002-- $388,914 +4%
    2000-- $373,813
    Find assessor info on the county website

    Neighborhood: Northridge

    Nearby schools

    GreatSchools rating
    Schools provided by the listing agent
    • District: Los Angeles Unified

    Source: The MLS. This data may not be complete. We recommend contacting the local school district to confirm school assignments for this home.

    Get a cash offer in 3 minutes
    Find out how much your home could sell for in as little as 3 minutes with a no-obligation cash offer.
    Estimated market value
    $1,936,000
    Get a cash offer in 3 minutes
    Find out how much your home could sell for in as little as 3 minutes with a no-obligation cash offer.
    Estimated market value
    $1,936,000