Skip main navigation
Sold
  • Price Unknown

    8445 Justin Ave, Baton Rouge, LA 70809

    4beds
    1,754sqft
    Single Family Residence
    Built in 1982
    6,534 Square Feet Lot
    $300,700 Zestimate®
    $--/sqft
    $2,243 Estimated rent

    Home value

    $300,700

    $286,000 - $316,000

    $2,243/mo

    Zestimate® history
    Loading
    Loading...

    Owner options

    List your home for rent

    $2,243/mo

    Rent Zestimate®

    Find your next renter with Zillow Rental Manager. Plus, with online applications, you can quickly screen prospective tenants – for free.

    Learn more

    $2,243/mo

    Rent Zestimate®

    Refinance and save

    Refinancing to a lower rate could help reduce your monthly payments and save thousands over the life of the loan.

    See today's rates

    Explore your selling options

    Work with a Zillow partner agent

    Leverage their expertise and Zillow's premium Showcase listings to get your home seen by more buyers.

    Get started

    List with your own agent

    Get your home in front of millions of buyers by listing it on Zillow.

    Learn how to do it

    Sell it yourself

    Take full control of how buyers see your home on Zillow by listing For Sale by Owner (FSBO).

    List your home

    What's special

    Leather finish graniteRear landscaped yardLush with greeneryStainless appliancesGas rangeLazy susanGlazed tile splash
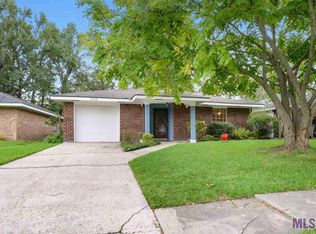
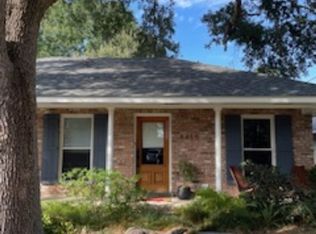
    RARE OPPORTUNITY ! This one you can't match for overall charm, utilization, and value. We need a buyer that loves the touch of contemporary in a charming style" rich in tradition "home in Country Club Estates. So convenient to everything South Baton Rouge. It has four bedrooms, but one bedroom was converted to your own personal TIKI BAR during Covid. It is just absolutely adorable and perfect for entertaining. Home has been redone with top quality ammentites, masterful planning, decorator colors, and so much more. Custom kitchen cabinets with Lazy Susan, glazed tile splash,leather finish granite and Corelle marble in both baths. Even comes with its own appliance cabinet area off the kitchen. Wait until you see the rear landscaped yard that is lush with greenery, greenhouse and planting shed. Architectural Roof is 4 years old. All windows have been replaced during the renovations, parquet wood floors, gas range, stainless appliances, and washer and dryer will remain with the sale. The livingroom is so large that it actually has two seperate entertaining areas. I truly cannot say enough about the condition and care of this home. The new buyer will be able to just walk right in and enjoy life in Old SBR. DID I SAY ITS OWN TIKI BAR!!!!!!!!!! Yahoo! For some reason MLS did not have an option for a Tiki Bar, so that is the fourth bedroom measurement.

    Zillow last checked:

    Listing updated:

    Listed by:

    Vicki Spurlock,

    Locations Real Estate,

    Adrien Flaherty,

    Locations Real Estate

    Bought with:

    Shawn Gee, 995709338

    Katie Miller Realty, LLC

    Source: ROAM MLS,MLS#: 2024018730MLS Logo

    Facts & features

    Interior

    Bedrooms & bathrooms
    • Bedrooms: 4
    • Bathrooms: 2
    • Full bathrooms: 2
    Primary bedroom
    • Level: First
    • Area: 148.2 Square Feet
    • Dimensions: 13 x 11.4
    Bedroom
    • Level: First
    • Area: 168.98 Square Feet
    • Dimensions: 11.9 x 14.2
    Bedroom
    • Level: First
    • Area: 128.62 Square Feet
    • Dimensions: 10.9 x 11.8
    Bedroom
    • Level: First
    • Area: 159.6 Square Feet
    • Dimensions: 15.2 x 10.5
    Dining room
    • Level: First
    • Area: 155.44 Square Feet
    • Dimensions: 13.4 x 11.6
    Kitchen
    • Level: First
    • Area: 139 Square Feet
    • Dimensions: 13.9 x 10
    Laundry
    • Level: First
    • Area: 51.75 Square Feet
    • Dimensions: 7.5 x 6.9
    Living room
    • Level: First
    • Area: 338.23 Square Feet
    • Dimensions: 22.7 x 14.9
    Heating
    • Central
    Cooling
    • Central Air, Ceiling Fan(s)
    Appliances
    • Included: Disposal, Dishwasher, Gas Cooktop, Microwave, Refrigerator, Stainless Steel Appliance(s), Range
    • Laundry: Inside
    Features
    • Dual Closets, Pantry, Wet Bar, Shower/Tub Combo, Water Closet, En Suite
    • Flooring: Carpet, Other, Wood
    Interior area
    • Total structure area: 1,776
    • Total interior livable area: 1,754 sqft

    Property

    Parking
    • Total spaces: 2
    • Parking features: Off Street, On Street, Covered
    • Has uncovered spaces: Yes
    Features
    • Levels: One
    • Stories: 1
    • Exterior features: Lighting
    Lot
    • Size: 6,534 Square Feet
    • Dimensions: 50 x 125
    • Features: Landscaped, Level, Shade Tree(s)
    Details
    • Additional structures: Greenhouse, Shed(s), Storage
    • Parcel number: 1994042
    • Zoning: Res Single Family Zone

    Construction

    Type & style
    • Home type: SingleFamily
    • Architectural style: Traditional
    • Property subtype: Single Family Residence
    Materials
    • Brick, Other
    • Foundation: Slab
    • Roof: Shingle
    Condition
    • Year built: 1982

    Utilities & green energy

    • Sewer: Public Sewer
    • Water: Public
    • Utilities for property: Cable Available

    Community & HOA

    Community
    • Subdivision: Country Club Estates
    HOA
    • Has HOA: No
    Location
    • Region: Baton Rouge

    Financial & listing details

    • Tax assessed value: $280,300
    • Annual tax amount: $3,277
    • Date on market: 10/8/2024
    • Listing terms: Cash,Conventional,FHA,VA Loan,Private Financing Available

    Price history

    DateEventPrice
    11/7/2024Sold--
    Source: ROAM MLS #2024018730 Report a problem
    10/17/2024Pending sale$299,900$171/sqft
    Source: ROAM MLS #2024018730 Report a problem
    10/8/2024Listed for sale$299,900-11.8%$171/sqft
    Source: ROAM MLS #2024018730 Report a problem
    6/30/2023Listing removed--
    Source: Owner Report a problem
    6/20/2023Listed for sale$340,000-20%$194/sqft
    Source: Owner Report a problem
    8/11/2022Listing removed--
    Source: Owner Report a problem
    5/19/2022Listed for sale$425,000$242/sqft
    Source: Owner Report a problem
    5/16/2022Pending sale$425,000$242/sqft
    Source: Owner Report a problem
    5/12/2022Listed for sale$425,000+35.1%$242/sqft
    Source: Owner Report a problem
    9/15/2021Listing removed--
    Source: Owner Report a problem
    9/10/2021Listed for sale$314,500$179/sqft
    Source: Owner Report a problem
    9/15/2016Sold--
    Source: Public Record Report a problem

    Public tax history

    YearProperty taxesTax assessment
    2025$3,277 +40.2%$28,030 +2.6%
    2024$2,337 -12.8%$27,324 +21.4%
    2023$2,681 +3.2%$22,500
    2022$2,598 +1.9%$22,500
    2021$2,548 +0.7%$22,500
    2020$2,531 +23.2%$22,500 +28.6%
    2019$2,055 +3.1%$17,500
    2018$1,994 $17,500
    2017$1,994 $17,500 +42.3%
    2016$1,994 +258.7%$12,300 +39.8%
    2015$556 +225.9%$8,800
    2014$171 $8,800
    2013$171 -87.3%$8,800 -28.5%
    2012$1,343 +37.3%$12,300 +39.8%
    2011$978 +1.1%$8,800
    2010$967 +600%$8,800
    2009$138 -0.6%$8,800
    2008$139 +761.1%$8,800 +15%
    2007$16 -1.1%$7,650
    2006$16 -1.3%$7,650
    2005$17 +3.7%$7,650
    2004$16 -50.2%$7,650 +10.1%
    2003$32 $6,950
    2002$32 $6,950
    2001$32 $6,950
    2000-- $6,950
    Find assessor info on the county website

    Neighborhood: Drusilla

    Nearby schools

    GreatSchools rating
    Get a cash offer in 3 minutes
    Find out how much your home could sell for in as little as 3 minutes with a no-obligation cash offer.
    Estimated market value

    $300,700

    Get a cash offer in 3 minutes
    Find out how much your home could sell for in as little as 3 minutes with a no-obligation cash offer.
    Estimated market value

    $300,700