Custom meets luxury providing a warm and inviting ambiance. Meticulously crafted to provide a respite from the demands of the outside world. Guest suite upstairs w/media room & movie projector. Cantina in backyard wired for your TV. 8ft doorways in main level with custom wood beams, luxury 42" cabinets w/ top grade granite counters in kitchen. Custom built-ins in laundry and closets, custom walk-in shower in primary with Rain Shower head. Double water heaters, recess lighting inside and out, extended back porch. Vivint alarm system. Refrigerator in Kitchen included that was customized to match kitchen island. A chefs dream kitchen is here! Appliances in kitchen are 1 year old, except for the double wall ovens. Under cabinet lighting and recessed lighting throughout downstairs. Shed has own breaker and electric-50amp plug installed to the left side of front porch - to power generator that powers the entire home.
Sold
Price Unknown
8445 Lajitas Bend, San Antonio, TX 78254
4beds
2,451sqft
Single Family Residence
Built in 2017
7,344 Square Feet Lot
$403,200 Zestimate®
$--/sqft
$2,112 Estimated rent
Home value
$403,200
$383,000 - $423,000
$2,112/mo
Zestimate® history
Owner options
List your home for rent
$2,112/mo
Rent Zestimate®
Find your next renter with Zillow Rental Manager. Plus, with online applications, you can quickly screen prospective tenants – for free.
$2,112/mo
Rent Zestimate®
Refinance and save
$341/mo
Est. payment
Refinancing to a lower rate could help reduce your monthly payments and save thousands over the life of the loan.
$341/mo
Est. payment
Explore your selling options
Work with a Zillow partner agent
Leverage their expertise and Zillow's premium Showcase listings to get your home seen by more buyers.
Get startedList with your own agent
Get your home in front of millions of buyers by listing it on Zillow.
Learn how to do itSell it yourself
Take full control of how buyers see your home on Zillow by listing For Sale by Owner (FSBO).
List your homeWhat's special
Custom built-insCustom walk-in showerCustom wood beamsDouble water heatersTop grade granite counters
Zillow last checked:
Listing updated:
Listed by:
Felicia Woods TREC #787696 (210) 386-8454,
LPT Realty, LLC
Source: LERA MLS,MLS#: 1749364
Facts & features
Interior
Bedrooms & bathrooms
- Bedrooms: 4
- Bathrooms: 3
- Full bathrooms: 3
Primary bedroom
- Features: Walk-In Closet(s), Multi-Closets, Ceiling Fan(s), Full Bath
- Area: 195
- Dimensions: 13 x 15
Bedroom 2
- Area: 140
- Dimensions: 14 x 10
Bedroom 3
- Area: 99
- Dimensions: 9 x 11
Bedroom 4
- Area: 110
- Dimensions: 10 x 11
Primary bathroom
- Features: Shower Only, Double Vanity
- Area: 143
- Dimensions: 13 x 11
Dining room
- Area: 130
- Dimensions: 10 x 13
Kitchen
- Area: 221
- Dimensions: 13 x 17
Living room
- Area: 289
- Dimensions: 17 x 17
Heating
- Central, Natural Gas
Cooling
- Central Air, Attic Fan
Appliances
- Included: Cooktop, Built-In Oven, Microwave, Gas Cooktop, Refrigerator, Dishwasher, Water Softener Owned, Gas Water Heater, Double Oven, 2+ Water Heater Units
- Laundry: Washer Hookup, Dryer Connection
Features
- One Living Area, Separate Dining Room, Eat-in Kitchen, Kitchen Island, Pantry, Media Room, Utility Room Inside, High Ceilings, Open Floorplan, Walk-In Closet(s), Master Downstairs, Ceiling Fan(s), Custom Cabinets
- Flooring: Ceramic Tile, Laminate
- Windows: Double Pane Windows, Window Coverings
- Has basement: No
- Attic: Partially Floored
- Has fireplace: No
- Fireplace features: Not Applicable
Interior area
- Total structure area: 2,451
- Total interior livable area: 2,451 sqft
Property
Parking
- Total spaces: 2
- Parking features: Two Car Garage
- Garage spaces: 2
Features
- Levels: One
- Stories: 1.5
- Patio & porch: Covered
- Exterior features: Sprinkler System, Other
- Pool features: None, Community
- Fencing: Privacy
Lot
- Size: 7,344 Square Feet
Details
- Additional structures: Shed(s)
- Parcel number: 044501810050
Construction
Type & style
- Home type: SingleFamily
- Property subtype: Single Family Residence
Materials
- 3 Sides Masonry
- Foundation: Slab
- Roof: Composition
Condition
- Pre-Owned
- New construction: No
- Year built: 2017
Details
- Builder name: chesmar
Utilities & green energy
- Electric: CITY PUBLIC
- Gas: CPS
- Sewer: SAWS
- Water: SAWS
Community & HOA
Community
- Features: Tennis Court(s), Clubhouse, Playground, Jogging Trails, Sports Court
- Security: Security System Owned
- Subdivision: Stillwater Ranch
HOA
- Has HOA: Yes
- HOA fee: $342 semi-annually
- HOA name: SWR HOMEOWNERS ASSOC. INC
Location
- Region: San Antonio
Financial & listing details
- Tax assessed value: $450,400
- Annual tax amount: $8,243
- Date on market: 9/11/2025
- Cumulative days on market: 92 days
- Listing terms: Conventional,FHA,VA Loan,Cash
Price history
| Date | Event | Price |
|---|---|---|
| 5/28/2024 | Sold | -- |
Source:  LERA MLS #1749364 Report a problem LERA MLS #1749364 Report a problem | ||
| 5/6/2024 | Pending sale | $430,000$175/sqft |
Source: LERA MLS #1749364 Report a problem | ||
| 4/5/2024 | Price change | $430,000-2.1%$175/sqft |
Source: LERA MLS #1749364 Report a problem | ||
| 3/21/2024 | Price change | $439,000-2.2%$179/sqft |
Source: LERA MLS #1749364 Report a problem | ||
| 2/25/2024 | Price change | $449,000-2.4%$183/sqft |
Source: LERA MLS #1749364 Report a problem | ||
| 2/4/2024 | Listed for sale | $460,000$188/sqft |
Source: LERA MLS #1749364 Report a problem | ||
Public tax history
| Year | Property taxes | Tax assessment |
|---|---|---|
| 2025 | $8,339 +33.1% | $450,400 +7.1% |
| 2024 | $6,264 +8.9% | $420,530 +10% |
| 2023 | $5,753 -9.3% | $382,300 +10% |
| 2022 | $6,343 +5.3% | $347,545 +10% |
| 2021 | $6,021 | $315,950 +6.2% |
| 2020 | $6,021 -3.2% | $297,620 +3.2% |
| 2019 | $6,217 | $288,480 -1.8% |
| 2018 | $6,217 +223.1% | $293,620 +241.5% |
| 2017 | $1,924 +124.5% | $85,990 +126.9% |
| 2016 | $857 | $37,900 |
Find assessor info on the county website
Neighborhood: 78254
Nearby homes
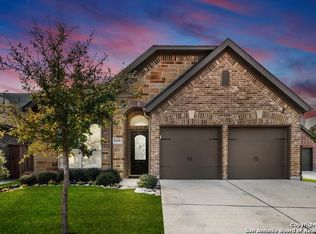
- $419,3004 bd2 ba2.3k sqft8449 Lajitas Bnd, San Antonio, TX 78254Off Market
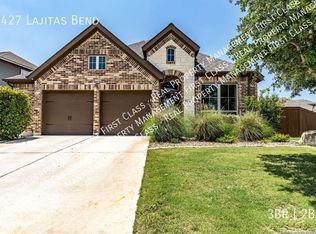
- $2,1993 bd2 ba1.9k sqft8427 Lajitas Bnd, San Antonio, TX 78254For Rent
- $356,9003 bd2 ba1.9k sqft8453 Lajitas Bnd, San Antonio, TX 78254Off Market
- $--4 bd3 ba2.4k sqft8419 Lajitas Bnd, San Antonio, TX 78254Sold

- $304,2003 bd2 ba1.7k sqft8319 Lajitas Bnd, San Antonio, TX 78254Off Market
- $341,2003 bd2 ba1.9k sqft8315 Lajitas Bnd, San Antonio, TX 78254Off Market
- $381,0004 bd2 ba2.3k sqft8457 Lajitas Bnd, San Antonio, TX 78254Off Market
- $369,9004 bd3 ba2.4k sqft8311 Lajitas Bnd, San Antonio, TX 78254Off Market
Nearby schools
GreatSchools rating
- 6/10Scarborough Elementary SchoolGrades: PK-5Distance: 0.2 mi
- 7/10Folks MiddleGrades: 6-8Distance: 1.1 mi
- 7/10Sonia Sotomayor High SchoolGrades: 9-12Distance: 0.9 mi
Schools provided by the listing agent
- Elementary: Scarborough
- Middle: Folks
- High: Sotomayor High School
- District: Northside
Source: LERA MLS. This data may not be complete. We recommend contacting the local school district to confirm school assignments for this home.
Get a cash offer in 3 minutes
Find out how much your home could sell for in as little as 3 minutes with a no-obligation cash offer.
Estimated market value
$403,200
Get a cash offer in 3 minutes
Find out how much your home could sell for in as little as 3 minutes with a no-obligation cash offer.
Estimated market value
$403,200
- Texas
- Bexar County
- San Antonio
- 78254
- 8445 Lajitas Bend
Nearby cities
Nearby neighborhoods
Nearby zip codes
Other San Antonio Topics
