Welcome to 8445 Morgan Lane, a beautifully updated end-unit townhome offering exceptional privacy and a serene wooded setting. Meticulously maintained and thoughtfully upgraded, this move in ready home features stylish updates throughout, including new flooring on the main level and stairs, updated baseboards and trim, fresh paint, and designer inspired finishes.
The beautifully renovated kitchen showcases granite countertops, stainless steel appliances, a new refrigerator, and a new oven. Both bathrooms have been tastefully updated with granite countertops, upgraded mirrors, and modern finishes. The inviting lower level provides the perfect space to relax or entertain with a cozy electric fireplace installed in 2021.
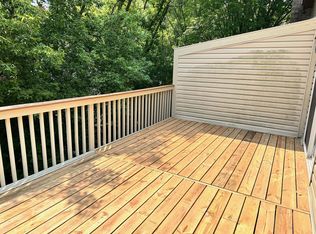
Additional improvements include new patio doors, maintenance free deck railing (2020), a new washer and dryer, and an upgraded garage. Enjoy your morning coffee or unwind in the evening on the spacious deck overlooking a private, tree lined backyard retreat.
Located in a well-maintained community with low monthly association dues and quick response to neighborhood needs, this home offers the perfect blend of comfort, convenience, and privacy. Enjoy easy access to parks, trails, lakes, shopping, dining, and major highways including 212 and 494.
This exceptional townhome offers the lifestyle you’ve been looking for beautifully updated, peaceful, and truly move in ready. Don’t miss the opportunity to make 8445 Morgan Lane your new home today!
Active
$295,000
8445 Morgan Ln, Eden Prairie, MN 55347
2beds
1,449sqft
(TH) Quad/4 Corners
Built in 1983
1,449 Square Feet Lot
$-- Zestimate®
$204/sqft
$320/mo HOA
What's special
Designer inspired finishesUpgraded garageSpacious deckCozy electric fireplaceNew patio doorsNew ovenNew washer and dryer
- 35 days
- 382
- 23
Zillow last checked:
Listing updated:
Listed by:
Halai Baysudee 952-228-1737,
Keller Williams Classic Rlty NW
Source: NorthstarMLS as distributed by MLS GRID,MLS#: 7137858
Facts & features
Interior
Bedrooms & bathrooms
- Bedrooms: 2
- Bathrooms: 2
- Full bathrooms: 2
Bedroom
- Level: Main
- Area: 198 Square Feet
- Dimensions: 18x11
Bedroom 2
- Level: Main
- Area: 120 Square Feet
- Dimensions: 12x10
Dining room
- Level: Main
- Area: 108 Square Feet
- Dimensions: 12x9
Family room
- Level: Lower
- Area: 156 Square Feet
- Dimensions: 12x13
Kitchen
- Level: Main
- Area: 198 Square Feet
- Dimensions: 18x11
Living room
- Level: Main
- Area: 165 Square Feet
- Dimensions: 15x11
Heating
- Forced Air
Cooling
- Central Air
Appliances
- Included: Chandelier, Dishwasher, Dryer, Microwave, Refrigerator, Washer, Water Softener Owned
- Laundry: Lower Level
Features
- Basement: Daylight,Finished,Full,Tile Shower,Walk-Out Access
- Number of fireplaces: 1
- Fireplace features: Electric
Interior area
- Total structure area: 1,449
- Total interior livable area: 1,449 sqft
- Finished area above ground: 1,012
- Finished area below ground: 437
Property
Parking
- Total spaces: 2
- Parking features: Attached, Garage Door Opener
- Attached garage spaces: 2
- Has uncovered spaces: Yes
Accessibility
- Accessibility features: None
Features
- Levels: Multi/Split
- Patio & porch: Deck
- Pool features: None
Lot
- Size: 1,449 Square Feet
- Dimensions: 35 x 57
- Features: Corner Lot
Details
- Foundation area: 1014
- Parcel number: 1511622330064
- Zoning description: Residential-Single Family
Construction
Type & style
- Home type: Townhouse
- Property subtype: (TH) Quad/4 Corners
- Attached to another structure: Yes
Condition
- New construction: No
- Year built: 1983
Utilities & green energy
- Gas: Electric, Natural Gas
- Sewer: City Sewer/Connected
- Water: City Water/Connected
Community & HOA
Community
- Subdivision: Old Farm Add
HOA
- Has HOA: Yes
- Amenities included: Deck
- Services included: Air Conditioning, Maintenance Structure, Electricity, Hazard Insurance, Lawn Care, Maintenance Grounds, Parking, Professional Mgmt, Snow Removal
- HOA fee: $320 monthly
- HOA name: Advantage Townhome Mgmt
- HOA phone: 651-429-2223
Location
- Region: Eden Prairie
Financial & listing details
- Price per square foot: $204/sqft
- Tax assessed value: $289,300
- Annual tax amount: $3,476
- Date on market: 9/3/2026
- Cumulative days on market: 53 days
Estimated market value
Not available
Estimated sales range
Not available
Not available
Price history
| Date | Event | Price |
|---|---|---|
| 9/3/2026 | Listed for sale | $295,000-4.8%$204/sqft |
Source:  NorthstarMLS as distributed by MLS GRID #7137858 Report a problem NorthstarMLS as distributed by MLS GRID #7137858 Report a problem | ||
| 9/2/2026 | Listing removed | $310,000$214/sqft |
Source: NorthstarMLS as distributed by MLS GRID #7123693 Report a problem | ||
| 8/20/2026 | Price change | $310,000-2.2%$214/sqft |
Source: NorthstarMLS as distributed by MLS GRID #7123693 Report a problem | ||
| 8/7/2026 | Listed for sale | $316,900-3.1%$219/sqft |
Source: NorthstarMLS as distributed by MLS GRID #7123693 Report a problem | ||
| 8/7/2026 | Listing removed | $326,900$226/sqft |
Source: NorthstarMLS as distributed by MLS GRID #7109385 Report a problem | ||
| 7/16/2026 | Listed for sale | $326,900+21.2%$226/sqft |
Source: NorthstarMLS as distributed by MLS GRID #7109385 Report a problem | ||
| 3/5/2021 | Sold | $269,750+3.9%$186/sqft |
Source: NorthstarMLS as distributed by MLS GRID #5701780 Report a problem | ||
| 1/16/2021 | Listed for sale | $259,500+17.7%$179/sqft |
Source:  NorthstarMLS as distributed by MLS GRID #5701780 Report a problem NorthstarMLS as distributed by MLS GRID #5701780 Report a problem | ||
| 12/20/2019 | Sold | $220,500-6.1%$152/sqft |
Source: NorthstarMLS as distributed by MLS GRID #5324060 Report a problem | ||
| 11/19/2019 | Pending sale | $234,900$162/sqft |
Source: Edina Realty, Inc., a Berkshire Hathaway affiliate #5324060 Report a problem | ||
| 10/21/2019 | Listed for sale | $234,900$162/sqft |
Source: Edina Realty, Inc., a Berkshire Hathaway affiliate #5324060 Report a problem | ||
| 9/11/2019 | Listing removed | $234,900$162/sqft |
Source: Edina Realty, Inc., a Berkshire Hathaway affiliate #5278968 Report a problem | ||
| 9/4/2019 | Price change | $234,900-2.1%$162/sqft |
Source: Edina Realty, Inc., a Berkshire Hathaway affiliate #5278968 Report a problem | ||
| 8/15/2019 | Listed for sale | $240,000$166/sqft |
Source: Edina Realty, Inc., a Berkshire Hathaway affiliate #5278968 Report a problem | ||
Public tax history
| Year | Property taxes | Tax assessment |
|---|---|---|
| 2026 | $3,615 +10.9% | $289,300 -3% |
| 2025 | $3,259 0% | $298,200 +6% |
| 2024 | $3,260 -0.4% | $281,300 -4% |
| 2023 | $3,272 +13.3% | $292,900 +0.4% |
| 2022 | $2,887 +8.3% | $291,800 +21.1% |
| 2021 | $2,667 +2.2% | $241,000 +4% |
| 2020 | $2,609 -2.2% | $231,800 +4.9% |
| 2019 | $2,667 +2.2% | $220,900 +10% |
| 2018 | $2,609 +17.2% | $200,900 +19.6% |
| 2017 | $2,226 +11.9% | $168,000 |
| 2016 | $1,989 -0.9% | $168,000 +6.9% |
| 2015 | $2,007 +4.1% | $157,100 +6.9% |
| 2014 | $1,927 +16.3% | $146,900 +6.6% |
| 2013 | $1,657 -2.3% | $137,800 -3.8% |
| 2012 | $1,696 -6.2% | $143,300 -6% |
| 2011 | $1,809 -5.9% | $152,400 -11.5% |
| 2010 | $1,922 -4.2% | $172,300 -8% |
| 2009 | $2,007 -1.1% | $187,200 +1.9% |
| 2006 | $2,028 +10.7% | $183,700 +8.4% |
| 2005 | $1,832 +12.4% | $169,400 +11.2% |
| 2004 | $1,630 +4.8% | $152,400 +12% |
| 2002 | $1,556 -38.5% | $136,100 |
| 2001 | $2,531 | -- |
Find assessor info on the county website
Monthly payment
Est. payment
Payment breakdown
Explore the cost of this home by adjusting the details. Changes won't be saved.Climate risks
Neighborhood: 55347
Similar homes
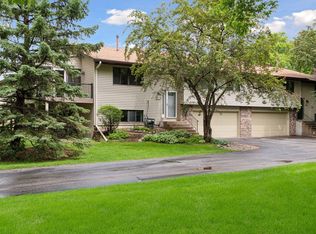
- $300,0002 bd2 ba1.5k sqft10237 Arrowwood Dr, Eden Prairie, MN 55347For Sale
 MLS ID #7152790, Bruce E Bjorklund, Bjorklund Realty, Inc.. NorthstarMLS as distributed by MLS GRID
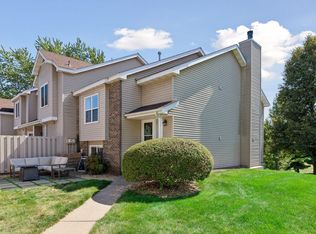
 - $299,7003 bd2 ba1.6k sqft9535 Hartford Cir, Eden Prairie, MN 55347For Sale
 MLS ID #7136235, Mary J Hanson, Keller Williams Realty Integrity. NorthstarMLS as distributed by MLS GRID
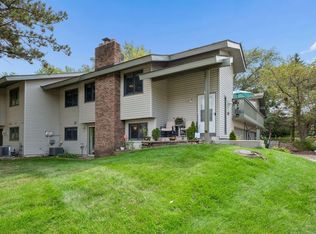
 - $300,0003 bd2 ba1.8k sqft10015 Liatris Ln, Eden Prairie, MN 55347For Sale
 MLS ID #7119288, Darin Bjerknes - Minnesotan, Real Broker, LLC. NorthstarMLS as distributed by MLS GRID
 - $325,0002 bd2 ba1.2k sqft18185 Warbler Ln, Eden Prairie, MN 55346For Sale
 MLS ID #7152079, Deborah A Langevin, Edina Realty, Inc.. NorthstarMLS as distributed by MLS GRID
 - $215,0002 bd2 ba1.1k sqft8948 Neill Lake Rd #B, Eden Prairie, MN 55347For SaleMLS ID #7140462, Welcome Home Co., Welcome Home Productions, LLC. NorthstarMLS as distributed by MLS GRID
- $215,0003 bd3 ba1.6k sqft8948 Neill Lake Rd #155E, Eden Prairie, MN 55347For SaleMLS ID #7135696, Shannon Marti, eXp Realty. NorthstarMLS as distributed by MLS GRID
- $318,5002 bd3 ba2k sqft6913 Edenvale Blvd, Eden Prairie, MN 55346For SaleMLS ID #7142697, Venkata Kishore Goli, Real Broker, LLC. NorthstarMLS as distributed by MLS GRID
- $299,9002 bd3 ba1.7k sqft5225 Beachside Dr, Minnetonka, MN 55343For SaleMLS ID #7134130, Nevin R Raghuveer, RE/MAX Results. NorthstarMLS as distributed by MLS GRID
- $325,0002 bd3 ba1.5k sqft11159 Kinsley St, Eden Prairie, MN 55344For SaleMLS ID #7121207, Reidell Estey & Associates – Marti Estey, RE/MAX Results. NorthstarMLS as distributed by MLS GRID
- $374,9003 bd2 ba1.9k sqft9701 Mill Creek Dr, Eden Prairie, MN 55347For SaleMLS ID #7126510, Brian Schulenburg, Twin Cities Property Finder. NorthstarMLS as distributed by MLS GRID
- $250,0002 bd1 ba1.3k sqft5410 Sanibel Dr, Minnetonka, MN 55343For SaleMLS ID #7151313, Jean A Richardson, Edina Realty, Inc.. NorthstarMLS as distributed by MLS GRID
- $285,0003 bd3 ba1.3k sqft3640 Independence Ave S APT 83, Saint Louis Park, MN 55426For SaleMLS ID #7152786, Jennifer Eibensteiner, RE/MAX Results. NorthstarMLS as distributed by MLS GRID
- $250,0002 bd2 ba1.3k sqft15665 24th Ave N Unit A, Plymouth, MN 55447For SaleMLS ID #7155031, Michael T Walz, RE/MAX Results. NorthstarMLS as distributed by MLS GRID
- $365,0002 bd3 ba2.1k sqft6941 Edenvale Blvd, Eden Prairie, MN 55346For SaleMLS ID #7110289, Meg Boehne, Edina Realty, Inc.. NorthstarMLS as distributed by MLS GRID
- $258,0002 bd2 ba1.6k sqft9500 Collegeview Rd APT 206, Bloomington, MN 55437For SaleMLS ID #7047054, Krista Marie Forsberg, Keller Williams Realty Integrity. NorthstarMLS as distributed by MLS GRID
- $234,9002 bd2 ba1.2k sqft6040 Chasewood Pkwy APT 2, Minnetonka, MN 55343For SaleMLS ID #7133877, Paige Bieker, eXp Realty. NorthstarMLS as distributed by MLS GRID
- $230,0002 bd2 ba1.3k sqft6115 Lincoln Dr APT 353, Edina, MN 55436For SaleMLS ID #7153027, Levi Schatz, Schatz Real Estate Group. NorthstarMLS as distributed by MLS GRID
- $294,9003 bd2 ba1.5k sqft2241 Country Ln, Minnetonka, MN 55305For SaleMLS ID #7134061, Terry Friedlein, Keller Williams Premier Realty Lake Minnetonka. NorthstarMLS as distributed by MLS GRID
- $279,9003 bd2 ba1.5k sqft724 25th St E, Minneapolis, MN 55404For SaleMLS ID #7142491, Barb Davis 612-554-0994, Coldwell Banker Realty - Lakes. NorthstarMLS as distributed by MLS GRID
- $309,9002 bd2 ba1.3k sqft3000 Saint Albans Mill Rd APT 103, Minnetonka, MN 55305For SaleMLS ID #7022449, Heather Reichenberger Fabish, RE/MAX Results. NorthstarMLS as distributed by MLS GRID
