Skip main navigation
Off market
  • $700,700

    8445 N Ironwood Reserve Way, Tucson, AZ 85743

    5beds
    3,249sqft
    SingleFamily
    Built in 2007
    0.39 Acres Lot
    $700,700 Zestimate®
    $216/sqft
    $4,229 Estimated rent

    Home value

    $700,700

    $666,000 - $743,000

    $4,229/mo

    Zestimate® history
    Loading
    Loading...

    Owner options

    List your home for rent

    $4,229/mo

    Rent Zestimate®

    Find your next renter with Zillow Rental Manager. Plus, with online applications, you can quickly screen prospective tenants – for free.

    Learn more

    $4,229/mo

    Rent Zestimate®

    Refinance and save

    $4,264/mo

    Est. payment

    Refinancing to a lower rate could help reduce your monthly payments and save thousands over the life of the loan.

    See today's rates

    $4,264/mo

    Est. payment

    Explore your selling options

    Work with a Zillow partner agent

    Leverage their expertise and Zillow's premium Showcase listings to get your home seen by more buyers.

    Get started

    List with your own agent

    Get your home in front of millions of buyers by listing it on Zillow.

    Learn how to do it

    Sell it yourself

    Take full control of how buyers see your home on Zillow by listing For Sale by Owner (FSBO).

    List your home

    What's special

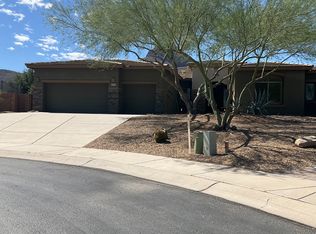

    LEASE-BACK OPPORTUNITY ONLY. Nestled into the base of Sombrero Peak, in the highly sought after gated community of Ironwood Reserve, this home is situated on an oversized lot w/ unobstructed views and is an entertainer's dream! The owner has not missed one single detail! Enter the front courtyard through a custom iron gate to find this amazing 5 BD/3BA home with a kitchen and oversized great room that is capped off with a 16' x 8' 4-panel telescoping door providing views to the backyard and beyond. The kitchen includes updated quartz countertops, huge island, gas range top with hood, glass tile backsplash, upgraded cabinets, and much more. The spacious master suite features a bay window, updated bathroom with soaker tub, walk-in shower with custom tile, dual custom vanities and oversized Split bedroom floorplan provides plenty of space with 4 additional bedrooms and bonus room. Home also includes 20x20 inch tile throughout the main areas and master bedroom, wood plantation shutters on every window, custom millwork and crown molding, can lights in every room, sunscreens, newly upgraded carpet in secondary rooms, surround sound, fireplace with granite hearth, LOTS of storage space... the list goes on and on. The spacious backyard is the epitome of outdoor living- featuring a sprawling 37x16' patio with industrial misting system, heated pebble-tec pool and built-in spa, grill area, putting green, fire pit, and an abundance of synthetic grass... you'll feel like you're on vacation every day of the year!

    This property is off market, which means it's not currently listed for sale or rent on Zillow. This may be different from what's available on other websites or public sources.

    Facts & features

    Interior

    Bedrooms & bathrooms
    • Bedrooms: 5
    • Bathrooms: 3
    • Full bathrooms: 3
    Heating
    • Forced air, Electric, Gas
    Cooling
    • Central
    Appliances
    • Included: Dishwasher, Garbage disposal, Range / Oven, Refrigerator
    • Laundry: Laundry Room
    Features
    • Split Bedroom Plan, Great Room, Formal Dining Room, Family Room, Media
    • Flooring: Tile, Carpet
    • Windows: Window Coverings
    • Has fireplace: Yes
    • Fireplace features: See Remarks, Family Room
    Interior area
    • Structure area source: Owner
    • Total interior livable area: 3,249 sqft

    Property

    Parking
    • Total spaces: 2
    • Parking features: Garage - Attached
    • Details: RV Parking
    Features
    • Entry level: 1
    • Patio & porch: Covered
    • Exterior features: Wood
    • Has spa: Yes
    • Spa features: Conventional
    • Fencing: Block
    • Has view: Yes
    • View description: Mountain
    • Park: Continental Reserve
    Lot
    • Size: 0.39 Acres
    • Features: Subdivided
    • Residential vegetation: Low Care
    Details
    • Parcel number: 221223000
    • Zoning: R14
    • Special conditions: Standard

    Construction

    Type & style
    • Home type: SingleFamily
    • Architectural style: Buyer Verify
    Materials
    • Roof: Tile
    Condition
    • Existing
    • Year built: 2007

    Utilities & green energy

    • Electric: Buyer Verify
    • Gas: Natural
    • Sewer: Connected
    • Utilities for property: Cable Available, Natural Gas Available, Sewer Connected

    Community & HOA

    Community
    • Security: Security System Owned, Prewired
    HOA
    • Has HOA: Yes
    • HOA fee: $67 monthly
    Location
    • Region: Tucson

    Financial & listing details

    • Price per square foot: $216/sqft
    • Tax assessed value: $586,379
    • Annual tax amount: $5,519
    • Road surface type: Paved

    Price history

    DateEventPrice
    5/4/2021Sold$529,871$163/sqft
    Source: MLS of Southern Arizona #22024552 Report a problem
    11/30/2020Sold$529,871-7.8%$163/sqft
    Source: Public Record Report a problem
    11/15/2020Pending sale$574,900$177/sqft
    Source: Owner Report a problem
    9/19/2020Listed for sale$574,900+10.6%$177/sqft
    Source: Owner Report a problem
    3/27/2020Listing removed$519,900$160/sqft
    Source: Owner Report a problem
    3/22/2020Listed for sale$519,900+77.4%$160/sqft
    Source: Owner Report a problem
    1/4/2011Sold$293,000-9.8%$90/sqft
    Source: Public Record Report a problem
    10/2/2010Pending sale$325,000$100/sqft
    Source: Help-U-Sell Southeast Rita Ranch Realty #21020187 Report a problem
    8/6/2010Listed for sale$325,000-45.8%$100/sqft
    Source: HomeSmart #21020187 Report a problem
    9/17/2007Sold$600,000$185/sqft
    Source: Public Record Report a problem

    Public tax history

    YearProperty taxesTax assessment
    2026$5,519 +5.4%$58,638 +8.4%
    2025$5,235 +4.6%$54,098 -4.4%
    2024$5,004 +7.4%$56,599 +22.9%
    2023$4,660 -1.9%$46,035 +20.5%
    2022$4,749 +5.8%$38,202 +5.9%
    2021$4,490 +2.4%$36,061 +2.4%
    2020$4,383 $35,230 +3%
    2019$4,383 +3%$34,213 +26.6%
    2018$4,256 +1.6%$27,035
    2017$4,187 +5.8%$27,035 +5%
    2016$3,956 +8.6%$25,747 +5%
    2015$3,643 $24,521
    2014-- --
    2013-- $248,000
    2012-- --
    2011-- --
    2010-- --
    2009-- --
    2007-- --
    2006-- --
    2005-- --
    Find assessor info on the county website

    Neighborhood: 85743

    Nearby schools

    GreatSchools rating
    Schools provided by the listing agent
    • Elementary: Rattlesnake Ridge
    • Middle: Marana
    • High: Marana
    • District: Marana

    Source: The MLS. This data may not be complete. We recommend contacting the local school district to confirm school assignments for this home.

    Get a cash offer in 3 minutes
    Find out how much your home could sell for in as little as 3 minutes with a no-obligation cash offer.
    Estimated market value
    $700,700
    Get a cash offer in 3 minutes
    Find out how much your home could sell for in as little as 3 minutes with a no-obligation cash offer.
    Estimated market value
    $700,700