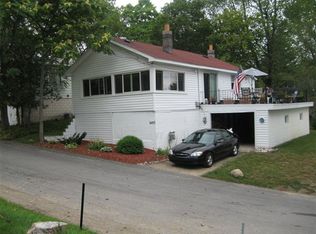
With lake access, views of Bostwick Lake, this new custom built home has it all! A gorgeous custom home by Craig Wagenvelt Builders. A builder whose reputation precedes him and who’s passion, design, and craftsmanship have been featured in Better Homes and Garden! The rule of Real Estate is always to go for location, location, location! And that is Exactly what you have in this delightful home. Walking distance to Bostwick lake and lake access! With only the foundation and exterior walls left original, this home is considered New Construction. Everything has been done and glistens with all the custom details. The main floor features and open floor plan and the layout is designed for exactly for how you live. The kitchen glistens with granite countertops, stainless steel appliances, counter space that allows you to have stools, and gorgeous tile backsplash. The kitchen opens to a delightful eating area with custom built-in seating and crown molding that adds that extra touch of class. The slider off this area opens to the deck and backyard. Enjoy entertaining both inside and out this season! Off the back entry there is even a half bath! The living room has a wall full of windows to let in the sunlight and even has views of Bostwick Lake! The floors are the perfect hue and allow you to go with gray or warm tones! Upstairs is charming. The landing offers a custom octagonal window to frame the space and another view of the lake. The full bath knocks it out of the park with custom tile work, glass shower door showcases the delightful details of the shower. There is even custom built linen closet only a step away in the hallway to add to your storage! No detail was overlooked! No space was wasted. Each bedroom upstairs is spacious in size and features two closets with custom built shelving. The lower level is designed for multiple purposes depending on how you want to use the space. Have guests enter here as your main front door to a warm and inviting space. Complete with tile floors, custom built bench with hooks, plenty of closet space and laundry area with shelf to fold clothes! Off this entry, you will French doors that lead to wonderful master suite that features a large closet and huge custom master bath. Complete with dual vanity, granite countertop, tile floor and custom tile shower!!!! This home is the upgrade that you have always wanted! For a complete list of all products used, please see attached documentation. Also, if you would like a custom 2 stall car garage with concrete driveway that can easily be accommodated ?? Just add $25,000 to the sales price of the home. A picture of the proposed style for this 20’ x 22’ two stall garage is included in documents of the home. This design also includes decking to create an upstairs storage loft. www.TJHomes.com
This property is not currently displayed as for sale or rent on Zillow. This may be different from what's on other websites or public sources.