LOW HOA just $280.50 a month! This immaculate, light and bright condo in Redstone Ridge, is located next to the foothills in one of the most desirable locations in Southwest Littleton. Just minutes from C-470, mountains, (Lockheed Martin 12 mins., John Manville 5 mins). The community is bordered by walking and biking paths. Walking distance to grocery, shopping, and many popular restaurants. Enjoy the well-maintained amenities - large pool, hot tub, clubhouse and workout room, located right across from the unit. (See highlighted photo for location of unit). Best location in community with always lots of extra parking for guests! Corner unit that boasts windows and light! With mountain view. All new quality corked backed vinyl floors, newer carpet, custom marble gas fireplace, refrigerator, stove, dishwasher, microwave. updated lighting throughout, magnetic door stops on all doors, large custom built-in storage closet in hallway, extra cabinets in bathrooms and oil rub bronze fixtures, each bedroom has a walk-in closet, separate laundry room with washer and dryer and plenty of extra storage cabinets, 1 car garage just steps from the unit has deep built-in shelves in the back, high enough to pull your car in. Additional shelves on side of garage. Deck has outside water spicket to set up drip system or hose for plants on your wrap around corner deck. Exceptionally clean and like new. Must see!
Sold for $412,000
$412,000
8445 S Holland Way #207, Littleton, CO 80128
2beds
1,262sqft
Condominium
Built in 2002
-- sqft lot
$392,500 Zestimate®
$326/sqft
$2,045 Estimated rent
Home value
$392,500
$365,000 - $420,000
$2,045/mo
Zestimate® history
Owner options
List your home for rent
$2,045/mo
Rent Zestimate®
Find your next renter with Zillow Rental Manager. Plus, with online applications, you can quickly screen prospective tenants – for free.
$2,045/mo
Rent Zestimate®
Refinance and save
$2,708/mo
Est. payment
Refinancing to a lower rate could help reduce your monthly payments and save thousands over the life of the loan.
$2,708/mo
Est. payment
Explore your selling options
Work with a Zillow partner agent
Leverage their expertise and Zillow's premium Showcase listings to get your home seen by more buyers.
Get startedList with your own agent
Get your home in front of millions of buyers by listing it on Zillow.
Learn how to do itSell it yourself
Take full control of how buyers see your home on Zillow by listing For Sale by Owner (FSBO).
List your homeWhat's special
Zillow last checked:
Listing updated:
Listed by:
Terry Allons 303-358-8264 terryallons@gmail.com,
From the Heart Real Estate
Bought with:
The Alan Smith Team
RE/MAX Professionals
Source: REcolorado as distributed by MLS GRID,MLS#: 3433153
Facts & features
Interior
Bedrooms & bathrooms
- Bedrooms: 2
- Bathrooms: 2
- Full bathrooms: 2
- Main level bathrooms: 2
- Main level bedrooms: 2
Primary bedroom
- Description: Very Spacious, Walk In Closet Extra Shelving
- Level: Main
Bedroom
- Description: Walk In Closet, Newer Carpet
- Level: Main
Primary bathroom
- Description: Soaking Tub And Double Sinks
- Level: Main
Bathroom
- Description: Extra Storage Cabinet
- Level: Main
Family room
- Description: Custom Gas Fireplace Open And Bright
- Level: Main
Kitchen
- Description: All Appliances Included
- Level: Main
Laundry
- Description: Washer And Dryer Extra Cabinets
- Level: Main
Heating
- Forced Air
Cooling
- Central Air
Appliances
- Included: Dishwasher, Disposal, Dryer, Microwave, Refrigerator, Self Cleaning Oven, Washer
- Laundry: In Unit
Features
- Ceiling Fan(s), Eat-in Kitchen, Five Piece Bath, High Ceilings, Laminate Counters, Smoke Free, Walk-In Closet(s)
- Flooring: Carpet, Linoleum, Vinyl
- Windows: Double Pane Windows, Window Coverings
- Has basement: No
- Number of fireplaces: 1
- Fireplace features: Family Room, Gas Log
- Common walls with other units/homes: End Unit
Interior area
- Total structure area: 1,262
- Total interior livable area: 1,262 sqft
- Finished area above ground: 1,262
Property
Parking
- Total spaces: 1
- Parking features: Asphalt, Concrete, Dry Walled, Storage
- Garage spaces: 1
Features
- Levels: One
- Stories: 1
- Entry location: Stairs
- Patio & porch: Covered, Deck, Wrap Around
- Exterior features: Balcony
- Pool features: Outdoor Pool
- Fencing: None
- Has view: Yes
- View description: Mountain(s)
Lot
- Features: Master Planned, Near Public Transit, Open Space
Details
- Parcel number: 438626
- Special conditions: Standard
Construction
Type & style
- Home type: Condo
- Architectural style: Contemporary
- Property subtype: Condominium
- Attached to another structure: Yes
Materials
- Frame, Rock
- Roof: Composition
Condition
- Updated/Remodeled
- Year built: 2002
Details
- Warranty included: Yes
Utilities & green energy
- Electric: 110V
- Sewer: Public Sewer
- Water: Public
Community & HOA
Community
- Security: Carbon Monoxide Detector(s), Smoke Detector(s)
- Subdivision: Redstone Ridge
HOA
- Has HOA: Yes
- Amenities included: Clubhouse, Pool, Spa/Hot Tub
- Services included: Reserve Fund, Insurance, Irrigation, Maintenance Grounds, Maintenance Structure, Recycling, Sewer, Snow Removal, Trash, Water
- HOA fee: $281 monthly
- HOA name: KC & Associates
- HOA phone: 303-933-6279
Location
- Region: Littleton
Financial & listing details
- Price per square foot: $326/sqft
- Tax assessed value: $390,976
- Annual tax amount: $2,581
- Date on market: 2/20/2025
- Listing terms: 1031 Exchange,Cash,Conventional,FHA,VA Loan
- Exclusions: Sellers Personal Property
- Ownership: Individual
- Electric utility on property: Yes
- Road surface type: Paved
Price history
| Date | Event | Price |
|---|---|---|
| 4/29/2025 | Listing removed | $2,400$2/sqft |
Source: Zillow Rentals Report a problem | ||
| 4/11/2025 | Listed for rent | $2,400+5.3%$2/sqft |
Source: Zillow Rentals Report a problem | ||
| 4/9/2025 | Sold | $412,000-0.7%$326/sqft |
Source:  REcolorado as distributed by MLS GRID #3433153 Report a problem REcolorado as distributed by MLS GRID #3433153 Report a problem | ||
| 4/3/2025 | Pending sale | $414,900$329/sqft |
Source: REcolorado as distributed by MLS GRID #3433153 Report a problem | ||
| 3/30/2025 | Price change | $414,900-1%$329/sqft |
Source: REcolorado as distributed by MLS GRID #3433153 Report a problem | ||
| 3/20/2025 | Price change | $419,000-1.3%$332/sqft |
Source: REcolorado as distributed by MLS GRID #3433153 Report a problem | ||
| 2/20/2025 | Listed for sale | $424,500+219.8%$336/sqft |
Source: REcolorado as distributed by MLS GRID #3433153 Report a problem | ||
| 6/22/2024 | Listing removed | -- |
Source: Zillow Rentals Report a problem | ||
| 6/17/2024 | Price change | $2,280-3%$2/sqft |
Source: Zillow Rentals Report a problem | ||
| 6/10/2024 | Listed for rent | $2,350+9.3%$2/sqft |
Source: Zillow Rentals Report a problem | ||
| 6/15/2022 | Listing removed | -- |
Source: Zillow Rental Manager Report a problem | ||
| 6/12/2022 | Price change | $2,150-8.5%$2/sqft |
Source: Zillow Rental Manager Report a problem | ||
| 5/26/2022 | Listed for rent | $2,350$2/sqft |
Source: Zillow Rental Manager Report a problem | ||
| 12/8/2008 | Sold | $132,759-20.5%$105/sqft |
Source: Public Record Report a problem | ||
| 9/27/2001 | Sold | $167,055$132/sqft |
Source: Public Record Report a problem | ||
Public tax history
| Year | Property taxes | Tax assessment |
|---|---|---|
| 2025 | $2,584 +0.1% | $24,436 +2.2% |
| 2024 | $2,581 +12.6% | $23,913 |
| 2023 | $2,292 -1.4% | $23,913 +15.7% |
| 2022 | $2,325 -8.2% | $20,660 -16.7% |
| 2021 | $2,533 | $24,808 +24.6% |
| 2020 | $2,533 +1% | $19,916 |
| 2019 | $2,509 +13.2% | $19,916 +16.3% |
| 2018 | $2,215 | $17,122 |
| 2017 | $2,215 +17.6% | $17,122 +13.8% |
| 2016 | $1,884 +100% | $15,045 |
| 2015 | $942 -37.4% | $15,045 +30.2% |
| 2014 | $1,505 +8.5% | $11,551 |
| 2013 | $1,386 +1.5% | $11,551 +7.7% |
| 2012 | $1,366 -9.8% | $10,722 -9.4% |
| 2011 | $1,514 +0.1% | $11,830 -0.9% |
| 2010 | $1,513 -9.3% | $11,940 |
| 2009 | $1,669 +0.3% | $11,940 -9.1% |
| 2008 | $1,664 -10% | $13,140 |
| 2007 | $1,849 +1.7% | $13,140 -5.6% |
| 2006 | $1,818 +3.1% | $13,920 +4.8% |
| 2005 | $1,762 +5.9% | $13,280 |
| 2004 | $1,664 +11.4% | $13,280 |
| 2003 | $1,493 +752.8% | $13,280 +12.7% |
| 2002 | $175 | $11,780 |
Find assessor info on the county website
Neighborhood: 80128
Nearby homes
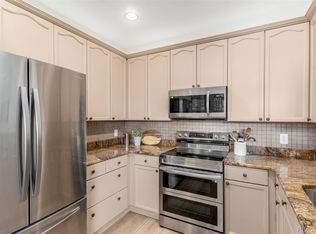
- $375,0002 bd2 ba1.2k sqft8445 S Holland Way UNIT 102, Littleton, CO 80128Sold
- $365,5002 bd2 ba1.2k sqft8445 S Holland Way UNIT 101, Littleton, CO 80128Off Market
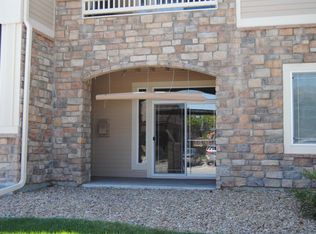
- $367,4002 bd2 ba1.1k sqft8445 S Holland Way UNIT 103, Littleton, CO 80128Off Market
- $346,6002 bd2 ba1.1k sqft8445 S Holland Way UNIT 105, Littleton, CO 80128Off Market
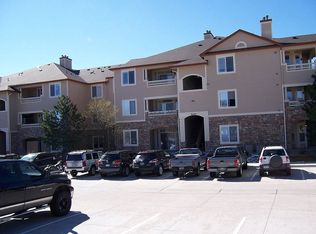
- $363,1002 bd2 ba1.2k sqft8445 S Holland Way UNIT 107, Littleton, CO 80128Off Market
- $368,3002 bd2 ba1.2k sqft8445 S Holland Way UNIT 108, Littleton, CO 80128Off Market
- $344,4002 bd2 ba1.1k sqft8445 S Holland Way UNIT 104, Littleton, CO 80128Off Market
- $362,6002 bd2 ba1.2k sqft8445 S Holland Way UNIT 201, Littleton, CO 80128Off Market
Nearby schools
GreatSchools rating
- 5/10Mortensen Elementary SchoolGrades: PK-5Distance: 0.6 mi
- 7/10Falcon Bluffs Middle SchoolGrades: 6-8Distance: 0.1 mi
- 9/10Chatfield High SchoolGrades: 9-12Distance: 2.2 mi
Schools provided by the listing agent
- Elementary: Mortensen
- Middle: Falcon Bluffs
- High: Chatfield
- District: Jefferson County R-1
Source: REcolorado as distributed by MLS GRID. This data may not be complete. We recommend contacting the local school district to confirm school assignments for this home.
Get a cash offer in 3 minutes
Find out how much your home could sell for in as little as 3 minutes with a no-obligation cash offer.
Estimated market value
$392,500
Get a cash offer in 3 minutes
Find out how much your home could sell for in as little as 3 minutes with a no-obligation cash offer.
Estimated market value
$392,500
- Colorado
- Jefferson County
- Littleton
- 80128
- 8445 S Holland Way Unit 207
Nearby cities
Nearby neighborhoods
Nearby zip codes
Other Littleton Topics
