Elevated elegance is showcased in this beautifully updated top-level, 2 bed, 2 bath, end unit
offering 1262 sq ft of living space, plus an inviting outdoor covered balcony that displays
stunning mountain and sunset views to the west. Upon entrance, you are greeted with a freshly
painted open-concept great room with vaulted ceilings, and large windows adorned with white plantation
shutters that flood the space with natural light. A cozy gas log fireplace will warm you on chilly winter
nights. Entertaining friends and family will be a breeze in the adjacent dining room & brand-new
kitchen with slate gray cabinets, white quartz countertops, and new stainless steel appliances.
Retreat to the impressive primary suite with windows that frame the lovely western views
and a newly updated ensuite primary bath with dual vanities and a large walk-in closet.
An additional updated 3/4 bathroom and a light-filled second bedroom are thoughtfully positioned
on the opposite side of the condo providing cherished privacy between the rooms.
An in-unit laundry room with storage completes the space. This unit includes a detached 1-Car
garage with extra storage and plenty of open parking. The Redstone Ridge community offers
a nice clubhouse, fitness room, pool, hot tub, and paved walking trails. Enjoy close proximity to
Chatfield Reservoir, shopping, and dining amenities with easy access to C-470.
Don't miss your chance to call this impressive domain home.
Sold for $440,000
$440,000
8445 S Holland Way #308, Littleton, CO 80128
2beds
1,262sqft
Condominium
Built in 2002
-- sqft lot
$405,600 Zestimate®
$349/sqft
$2,045 Estimated rent
Home value
$405,600
$385,000 - $426,000
$2,045/mo
Zestimate® history
Owner options
List your home for rent
$2,045/mo
Rent Zestimate®
Find your next renter with Zillow Rental Manager. Plus, with online applications, you can quickly screen prospective tenants – for free.
$2,045/mo
Rent Zestimate®
Refinance and save
$2,848/mo
Est. payment
Refinancing to a lower rate could help reduce your monthly payments and save thousands over the life of the loan.
$2,848/mo
Est. payment
Explore your selling options
Work with a Zillow partner agent
Leverage their expertise and Zillow's premium Showcase listings to get your home seen by more buyers.
Get startedList with your own agent
Get your home in front of millions of buyers by listing it on Zillow.
Learn how to do itSell it yourself
Take full control of how buyers see your home on Zillow by listing For Sale by Owner (FSBO).
List your homeWhat's special
Cozy gas log fireplaceHot tubPlenty of open parkingLovely western viewsFitness roomOutdoor covered balconyImpressive primary suite
Zillow last checked:
Listing updated:
Listed by:
Karen Weidner 303-506-8244,
Coldwell Banker Realty 28
Bought with:
Hope Marie Hooper, 40041647
LIV Sotheby's International Realty
Joy Pursell, 100033454
LIV Sotheby's International Realty
Source: REcolorado as distributed by MLS GRID,MLS#: 8562820
Facts & features
Interior
Bedrooms & bathrooms
- Bedrooms: 2
- Bathrooms: 2
- Full bathrooms: 1
- 3/4 bathrooms: 1
- Main level bathrooms: 2
- Main level bedrooms: 2
Primary bedroom
- Description: Restful Retreat With Ample Space For A King Size Bed. Lovely Mountain Views. Carpet. Ensuite Updated Primary Bath With Dual Vanities
- Level: Main
- Area: 288 Square Feet
- Dimensions: 12 x 24
Bedroom
- Description: Flooded With Natural Light, Walk - In Closet, Carpet
- Level: Main
- Area: 156 Square Feet
- Dimensions: 12 x 13
Primary bathroom
- Description: Spacious, Updated, Double Vanities, Ceramic Tile Flooring
- Level: Main
- Area: 84 Square Feet
- Dimensions: 7 x 12
Bathroom
- Description: Updated, New Vanity, Ceramic Tile Flooring
- Level: Main
- Area: 56 Square Feet
- Dimensions: 7 x 8
Dining room
- Description: Adjacent To The Kitchen And Fronted By Sliding Glass Doors Showcasing Amazing Foothill Views.
- Level: Main
- Area: 80 Square Feet
- Dimensions: 8 x 10
Kitchen
- Description: Brand New Kitchen With On Trend Flat-Panel Slate Blue Cabinetry And White Granite. Ceramic Tile Flooring. New Stainless Steel Appliances.
- Level: Main
- Area: 90 Square Feet
- Dimensions: 9 x 10
Laundry
- Description: Convenient Location Near Primary Suite, Good Size Space. Washer, Dryer And Storage Shelves Are Included.
- Level: Main
- Area: 48 Square Feet
- Dimensions: 6 x 8
Living room
- Description: Great Room Like, Open Concept, High Ceilings, Anchored By A Gas Log Fireplace, Carpet And Dressed With Beautiful White Plantation Shutters.
- Level: Main
- Area: 170 Square Feet
- Dimensions: 10 x 17
Heating
- Forced Air
Cooling
- Central Air
Appliances
- Included: Dishwasher, Disposal, Dryer, Microwave, Oven, Range, Range Hood, Refrigerator, Self Cleaning Oven, Washer
- Laundry: In Unit
Features
- High Ceilings, High Speed Internet, No Stairs, Open Floorplan, Primary Suite, Quartz Counters, Smart Thermostat, Smoke Free, Walk-In Closet(s)
- Flooring: Carpet, Tile
- Windows: Double Pane Windows, Window Coverings, Window Treatments
- Has basement: No
- Number of fireplaces: 1
- Fireplace features: Gas Log, Living Room
- Common walls with other units/homes: End Unit,No One Above,1 Common Wall
Interior area
- Total structure area: 1,262
- Total interior livable area: 1,262 sqft
- Finished area above ground: 1,262
Property
Parking
- Total spaces: 1
- Parking features: Dry Walled, Lighted, Storage
- Garage spaces: 1
Features
- Levels: One
- Stories: 1
- Entry location: Exterior Access
- Patio & porch: Covered
- Exterior features: Balcony
- Pool features: Outdoor Pool
- Has view: Yes
- View description: Mountain(s)
Lot
- Size: 0.31 Acres
Details
- Parcel number: 438635
- Special conditions: Standard
Construction
Type & style
- Home type: Condo
- Property subtype: Condominium
- Attached to another structure: Yes
Materials
- Wood Siding
- Roof: Composition
Condition
- Updated/Remodeled
- Year built: 2002
Utilities & green energy
- Electric: 110V
- Sewer: Public Sewer
- Water: Public
- Utilities for property: Cable Available, Electricity Connected, Internet Access (Wired), Natural Gas Connected, Phone Available
Green energy
- Energy efficient items: Appliances, Thermostat
Community & HOA
Community
- Security: Carbon Monoxide Detector(s), Smoke Detector(s)
- Subdivision: Redstone Ridge
HOA
- Has HOA: Yes
- Amenities included: Clubhouse, Fitness Center, Parking, Pool, Spa/Hot Tub
- Services included: Reserve Fund, Insurance, Maintenance Grounds, Maintenance Structure, Recycling, Sewer, Snow Removal, Trash, Water
- HOA fee: $255 monthly
- HOA name: KC & Associates
- HOA phone: 303-933-6279
Location
- Region: Littleton
Financial & listing details
- Price per square foot: $349/sqft
- Tax assessed value: $411,043
- Annual tax amount: $2,581
- Date on market: 3/27/2024
- Listing terms: Cash,Conventional,FHA,VA Loan
- Exclusions: Seller's Personal Property. Staging Items.
- Ownership: Individual
- Electric utility on property: Yes
- Road surface type: Paved
Price history
| Date | Event | Price |
|---|---|---|
| 4/12/2024 | Sold | $440,000+1.1%$349/sqft |
Source:  REcolorado as distributed by MLS GRID #8562820 Report a problem REcolorado as distributed by MLS GRID #8562820 Report a problem | ||
| 3/29/2024 | Pending sale | $435,000$345/sqft |
Source: REcolorado as distributed by MLS GRID #8562820 Report a problem | ||
| 3/27/2024 | Listed for sale | $435,000+35.9%$345/sqft |
Source: REcolorado as distributed by MLS GRID #8562820 Report a problem | ||
| 10/20/2020 | Sold | $320,000+6.7%$254/sqft |
Source: Public Record Report a problem | ||
| 8/28/2020 | Pending sale | $300,000$238/sqft |
Source: Keller Williams Dtc #7448653 Report a problem | ||
| 8/25/2020 | Listed for sale | $300,000+8.7%$238/sqft |
Source: Keller Williams Dtc #7448653 Report a problem | ||
| 2/22/2019 | Sold | $276,000+0.4%$219/sqft |
Source: Public Record Report a problem | ||
| 1/25/2019 | Pending sale | $274,990$218/sqft |
Source: Madison & Company Properties #7636827 Report a problem | ||
| 1/23/2019 | Listed for sale | $274,990+66.7%$218/sqft |
Source: Madison & Company Properties #7636827 Report a problem | ||
| 10/2/2013 | Sold | $165,000-2.4%$131/sqft |
Source: Public Record Report a problem | ||
| 8/24/2013 | Pending sale | $169,000$134/sqft |
Source: Coldwell Banker Residential Brokerage - Southwest Metro at Highlands Ranch #1222513 Report a problem | ||
| 8/20/2013 | Listed for sale | $169,000+14.2%$134/sqft |
Source: Coldwell Banker Residential Brokerage - Southwest Metro at Highlands Ranch #1222513 Report a problem | ||
| 1/3/2012 | Sold | $148,000-4.5%$117/sqft |
Source: Public Record Report a problem | ||
| 11/12/2011 | Listed for sale | $154,900-13%$123/sqft |
Source: Metro Brokers Haines & Associates #1049295 Report a problem | ||
| 5/12/2004 | Sold | $178,000+3.5%$141/sqft |
Source: Public Record Report a problem | ||
| 10/2/2001 | Sold | $171,915$136/sqft |
Source: Public Record Report a problem | ||
Public tax history
| Year | Property taxes | Tax assessment |
|---|---|---|
| 2025 | $2,584 +0.1% | $25,690 +7.4% |
| 2024 | $2,581 -3.5% | $23,913 |
| 2023 | $2,676 -1.4% | $23,913 -0.8% |
| 2022 | $2,714 -3% | $24,114 -2.8% |
| 2021 | $2,799 | $24,808 +12.7% |
| 2020 | $2,799 +1% | $22,009 |
| 2019 | $2,772 +24.3% | $22,009 +27.7% |
| 2018 | $2,230 | $17,235 |
| 2017 | $2,230 +18.4% | $17,235 +14.6% |
| 2016 | $1,884 | $15,045 |
| 2015 | $1,884 +25.2% | $15,045 +30.2% |
| 2014 | $1,505 -1.6% | $11,551 |
| 2013 | $1,529 +1.5% | $11,551 -2.4% |
| 2012 | $1,507 -4% | $11,830 |
| 2011 | $1,570 +0% | $11,830 -4.5% |
| 2010 | $1,570 -5.9% | $12,390 |
| 2009 | $1,669 +0.3% | $12,390 -5.7% |
| 2008 | $1,664 -10% | $13,140 |
| 2007 | $1,849 +1.7% | $13,140 -5.6% |
| 2006 | $1,818 +3.1% | $13,920 +4.8% |
| 2005 | $1,762 +5.9% | $13,280 |
| 2004 | $1,664 +11.4% | $13,280 |
| 2003 | $1,493 +752.8% | $13,280 +12.7% |
| 2002 | $175 | $11,780 |
Find assessor info on the county website
Neighborhood: 80128
Nearby homes
- $375,0002 bd2 ba1.1k sqft8445 S Holland Way UNIT 305, Littleton, CO 80128Sold
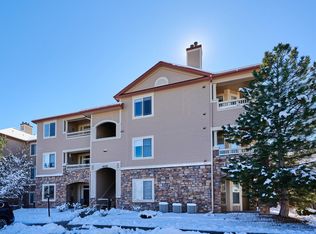
- $369,5002 bd2 ba1.2k sqft8445 S Holland Way UNIT 301, Littleton, CO 80128Off Market

- $370,1002 bd2 ba1.2k sqft8445 S Holland Way UNIT 307, Littleton, CO 80128Off Market
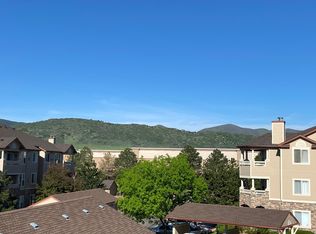
- $369,7002 bd2 ba1.2k sqft8445 S Holland Way UNIT 101, Littleton, CO 80128Off Market
- $371,0002 bd2 ba1.1k sqft8445 S Holland Way UNIT 103, Littleton, CO 80128Off Market
- $350,9002 bd2 ba1.1k sqft8445 S Holland Way UNIT 105, Littleton, CO 80128Off Market
- $367,5002 bd2 ba1.2k sqft8445 S Holland Way UNIT 107, Littleton, CO 80128Off Market
- $370,6002 bd2 ba1.2k sqft8445 S Holland Way UNIT 108, Littleton, CO 80128Off Market
Nearby schools
GreatSchools rating
- 5/10Mortensen Elementary SchoolGrades: PK-5Distance: 0.6 mi
- 7/10Falcon Bluffs Middle SchoolGrades: 6-8Distance: 0.1 mi
- 9/10Chatfield High SchoolGrades: 9-12Distance: 2.2 mi
Schools provided by the listing agent
- Elementary: Mortensen
- Middle: Falcon Bluffs
- High: Chatfield
- District: Jefferson County R-1
Source: REcolorado as distributed by MLS GRID. This data may not be complete. We recommend contacting the local school district to confirm school assignments for this home.
Get a cash offer in 3 minutes
Find out how much your home could sell for in as little as 3 minutes with a no-obligation cash offer.
Estimated market value
$405,600
Get a cash offer in 3 minutes
Find out how much your home could sell for in as little as 3 minutes with a no-obligation cash offer.
Estimated market value
$405,600
- Colorado
- Jefferson County
- Littleton
- 80128
- 8445 S Holland Way Unit 308
Nearby cities
Nearby neighborhoods
Nearby zip codes
Other Littleton Topics
