Skip main navigation
Off market
  • $337,900

    8445 Sterling Dr, Mobile, AL 36695

    4beds
    2,716sqft
    SingleFamily
    Built in 1992
    0.31 Acres Lot
    $337,900 Zestimate®
    $124/sqft
    $2,421 Estimated rent

    Home value

    $337,900

    $318,000 - $358,000

    $2,421/mo

    Zestimate® history
    Loading
    Loading...

    Owner options

    List your home for rent

    $2,421/mo

    Rent Zestimate®

    Find your next renter with Zillow Rental Manager. Plus, with online applications, you can quickly screen prospective tenants – for free.

    Learn more

    $2,421/mo

    Rent Zestimate®

    Refinance and save

    $1,588/mo

    Est. payment

    Refinancing to a lower rate could help reduce your monthly payments and save thousands over the life of the loan.

    See today's rates

    $1,588/mo

    Est. payment

    Explore your selling options

    Work with a Zillow partner agent

    Leverage their expertise and Zillow's premium Showcase listings to get your home seen by more buyers.

    Get started

    List with your own agent

    Get your home in front of millions of buyers by listing it on Zillow.

    Learn how to do it

    Sell it yourself

    Take full control of how buyers see your home on Zillow by listing For Sale by Owner (FSBO).

    List your home

    What's special

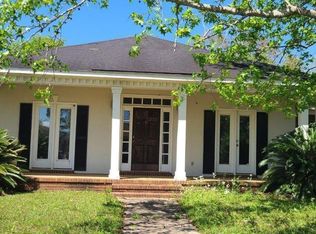
    This classic brick home has it all â" great location, flexible & fabulous floor plan, new roof, designer colors, and new granite counter tops in the kitchen. You will love the large, open kitchen with center island for extra workspace and storage. The elegant kitchen also boasts lots of lighting, stainless steel appliances (new dishwasher!) and a soothing gray color palette. The kitchen is open to the large family room with hardwood floors and a soaring ceiling. A fireplace helps set the mood with warmth for cozy entertaining or a family game night! Enjoy the view of the spacious and green privacy fenced backyard through the large bank of windows spanning the back of the house across the family room and kitchen. Step out onto the large covered back porch perfect for entertaining. From the kitchen you can also access the separate formal dining room with hardwood floors and plenty of space for all your dining room furniture. Take the stairs from the kitchen up into the LARGE bonus room and full bath. There are lots of possibilities for this spaceâ"mother-in-law or teen suite, playroom, craft room, or theater room. Whatever you need since you will also have a downstairs master bedroom, plus three additional bedrooms upstairs. The laundry room is also located off the kitchen, and you will pass by the laundry and extra large pantry on your way to the attached two car garage. With all the cabinets in the kitchen, you might want to set up that big pantry as a little office or mudroom. The master suite is downstairs â" separate from the three upstairs bedrooms. Youâll love the big walk-in closet, soaking tub, and separate shower. There is also a half bath downstairs off the front hallway. Upstairs you will find three bedrooms and with plenty of closet space and a bathroom. Two of the upstairs bedrooms have dormer windows with a little extra nook and window seat not included in the room dimensions below. All updates-per seller.

    This property is off market, which means it's not currently listed for sale or rent on Zillow. This may be different from what's available on other websites or public sources.
    Facts & features

    Interior

    Bedrooms & bathrooms
    • Bedrooms: 4
    • Bathrooms: 4
    • Full bathrooms: 3
    • 1/2 bathrooms: 1
    Heating
    • Other, Electric
    Cooling
    • Central
    Appliances
    • Included: Dishwasher, Microwave, Range / Oven
    Features
    • 9+ Ceiling, RaisedCeiling
    • Flooring: Tile, Hardwood
    • Has fireplace: Yes
    Interior area
    • Total interior livable area: 2,716 sqft

    Property

    Parking
    • Total spaces: 2
    • Parking features: Garage - Attached
    Features
    • Exterior features: Brick
    Lot
    • Size: 0.31 Acres
    Details
    • Parcel number: R023401012000004011

    Construction

    Type & style
    • Home type: SingleFamily
    Materials
    • brick
    • Roof: Shake / Shingle
    Condition
    • Year built: 1992

    Utilities & green energy

    • Sewer: Public
    • Utilities for property: AllElec

    Community & HOA

    HOA
    • Has HOA: Yes
    • HOA fee: $13 monthly
    Location
    • Region: Mobile

    Financial & listing details

    • Price per square foot: $124/sqft
    • Tax assessed value: $286,200
    • Annual tax amount: $1,321

    Price history

    DateEventPrice
    7/25/2018Sold$224,000+6.5%$82/sqft
    Source: Public Record Report a problem
    5/23/2018Price change$210,240-10.9%$77/sqft
    Source: Berkshire Hathaway Cooper & Co. #611075 Report a problem
    5/1/2018Price change$235,900-1.7%$87/sqft
    Source: BERKSHIRE HATHAWAY COOPER & CO #611075 Report a problem
    3/19/2018Listed for sale$239,900-4%$88/sqft
    Source: Berkshire Hathaway Cooper & Co #611075 Report a problem
    10/3/2010Listing removed$249,900$92/sqft
    Source: Prudential Real Estate #207889 Report a problem
    5/2/2010Price change$249,900+6.2%$92/sqft
    Source: Prudential Real Estate #207889 Report a problem
    3/6/2010Listed for sale$235,270-2.4%$87/sqft
    Source: Prudential Real Estate #207889 Report a problem
    4/12/2007Sold$241,000+45.6%$89/sqft
    Source: Public Record Report a problem
    10/31/2001Sold$165,500$61/sqft
    Source: Public Record Report a problem

    Public tax history

    YearProperty taxesTax assessment
    2025$1,321 -2.2%$28,620 -2.1%
    2024$1,351 +18.9%$29,240 +17.8%
    2023$1,137 +7.1%$24,820 +6.7%
    2022$1,061 +1%$23,260 +1%
    2021$1,050 +0.5%$23,040 +0.4%
    2020$1,046 +2.3%$22,940 +2.1%
    2019$1,022 $22,460 -52%
    2018$1,022 -54.4%$46,760 +1.1%
    2017$2,244 $46,260 -2.1%
    2016$2,244 +113.2%$47,260 +106.6%
    2013$1,052 -16.2%$22,880 -16.1%
    2010$1,255 +72.3%$27,260 +66.2%
    2003$728 $16,400
    2002$728 $16,400
    Find assessor info on the county website

    Neighborhood: Yorkwood

    Nearby schools

    GreatSchools rating
    Schools provided by the listing agent
    • Elementary: O'Rourke
    • Middle: Causey
    • High: Baker

    Source: The MLS. This data may not be complete. We recommend contacting the local school district to confirm school assignments for this home.

    Get a cash offer in 3 minutes
    Find out how much your home could sell for in as little as 3 minutes with a no-obligation cash offer.
    Estimated market value
    $337,900
    Get a cash offer in 3 minutes
    Find out how much your home could sell for in as little as 3 minutes with a no-obligation cash offer.
    Estimated market value
    $337,900