Skip main navigation
Off market
  • $475,100

    8445 Sunnydale Dr, Brecksville, OH 44141

    4beds
    2,100sqft
    SingleFamily
    Built in 1963
    0.47 Acres Lot
    $475,100 Zestimate®
    $226/sqft
    $3,114 Estimated rent

    Home value

    $475,100

    $447,000 - $504,000

    $3,114/mo

    Zestimate® history
    Loading
    Loading...

    Owner options

    List your home for rent

    $3,114/mo

    Rent Zestimate®

    Find your next renter with Zillow Rental Manager. Plus, with online applications, you can quickly screen prospective tenants – for free.

    Learn more

    $3,114/mo

    Rent Zestimate®

    Refinance and save

    $3,366/mo

    Est. payment

    Refinancing to a lower rate could help reduce your monthly payments and save thousands over the life of the loan.

    See today's rates

    $3,366/mo

    Est. payment

    Explore your selling options

    Work with a Zillow partner agent

    Leverage their expertise and Zillow's premium Showcase listings to get your home seen by more buyers.

    Get started

    List with your own agent

    Get your home in front of millions of buyers by listing it on Zillow.

    Learn how to do it

    Sell it yourself

    Take full control of how buyers see your home on Zillow by listing For Sale by Owner (FSBO).

    List your home

    What's special

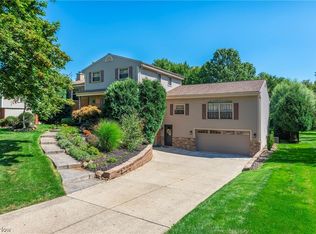
    Buyer's agents welcome - standard commission paid! Ready for immediate possession. Location, location, location with low taxes! Cozy, move-in ready 4 bedroom, 2.5 bath Colonial in one of Brecksville's most convenient neighborhoods featuring the perfect mix of young families, singles and empty-nesters. Walk to award-winning elementary, middle or high schools! Easy stroll or bike ride to Starbucks, Heinen's and everything else in the center of town. Under 15 minutes to downtown, Hopkins, Fairlawn. Freshly painted in today's colors with neutral carpet and wood flooring throughout the home. Filled with natural light from all of the newer, tilt-in windows. Kitchen features large fridge and newer appliances (including brand-new microwave) included! Dining Room has hardwood floors and opens to the large deck with nearby fire pit, perfect for entertaining. Spacious Family Room boasts bay window, center wall wood burning fireplace, built-in surround sound speakers and sliding doors to the patio. Charming half bath and large additional Living/Family Room completes this main level. Upstairs you'll find the Master Bedroom with spacious double closets & en-suite bath. 3 more comfortable bedrooms (or home office) share this upper level with an additional completely remodeled full bath. Large basement was B-Dry System waterproofed in 2017 (transferable lifetime warranty!) with laundry area and crawl space for additional storage and has more than enough space to bring your personal taste and ideas to create a fully finished area. Large backyard with huge storage shed features patio, deck and fire pit for relaxing while enjoying total privacy and beautiful mature trees. Improvements to the home include: deck (2009), roof (2011), vinyl siding (2012), bathroom remodel (2017), electric panel upgrade (2017) and other various updates in 2017. Home Warranty provided! Have plans and expert contractor lined up for full Kitchen remodel (open plan), Sunroom addition and 1st floor Mudroom/Laundry conversion if you're ready to expand and take advantage of the perfect location (as others in the neighborhood are doing). Some furniture negotiable including bedroom sets, dining tables and many art pieces. This hidden treasure can be yours and is ready for immediate closing! Please call for more details and to schedule your private showing today - 216.496.6538.

    This property is not currently displayed as for sale or rent on Zillow. This may be different from what's on other websites or public sources.

    Facts & features

    Interior

    Bedrooms & bathrooms
    • Bedrooms: 4
    • Bathrooms: 3
    • Full bathrooms: 2
    • 1/2 bathrooms: 1
    Heating
    • Forced air, Gas
    Cooling
    • Central
    Appliances
    • Included: Dishwasher, Dryer, Freezer, Garbage disposal, Microwave, Range / Oven, Refrigerator, Washer
    • Laundry: In Unit
    Features
    • Flooring: Carpet, Laminate, Linoleum / Vinyl
    • Basement: Unfinished
    • Has fireplace: Yes
    • Furnished: Yes
    Interior area
    • Total interior livable area: 2,100 sqft

    Property

    Parking
    • Total spaces: 2
    • Parking features: Garage - Attached
    Features
    • Exterior features: Other, Vinyl, Brick
    • Has view: Yes
    • View description: Park
    Lot
    • Size: 0.47 Acres
    Details
    • Parcel number: 60114001

    Construction

    Type & style
    • Home type: SingleFamily
    • Architectural style: Colonial
    Materials
    • Frame
    • Roof: Asphalt
    Condition
    • Year built: 1963

    Community & HOA

    Location
    • Region: Brecksville

    Financial & listing details

    • Price per square foot: $226/sqft
    • Tax assessed value: $385,700
    • Annual tax amount: $7,185

    Price history

    DateEventPrice
    3/24/2021Listing removed--
    Source: Owner Report a problem
    11/7/2018Sold$274,000-0.3%$130/sqft
    Source: MLS Now #4044410 Report a problem
    9/13/2018Pending sale$274,900$131/sqft
    Source: Owner Report a problem
    8/19/2018Price change$274,900-1.8%$131/sqft
    Source: Owner Report a problem
    6/1/2018Listed for sale$280,000+5%$133/sqft
    Source: Owner Report a problem
    4/1/2018Listing removed$2,500$1/sqft
    Source: Zillow Rental Manager Report a problem
    1/25/2018Listed for rent$2,500$1/sqft
    Source: Zillow Rental Manager Report a problem
    10/30/2017Sold$266,700-4.7%$127/sqft
    Source: MLS Now #3936709 Report a problem
    9/18/2017Pending sale$279,900$133/sqft
    Source: Keller Williams Grt Cleve SW #3936709 Report a problem
    8/31/2017Listed for sale$279,900+47.3%$133/sqft
    Source: Keller Williams Grt Cleve SW #3936709 Report a problem
    6/21/2000Sold$190,000$90/sqft
    Source: MLS Now #1002598 Report a problem

    Public tax history

    YearProperty taxesTax assessment
    2025$7,185 +0%$135,000
    2024$7,185 +19.3%$135,000 +40.8%
    2023$6,024 +0.6%$95,900
    2022$5,989 +1%$95,900
    2021$5,932 +8.9%$95,900 +20.6%
    2020$5,446 +1.3%$79,490 +0%
    2019$5,373 -5.3%$79,480 0%
    2018$5,675 +1.8%$79,490 +6.3%
    2017$5,576 +9.5%$74,800
    2016$5,093 $74,800
    2015$5,093 -0.8%$74,800 +1%
    2014$5,132 +1.1%$74,060
    2013$5,075 +3.3%$74,060
    2012$4,915 -0.4%$74,060 -1.9%
    2011$4,934 +900.3%$75,470
    2010$493 -89.9%$75,470
    2009$4,904 +0.9%$75,470 -2.7%
    2008$4,859 +2.1%$77,530
    2007$4,761 -0.1%$77,530
    2006$4,766 +6.4%$77,530 +10.7%
    2005$4,479 +1.1%$70,040
    2004$4,428 +19.4%$70,040
    2003$3,708 +4.7%$70,040 +7%
    2002$3,540 -45.8%$65,450
    2001$6,532 +7.2%$65,450
    2000$6,093 $65,450
    Find assessor info on the county website

    Neighborhood: 44141

    Nearby schools

    GreatSchools rating
    Schools provided by the listing agent
    • District: Brecksville-Broadview Hts

    Source: The MLS. This data may not be complete. We recommend contacting the local school district to confirm school assignments for this home.

    Get a cash offer in 3 minutes
    Find out how much your home could sell for in as little as 3 minutes with a no-obligation cash offer.
    Estimated market value
    $475,100
    Get a cash offer in 3 minutes
    Find out how much your home could sell for in as little as 3 minutes with a no-obligation cash offer.
    Estimated market value
    $475,100