Tucked Away on Whispering Pines Drive, this Traditional, Woodsy, 3-bedroom, 2.5-bath Colonial Chalet offers 3,409 SF of living space on 5.12 heavily wooded, private acres. Enjoy complete seclusion, serene views and abundant nature just minutes from conveniences. A long driveway leads to this welcoming home greeting you with wrap-around decking that spans the front and sides of the home—ideal for outdoor entertaining or quiet mornings overlooking your peaceful, wooded property. Inside, you'll find a ceramic-tiled foyer w/guest closet, opening to an expansive 23x17' dine-in kitchen featuring cherry cabinetry/quartz countertops/ walk-in pantry/vinyl plank flooring/window seat/Pella doors leading out to the 28x24' deck. All kitchen appliances remain including a Sub-Zero Refrigerator, KitchenAid Gas Cooktop/Double Oven/Dishwasher and a GE Profile Microwave. The Great Room Features a Raised Hearth, Stone Woodburning Fireplace with Yet Another Access Point to the Wrap-Around Deck. The thoughtful main floor layout includes a home office with built-in desks & organized closet system, a spacious laundry room with oversized SS utility sink & deck access plus a guest powder room. Upstairs, discover 3 generously sized bedrooms, including a massive 23x16' owner's suite complete with a 14x6' walk-in closet & remodeled en-suite bath featuring a jetted tub, double-sized ceramic shower, dual-sink vanity & linen storage. The two additional bedrooms boast abundant closet space—one even includes access to a secret bonus room, perfect for a playroom, reading nook or private retreat. Additional highlights: Generac generator station, 3-car att. garage (28x22'), Partial 50x22' unfinished basement housing mechanicals, garage access, and potential for future finishing. This home offers a rare combination of space, privacy & thoughtful design—perfect for anyone seeking a private, nature-filled lifestyle with room to grow. Just Bring Your Ideas to Make This Home Your Personal Retreat!
Closed
$515,000
8445 Whispering Pines Dr, Novelty, OH 44072
3beds
3,409sqft
Single Family Residence
Built in 1986
5.12 Acres Lot
$662,500 Zestimate®
$151/sqft
$2,961 Estimated rent
Home value
$662,500
$603,000 - $729,000
$2,961/mo
Zestimate® history
Owner options
List your home for rent
$2,961/mo
Rent Zestimate®
Find your next renter with Zillow Rental Manager. Plus, with online applications, you can quickly screen prospective tenants – for free.
$2,961/mo
Rent Zestimate®
Refinance and save
$3,394/mo
Est. payment
Refinancing to a lower rate could help reduce your monthly payments and save thousands over the life of the loan.
$3,394/mo
Est. payment
Explore your selling options
Work with a Zillow partner agent
Leverage their expertise and Zillow's premium Showcase listings to get your home seen by more buyers.
Get startedList with your own agent
Get your home in front of millions of buyers by listing it on Zillow.
Learn how to do itSell it yourself
Take full control of how buyers see your home on Zillow by listing For Sale by Owner (FSBO).
List your homeWhat's special
Home officeHeavily wooded private acresCeramic-tiled foyerWrap-around deckingSecret bonus roomBuilt-in desksDual-sink vanity
Zillow last checked:
Listing updated:
Listed by:
Linda E Ebersbacher 440-223-8900 lindaebersbacher@howardhanna.com,
Howard Hanna
Bought with:
Jerry A Lesak, 2003005234
McDowell Homes Real Estate Services
Source: MLS Now,MLS#: 5147525Originating MLS: Lake Geauga Area Association of REALTORS
Facts & features
Interior
Bedrooms & bathrooms
- Bedrooms: 3
- Bathrooms: 3
- Full bathrooms: 2
- 1/2 bathrooms: 1
- Main level bathrooms: 1
Primary bedroom
- Description: Expansive Owner's Suite with Walk In Closet; Attic Access,Flooring: Laminate
- Level: Second
- Dimensions: 23 x 16
Bedroom
- Description: Three Large Closets; Hidden Bonus Room,Flooring: Laminate
- Level: Second
- Dimensions: 19 x 14
Bedroom
- Description: Two Large Closets; Corner Windows,Flooring: Laminate
- Level: Second
- Dimensions: 16 x 13
Primary bathroom
- Description: Newer Double Sized Ceramic Shower, Large Vanity with Two Sinks, Jetted Tub, Granite Countertop, and Granite Topped Linen Cabinet,Flooring: Ceramic Tile
- Level: Second
- Dimensions: 13 x 13
Bathroom
- Description: Flooring: Ceramic Tile
- Level: Second
- Dimensions: 7 x 5
Bathroom
- Description: Spacious Half Bath; Pedestal Sink,Flooring: Ceramic Tile
- Level: First
- Dimensions: 6 x 5
Basement
- Description: Partial Basement Used as Storage & Entrance from 3-Car Attached Garage; Houses Mechanicals,Flooring: Concrete
- Level: Basement
Bonus room
- Description: Hidden Bonus Room Through Closet; Subfloor without a Covering,Flooring: Softwood
- Level: Second
- Dimensions: 14 x 11
Eat in kitchen
- Description: Cherry Cabinets; Quartz Countertops; Window Seat; Subzero Fridge, KitchenAir Gas Cooktop, Double Oven & Dishwasher, GE Profile Microwave, Subway Tile Backsplash, Recessed Lighting; Sliders to Wrap-Around Deck-28x24',Flooring: Luxury Vinyl Tile
- Level: Second
- Dimensions: 23 x 17
Entry foyer
- Description: Guest Closet,Flooring: Ceramic Tile
- Level: First
- Dimensions: 17 x 7
Great room
- Description: Step Down Great Room, Door to Wrap Around Porch, Raised Hearth, Stone Wood Burning Fireplace, Panelled,Flooring: Laminate
- Level: First
- Dimensions: 28 x 19
Laundry
- Description: Large Laundry Room with Door to Deck; Large Closet & Cabinetry; Stainless Steel Oversized Utility Sink,Flooring: Linoleum
- Level: First
- Dimensions: 14 x 9
Office
- Description: Built In Cabinetry; Large Closet; Could Be First Floor 4th Bedroom,Flooring: Laminate
- Level: First
- Dimensions: 13 x 13
Other
- Description: Master Bedroom Walk In Closet with Attic Access,Flooring: Laminate
- Level: Second
- Dimensions: 14 x 6
Pantry
- Description: Walk In, Lighted Pantry,Flooring: Luxury Vinyl Tile
- Level: First
- Dimensions: 6 x 6
Heating
- Forced Air, Propane
Cooling
- Central Air
Appliances
- Included: Dishwasher, Refrigerator
- Laundry: Washer Hookup, Gas Dryer Hookup, Main Level, Laundry Room, Laundry Tub, Sink
Features
- Central Vacuum
- Basement: Partial,Concrete,Unfinished,Walk-Out Access
- Number of fireplaces: 1
- Fireplace features: Great Room, Raised Hearth, Stone, Wood Burning
Interior area
- Total structure area: 3,409
- Total interior livable area: 3,409 sqft
- Finished area above ground: 3,409
Property
Parking
- Parking features: Attached, Basement, Garage
- Attached garage spaces: 3
Accessibility
- Accessibility features: Stair Lift
Features
- Levels: Two
- Stories: 2
- Patio & porch: Covered, Deck, Porch, Wrap Around
- Exterior features: Private Yard
- Pool features: None
- Fencing: None
- Has view: Yes
- View description: Trees/Woods
Lot
- Size: 5.12 Acres
- Dimensions: 330 x 675
- Features: Corner Lot, Dead End, Front Yard, Gentle Sloping, Landscaped, Paved, Rectangular Lot, Many Trees, Stream/Creek, Secluded, Spring, Views, Wooded
Details
- Additional structures: None
- Parcel number: 26064945
- Special conditions: Estate
Construction
Type & style
- Home type: SingleFamily
- Architectural style: Colonial
- Property subtype: Single Family Residence
Materials
- Brick, Stone, Wood Siding
- Foundation: Block
- Roof: Asphalt,Fiberglass
Condition
- Year built: 1986
Utilities & green energy
- Sewer: Septic Tank
- Water: Well
Community & HOA
Community
- Subdivision: Whispering Pines
HOA
- Has HOA: No
Location
- Region: Novelty
Financial & listing details
- Price per square foot: $151/sqft
- Tax assessed value: $516,200
- Annual tax amount: $8,036
- Date on market: 8/16/2025
- Cumulative days on market: 42 days
- Listing agreement: Exclusive Right To Sell
Price history
| Date | Event | Price |
|---|---|---|
| 10/1/2025 | Sold | $515,000-1.9%$151/sqft |
Source: Public Record Report a problem | ||
| 9/26/2025 | Pending sale | $525,000$154/sqft |
Source: MLS Now #5147525 Report a problem | ||
| 8/21/2025 | Contingent | $525,000$154/sqft |
Source: MLS Now #5147525 Report a problem | ||
| 8/16/2025 | Listed for sale | $525,000$154/sqft |
Source: MLS Now #5147525 Report a problem | ||
Public tax history
| Year | Property taxes | Tax assessment |
|---|---|---|
| 2025 | $8,334 +9.6% | $180,670 |
| 2024 | $7,602 -1.2% | $180,670 |
| 2023 | $7,694 +12.6% | $180,670 +31.8% |
| 2022 | $6,834 +0.3% | $137,070 |
| 2021 | $6,814 -4.7% | $137,070 |
| 2020 | $7,150 -6.6% | $137,070 |
| 2019 | $7,659 -1.1% | $137,070 |
| 2018 | $7,743 -0.1% | $137,070 |
| 2017 | $7,754 -5.4% | $137,070 -1% |
| 2016 | $8,200 +5.2% | $138,500 |
| 2015 | $7,793 +3% | $138,500 |
| 2014 | $7,567 -0.6% | $138,500 |
| 2013 | $7,616 +3.9% | $138,500 |
| 2012 | $7,330 0% | $138,500 |
| 2011 | $7,332 -1.1% | $138,500 -4.1% |
| 2010 | $7,416 +5.7% | $144,380 |
| 2009 | $7,017 +1.8% | $144,380 |
| 2008 | $6,893 +1.5% | $144,380 |
| 2007 | $6,790 -6% | $144,380 |
| 2006 | $7,225 +0% | $144,380 |
| 2005 | $7,223 +8.9% | $144,380 +5.9% |
| 2004 | $6,634 +1.5% | $136,290 |
| 2003 | $6,538 +7.7% | $136,290 |
| 2002 | $6,073 +4.6% | $136,290 +8.2% |
| 2001 | $5,804 +3.8% | $126,000 |
| 2000 | $5,591 -3.1% | $126,000 |
| 1999 | $5,771 | $126,000 |
Find assessor info on the county website
Neighborhood: 44072
Nearby homes
- $858,3004 bd4 ba4.3k sqft8421 Whispering Pines Dr, Novelty, OH 44072Off Market
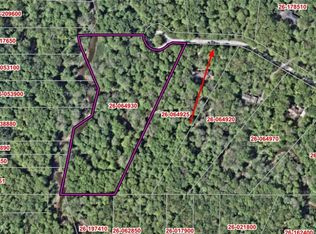
- $250,0008.04 AcresWhispering Pines Dr, Novelty, OH 44072Lot/Land
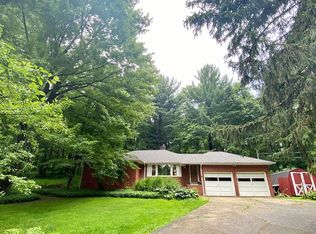
- $311,2002 bd2 ba1.3k sqft8484 Silvercreek Dr, Novelty, OH 44072Off Market
- $--5 AcresL 8 Cypress Pond, Novelty, OH 44072Off Market
- $--5 AcresL 6 Cypress Pond, Novelty, OH 44072Off Market
- $--5 AcresL 7 Cypress Pond, Novelty, OH 44072Off Market
- $805,2003 bd3 ba3.9k sqft8387 Whispering Pines Dr, Novelty, OH 44072Off Market
- $--3.9 Acres16 Fedeli Lane, Novelty, OH 44072Off Market
Nearby schools
GreatSchools rating
- NAWestwood Elementary SchoolGrades: K-2Distance: 1.9 mi
- 9/10West Geauga Middle SchoolGrades: 6-8Distance: 2.3 mi
- 10/10West Geauga High SchoolGrades: 9-12Distance: 2.2 mi
Schools provided by the listing agent
- District: West Geauga LSD - 2807
Source: MLS Now. This data may not be complete. We recommend contacting the local school district to confirm school assignments for this home.
Get a cash offer in 3 minutes
Find out how much your home could sell for in as little as 3 minutes with a no-obligation cash offer.
Estimated market value
$662,500
Get a cash offer in 3 minutes
Find out how much your home could sell for in as little as 3 minutes with a no-obligation cash offer.
Estimated market value
$662,500
- Ohio
- Geauga County
- Novelty
- 44072
- 8445 Whispering Pines Dr
Nearby cities
Nearby zip codes
Other Novelty Topics
