Skip main navigation
Off market
  • $1,082,200

    8445 Winter Berry Dr, Castle Pines, CO 80108

    5beds
    4,630sqft
    SingleFamily
    Built in 2003
    0.37 Acres Lot
    $1,082,200 Zestimate®
    $234/sqft
    $4,699 Estimated rent

    Home value

    $1,082,200

    $1.03M - $1.15M

    $4,699/mo

    Zestimate® history
    Loading
    Loading...

    Owner options

    List your home for rent

    $4,699/mo

    Rent Zestimate®

    Find your next renter with Zillow Rental Manager. Plus, with online applications, you can quickly screen prospective tenants – for free.

    Learn more

    $4,699/mo

    Rent Zestimate®

    Refinance and save

    $5,184/mo

    Est. payment

    Refinancing to a lower rate could help reduce your monthly payments and save thousands over the life of the loan.

    See today's rates

    $5,184/mo

    Est. payment

    Explore your selling options

    Work with a Zillow partner agent

    Leverage their expertise and Zillow's premium Showcase listings to get your home seen by more buyers.

    Get started

    List with your own agent

    Get your home in front of millions of buyers by listing it on Zillow.

    Learn how to do it

    Sell it yourself

    Take full control of how buyers see your home on Zillow by listing For Sale by Owner (FSBO).

    List your home

    What's special

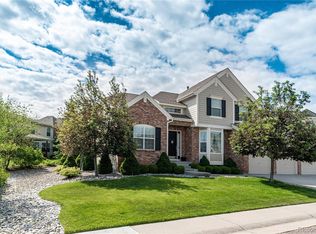
    THIS HOME! Urban Denver meets Castle Pines in this stunning renovation! Starting with gorgeous curb appeal, this home has been transformed by updates that will WOW you! 5 bedrooms, 4 bathrooms & 4,463 sq. ft. of beautiful living spaces. Dramatic front entry welcomes you with a beautiful Hickory wood staircase. Upstairs has a huge Master Retreat with Hickory wood floors and is complete w/ separate sitting area, fireplace and built-in bookshelves along with a 5-piece bath & ample closet space. 2 secondary bedrooms and 1 bath along with a delightful loft area complete the upstairs. Monster kitchen remodel is extraordinary! Stainless steel appliances (6-burner gas range, double oven, refrigerator and dishwasher) and a new slab granite kitchen island to die for! Seats at least 4 and complete with veggie sink and refreshments center in close reach. Hickory wood floors throughout main level create a flow that is elegant and beautiful. Formal living room, formal dining room and eat in kitchen area blend with the family room for amazing entertainment spaces! Basement has been renovated to include a theater room, family room, bedroom, bath and bonus room! This home has over $200K invested in updates including new lighting thru-out (including 2 "BigAss" fans), new paint inside/outside, new carpet everywhere (installed 7/23/2020), Restoration Hardware bronze on all doorknobs & hinges thru-out the home. New, timeless horizontal fireplace in family room on main level! Bedroom on main level can be converted to office, hobby room or photography studio! New expanded TREX deck off kitchen, countless trees/gardening areas installed in large corner lot and a 4-car garage! This home is so move in ready, it is complete with Plantation Shutters throughout! Final amenity: 2 in-wall toe kicks on main level for easy clean-up with wood floors, in wall whole house vacuum system on all levels.SHOWINGS BEGIN 7/31/20 **Buyer Agent and/or Buyer to verify all information listed in the MLS.**

    This property is off market, which means it's not currently listed for sale or rent on Zillow. This may be different from what's available on other websites or public sources.
    Facts & features

    Interior

    Bedrooms & bathrooms
    • Bedrooms: 5
    • Bathrooms: 4
    • Full bathrooms: 2
    • 3/4 bathrooms: 2
    Heating
    • Forced air
    Cooling
    • Central
    Appliances
    • Included: Dishwasher, Garbage disposal, Refrigerator
    • Laundry: Sink
    Features
    • Ceiling Fan(s), Kitchen Island, Central Vacuum, Sound System, Granite Counters, Breakfast Nook, Eat-in Kitchen, Entrance Foyer, Open Floorplan, Master Suite, Five Piece Bath, Smoke Free, Solid Surface Counters, Audio/Video Controls
    • Flooring: Carpet, Hardwood
    • Windows: Window Coverings
    • Basement: Finished
    • Has fireplace: Yes
    • Fireplace features: Living Room, Master Bedroom
    Interior area
    • Total interior livable area: 4,630 sqft
    • Finished area below ground: 1494.00

    Property

    Parking
    • Total spaces: 4
    • Parking features: Garage - Attached
    Features
    • Patio & porch: Patio, Front Porch
    • Exterior features: Brick
    • Fencing: Full
    Lot
    • Size: 0.37 Acres
    • Features: Level, Corner Lot, Landscaped, Many Trees, Sprinklers In Front, Sprinklers In Rear, Irrigated
    • Residential vegetation: Pine
    Details
    • Parcel number: 223132116001

    Construction

    Type & style
    • Home type: SingleFamily
    • Architectural style: Contemporary
    Materials
    • Frame
    • Roof: Composition
    Condition
    • Year built: 2003

    Utilities & green energy

    • Sewer: Public Sewer
    • Water: Public

    Community & HOA

    Community
    • Security: Carbon Monoxide Detector(s), Radon Mitigation System
    HOA
    • Has HOA: Yes
    • HOA fee: $50 monthly
    Location
    • Region: Castle Pines

    Financial & listing details

    • Price per square foot: $234/sqft
    • Tax assessed value: $1,024,767
    • Annual tax amount: $6,145
    • Road surface type: Paved

    Price history

    DateEventPrice
    12/14/2020Sold$760,000$164/sqft
    Source: Public Record Report a problem
    8/20/2020Sold$760,000+4.8%$164/sqft
    Source: Public Record Report a problem
    8/2/2020Pending sale$725,000$157/sqft
    Source: Liv Sotheby's International Realty #8785378 Report a problem
    7/30/2020Listed for sale$725,000+36.8%$157/sqft
    Source: Liv Sotheby's International Realty #8785378 Report a problem
    6/3/2014Sold$530,000-1.7%$114/sqft
    Source: Public Record Report a problem
    4/21/2014Price change$539,000-2%$116/sqft
    Source: Madison and Company Properties, LTD #9935199 Report a problem
    4/8/2014Price change$549,900-1.6%$119/sqft
    Source: Madison and Company Properties, LTD #9935199 Report a problem
    3/22/2014Price change$559,000-1.9%$121/sqft
    Source: Madison and Company Properties, LTD #9935199 Report a problem
    1/29/2014Listed for sale$569,900+10.7%$123/sqft
    Source: The Resource Group, LLC #9935199 Report a problem
    8/21/2012Sold$515,000-1.9%$111/sqft
    Source: Public Record Report a problem
    6/27/2012Listed for sale$525,000+20.1%$113/sqft
    Source: RE/MAX ALLIANCE #1105882 Report a problem
    8/13/2003Sold$437,184$94/sqft
    Source: Public Record Report a problem

    Public tax history

    YearProperty taxesTax assessment
    2025$6,145 -0.9%$64,050 -2.6%
    2024$6,204 +31.3%$65,780 -1%
    2023$4,724 -3.8%$66,420 +35.6%
    2022$4,909 $48,980 -2.8%
    2021-- $50,380 +8.9%
    2020$4,674 +2%$46,270
    2019$4,581 0%$46,270 +3.8%
    2018$4,581 +6.5%$44,570
    2017$4,303 +76.7%$44,570 +0.5%
    2016$2,436 -10%$44,330
    2015$2,708 -44.6%$44,330 +16.3%
    2014$4,887 $38,120
    2013-- $38,120 +1%
    2012-- $37,760
    2011-- $37,760 -5.2%
    2010-- $39,830 +14.4%
    2009$2,244 $34,820
    2008-- $34,820 +5.9%
    2007$4,216 +0.1%$32,890
    2006$4,211 +158.8%$32,890 +1.3%
    2004$1,627 -14.7%$32,460 +108.2%
    2003$1,907 $15,590 +511.1%
    2002-- $2,551 +249.5%
    2001$106 $730
    Find assessor info on the county website

    Neighborhood: 80108

    Nearby schools

    GreatSchools rating
    Schools provided by the listing agent
    • Elementary: Timber Trail
    • Middle: Rocky Heights
    • High: Rock Canyon
    • District: Douglas RE-1

    Source: The MLS. This data may not be complete. We recommend contacting the local school district to confirm school assignments for this home.

    Get a cash offer in 3 minutes
    Find out how much your home could sell for in as little as 3 minutes with a no-obligation cash offer.
    Estimated market value
    $1,082,200
    Get a cash offer in 3 minutes
    Find out how much your home could sell for in as little as 3 minutes with a no-obligation cash offer.
    Estimated market value
    $1,082,200