LAKEFRONT LUXURY - A Rare Opportunity to Own a Private Retreat! For the first time this custom-built home on 5.05 lush, secluded acres is available to the market. Designed for both elegance and ease, this one-owner home offers a lifestyle that's nothing short of exceptional. Enjoy over 3,600 sq ft of lake-facing outdoor living space, including expansive decking, patios, and a charming 12x12 gazebo - perfect for sunset dining and summer entertaining. A 10x13 equipment shed, 12x22 lake-side garage, and attached 3-car garage offers ample room for all your lake and leisure gear. Step inside to discover thoughtful design and timeless craftsmanship. The primary suite wing is a true retreat with a showstopping walk-in closet and a private wellness room complete with space with a hot tub or home gym. With 3 bedrooms, multiple bonus rooms, and flexible living areas throughout, the home offers the perfect blend of comfort, luxury, and function. From sunrise coffees on the deck to evenings spent under the stars, this is more than a home - it's a private lakefront lifestyle, waiting for you!
For sale
$1,100,000
84453 539th Ave, Meadow Grove, NE 68752
3beds
4baths
4,450sqft
Acreage
Built in 1993
5.05 Acres Lot
$-- Zestimate®
$247/sqft
$-- HOA
What's special
Private wellness roomThoughtful designShowstopping walk-in closetExpansive deckingPrimary suite wingTimeless craftsmanshipHot tub
- 392 days
- 251
- 7
Zillow last checked:
Listing updated:
Listed by:
Teri Bauer,
Re/Max Associates
Source: Norfolk BOR,MLS#: 250578
Facts & features
Interior
Bedrooms & bathrooms
- Bedrooms: 3
- Bathrooms: 4
- Main level bathrooms: 3
- Main level bedrooms: 2
Rooms
- Room types: Master Bathroom, Office
Dining room
- Features: Liv/Din Combo, Kit/Din Combo
Family room
- Features: Sliding Gls Dr, Laminate Flooring
Kitchen
- Features: Pantry, Eat-in Kitchen
Living room
- Features: Sliding Gls Dr
Heating
- Propane/Owned
Cooling
- Gas Forced Air, Central Air
Appliances
- Included: Electric Range, Dishwasher, Disposal, Refrigerator, Microwave, Water Softener Owned, Gas Water Heater, 40 Gal plus Water Heater
- Laundry: Main Level, Bedroom Level, Electric
Features
- Walk-In Closet(s)
- Doors: Storm Door(s)
- Windows: Window Coverings
- Basement: Full,Walk-Out Access,Finished
- Number of fireplaces: 1
- Fireplace features: One, Living Room
Interior area
- Total structure area: 2,488
- Total interior livable area: 4,450 sqft
- Finished area above ground: 2,488
Property
Parking
- Total spaces: 4
- Parking features: Attached, Garage Door Opener
- Attached garage spaces: 4
Features
- Patio & porch: Deck, Patio
- Exterior features: Rain Gutters
- Has spa: Yes
- Spa features: Heated
- On waterfront: Yes
- Waterfront features: Lake Front
Lot
- Size: 5.05 Acres
- Features: Auto Sprinkler, Established Yard, Landscaping (Good)
Details
- Additional structures: Storage Shed
- Parcel number: 590300245
- Zoning: Ag
Construction
Type & style
- Home type: SingleFamily
- Architectural style: Ranch
- Property subtype: Acreage
Materials
- Frame, Brick, Cement Board
- Roof: Comp/Shingle
Condition
- 26-40 Yrs
- New construction: No
- Year built: 1993
Utilities & green energy
- Sewer: Septic Tank
- Water: Well
- Utilities for property: Electricity Connected, Cable Connected, Phone Connected
Community & HOA
Community
- Security: Smoke Detector(s), Carbon Monoxide Detector(s)
Location
- Region: Meadow Grove
Financial & listing details
- Price per square foot: $247/sqft
- Tax assessed value: $415,140
- Annual tax amount: $3,606
- Price range: $1.1M - $1.1M
- Date on market: 8/7/2025
- Cumulative days on market: 394 days
- Electric utility on property: Yes
- Road surface type: Gravel
Estimated market value
Not available
Estimated sales range
Not available
Not available
Price history
| Date | Event | Price |
|---|---|---|
| 8/7/2025 | Listed for sale | $1,100,000+1000%$247/sqft |
Source: Norfolk BOR #250578 Report a problem | ||
| 12/7/2016 | Sold | $100,000$22/sqft |
Source: Public Record Report a problem | ||
Public tax history
| Year | Property taxes | Tax assessment |
|---|---|---|
| 2024 | $3,606 -31.4% | $415,140 +10.1% |
| 2023 | $5,258 | $377,036 +8% |
| 2022 | -- | $349,139 +8.5% |
| 2021 | $4,187 -4.5% | $321,861 |
| 2020 | $4,385 +26.9% | $321,861 +14.5% |
| 2018 | $3,456 +10.1% | $281,170 +8.9% |
| 2017 | $3,140 +6% | $258,251 +9.4% |
| 2016 | $2,963 +2.2% | $236,083 |
| 2015 | $2,899 +3.1% | $236,083 +8% |
| 2014 | $2,813 -16% | $218,497 |
| 2013 | $3,349 -6.8% | $218,497 +2.3% |
| 2011 | $3,593 +1.3% | $213,497 +0.5% |
| 2010 | $3,546 -0.8% | $212,443 |
| 2009 | $3,574 | $212,443 |
Find assessor info on the county website
Monthly payment
Est. payment
Payment breakdown
Explore the cost of this home by adjusting the details. Changes won't be saved.Climate risks
Neighborhood: 68752
Similar homes
- $1,150,0004 bd4 ba4.8k sqft3211 N 49th St, Norfolk, NE 68701For Sale
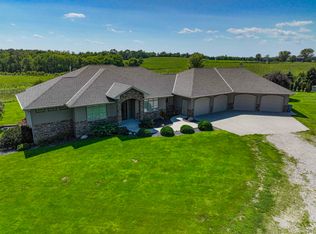 MLS ID #260510, ASHLEY JANSEN, Exp Realty, LLC. Norfolk BOR
 - $995,0004 bd3 ba4.2k sqft3801 W Benjamin Ave, Norfolk, NE 68701For Sale
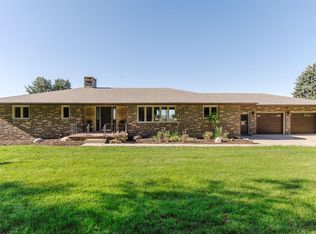 MLS ID #260355, JADE LAFLEUR, Rely Real Estate. Norfolk BOR
 - $1,215,0005 bd4 ba5.9k sqft84640 524th Ave, Neligh, NE 68756For Sale
 MLS ID #11817013, Garrett Jacobsen, Arrowhead Realty & Appraisal. My State MLS
 - $799,9004 bd3 ba3.6k sqft907 Kelland Dr, Norfolk, NE 68701For Sale
 MLS ID #260306, Rachel Tietz, Rely Real Estate. Norfolk BOR
