Rare opportunity to own a beautifully upgraded, turnkey ranch style patio home with a fully finished basement in the highly sought after Larimer County side of Windsor. This light filled end unit offers true lock and leave, low maintenance living with an exceptional level of finish throughout, ideally situated on a pocket park and featuring three outdoor living spaces, a rare find in patio home communities. The main level showcases soaring 10 foot ceilings, 8 foot doors, and an open concept design filled with natural light, complemented by rich engineered hardwood flooring. The thoughtfully designed layout includes two spacious bedroom suites plus a dedicated office. The gourmet kitchen is the heart of the home, featuring a large island, quartz countertops, and new appliances, perfect for both everyday living and entertaining. The luxurious primary suite offers a five piece bath, while additional main level highlights include convenient laundry, and a cozy gas fireplace. The finished basement significantly expands the living space with two additional bedrooms, a full bath, a large recreation room, and generous storage, ideal for guests, hobbies, or entertaining. Additional features include a high efficiency furnace, tankless water heater, and quality finishes throughout. The HOA provides exceptional value at $330 per month, covering water, sewer, trash, basic cable, basic internet, exterior maintenance, lawn care, snow removal, and exterior insurance. Residents also enjoy access to Highland Meadows amenities, including two clubhouses, a fitness center, pool, and tennis court, offering a lifestyle of comfort, convenience, and community. A standout luxury patio home that perfectly blends space, style, and low maintenance living.
Sold for $695,000
$695,000
8446 Annapolis Dr #1, Windsor, CO 80528
4beds
3,670sqft
Townhouse
Built in 2021
5,027 Square Feet Lot
$694,900 Zestimate®
$189/sqft
$3,435 Estimated rent
Home value
$694,900
$660,000 - $730,000
$3,435/mo
Zestimate® history
Owner options
List your home for rent
$3,435/mo
Rent Zestimate®
Find your next renter with Zillow Rental Manager. Plus, with online applications, you can quickly screen prospective tenants – for free.
$3,435/mo
Rent Zestimate®
Refinance and save
$4,343/mo
Est. payment
Refinancing to a lower rate could help reduce your monthly payments and save thousands over the life of the loan.
$4,343/mo
Est. payment
Explore your selling options
Work with a Zillow partner agent
Leverage their expertise and Zillow's premium Showcase listings to get your home seen by more buyers.
Get startedList with your own agent
Get your home in front of millions of buyers by listing it on Zillow.
Learn how to do itSell it yourself
Take full control of how buyers see your home on Zillow by listing For Sale by Owner (FSBO).
List your homeWhat's special
Quality finishes throughoutGenerous storageLarge islandLuxurious primary suiteFive piece bathTwo spacious bedroom suitesFully finished basement
Zillow last checked:
Listing updated:
Listed by:
Monique Parker 970-980-3907,
C3 Real Estate Solutions, LLC
Bought with:
Juliane Mosebar, 100090671
Focal Real Estate Group
Source: IRES as distributed by MLS GRID,MLS#: 1059830
Facts & features
Interior
Bedrooms & bathrooms
- Bedrooms: 4
- Bathrooms: 4
- Full bathrooms: 2
- 3/4 bathrooms: 1
- 1/2 bathrooms: 1
- Main level bathrooms: 3
Primary bedroom
- Description: Engineered Hardwood
- Features: Luxury Features Primary Bath
- Level: Main
- Area: 225 Square Feet
- Dimensions: 15 x 15
Bedroom 2
- Description: Carpet
- Level: Main
- Area: 121 Square Feet
- Dimensions: 11 x 11
Bedroom 3
- Description: Carpet
- Level: Basement
- Area: 143 Square Feet
- Dimensions: 11 x 13
Bedroom 4
- Description: Carpet
- Level: Basement
- Area: 182 Square Feet
- Dimensions: 13 x 14
Dining room
- Description: Engineered Hardwood
- Level: Main
- Area: 91 Square Feet
- Dimensions: 7 x 13
Family room
- Description: Carpet
- Level: Basement
- Area: 414 Square Feet
- Dimensions: 18 x 23
Kitchen
- Description: Engineered Hardwood
- Level: Main
- Area: 165 Square Feet
- Dimensions: 11 x 15
Laundry
- Description: Tile
- Level: Main
- Area: 60 Square Feet
- Dimensions: 5 x 12
Living room
- Description: Engineered Hardwood
- Level: Main
- Area: 238 Square Feet
- Dimensions: 14 x 17
Recreation room
- Description: Carpet
- Level: Basement
- Area: 304 Square Feet
- Dimensions: 16 x 19
Study
- Description: Engineered Hardwood
- Level: Main
- Area: 154 Square Feet
- Dimensions: 11 x 14
Heating
- Forced Air
Cooling
- Central Air, Ceiling Fan(s)
Appliances
- Included: Gas Range, Dishwasher, Refrigerator, Washer, Dryer, Microwave, Disposal
- Laundry: Washer/Dryer Hookup
Features
- Open Floorplan, Pantry, Walk-In Closet(s), Kitchen Island, High Ceilings, Split Bedroom Plan
- Flooring: Wood
- Windows: Window Coverings
- Basement: Full,Partially Finished,Built-In Radon
- Has fireplace: Yes
- Fireplace features: Gas, Living Room
Interior area
- Total structure area: 1,835
- Total interior livable area: 3,670 sqft
- Finished area above ground: 1,835
Property
Parking
- Total spaces: 2
- Parking features: Garage Door Opener, Attached
- Attached garage spaces: 2
- Details: Attached
Accessibility
- Accessibility features: Accessible Doors, Main Floor Bath, Accessible Bedroom, Stall Shower, Main Level Laundry
Features
- Levels: One
- Stories: 1
- Entry location: Garden Level
- Patio & porch: Patio, Enclosed
- Spa features: Community
- Fencing: Fenced,Vinyl
Lot
- Size: 5,027 Square Feet
- Features: Evergreen Trees, Level, Abuts Park, Paved, Curbs, Gutters, Sidewalks, Street Light, Fire Hydrant within 500 Feet
Details
- Parcel number: R1669315
- Zoning: SFR
- Special conditions: Private Owner
Construction
Type & style
- Home type: Townhouse
- Architectural style: Patio Home,Contemporary
- Property subtype: Townhouse
- Attached to another structure: Yes
Materials
- Frame, Stone, Composition
- Roof: Composition
Condition
- New construction: No
- Year built: 2021
Details
- Builder name: Landmark
Utilities & green energy
- Electric: PVREA
- Gas: Xcel Energy
- Sewer: Public Sewer
- Water: City
- Utilities for property: Natural Gas Available, Electricity Available, Cable Available, Individual Meter-Electric, Individual Meter-Gas, Satellite Avail, High Speed Avail
Green energy
- Energy efficient items: Southern Exposure, Windows, High Efficiency Furnace
Community & HOA
Community
- Features: Clubhouse, Tennis Court(s), Pool, Sauna, Playground, Fitness Center, Park, Trail(s)
- Security: Fire Alarm
- Subdivision: Shutts Sub 3rd Filing
HOA
- Has HOA: Yes
- Services included: Common Amenities, Trash, Snow Removal, Maintenance Grounds, Management, Exterior Maintenance, Cable TV, Water, Insurance, Sewer
- HOA fee: $330 monthly
- HOA name: Country Farms Village
- HOA phone: 970-353-3000
Location
- Region: Windsor
Financial & listing details
- Price per square foot: $189/sqft
- Tax assessed value: $559,400
- Annual tax amount: $5,661
- Date on market: 5/22/2026
- Listing terms: Cash,Conventional,FHA,VA Loan
- Exclusions: Seller's Personal Property and Staging Items. Tesla wall connector (EV charging station) located in garage.
- Electric utility on property: Yes
- Road surface type: Asphalt
Price history
| Date | Event | Price |
|---|---|---|
| 7/6/2026 | Sold | $695,000-0.7%$189/sqft |
Source:  IRES as distributed by MLS GRID #1059830 Report a problem IRES as distributed by MLS GRID #1059830 Report a problem | ||
| 6/17/2026 | Pending sale | $700,000$191/sqft |
Source:  REcolorado as distributed by MLS GRID #IR1059830 Report a problem REcolorado as distributed by MLS GRID #IR1059830 Report a problem | ||
| 5/22/2026 | Listed for sale | $700,000+17.8%$191/sqft |
Source: IRES as distributed by MLS GRID #1059830 Report a problem | ||
| 7/30/2021 | Sold | $594,037+14.3%$162/sqft |
Source: IRES as distributed by MLS GRID #920917 Report a problem | ||
| 5/17/2021 | Pending sale | $519,900$142/sqft |
Source:  RE/MAX International #920917 Report a problem RE/MAX International #920917 Report a problem | ||
| 1/23/2021 | Contingent | $519,900$142/sqft |
Source: REcolorado as distributed by MLS GRID #IR920917 Report a problem | ||
| 1/12/2021 | Listed for sale | $519,900$142/sqft |
Source: IRES as distributed by MLS GRID #920917 Report a problem | ||
Public tax history
| Year | Property taxes | Tax assessment |
|---|---|---|
| 2025 | $5,661 +2.8% | $34,963 -11.1% |
| 2024 | $5,507 +3.7% | $39,323 -1% |
| 2023 | $5,311 +49.1% | $39,704 +12.4% |
| 2022 | $3,563 +38.6% | $35,334 +47.2% |
| 2021 | $2,571 +887.5% | $24,012 +39.4% |
| 2020 | $260 | $17,226 +890% |
| 2019 | -- | $1,740 |
Find assessor info on the county website
Neighborhood: 80528
Nearby homes
- $545,0002 bd3 ba1.8k sqft8458 Annapolis Dr #2, Windsor, CO 80528Off Market
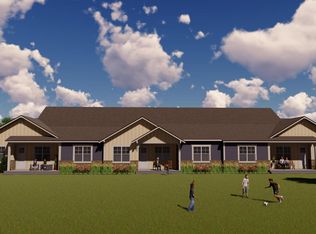
- $535,0002 bd3 ba1.8k sqft8458 Annapolis Dr #1, Windsor, CO 80528Off Market

- $434,7002 bd3 ba1.7k sqft8458 Annapolis Dr #2, Fort Collins, CO 80528Off Market
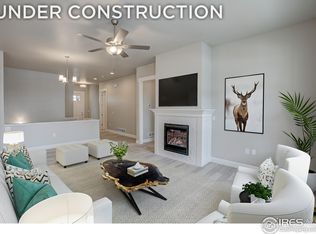
- $543,300-- bd-- ba-- sqft8470 Annapolis Dr, Windsor, CO 80528Off Market
- $559,3004 bd3 ba3.1k sqft8446 Annapolis Dr #3, Windsor, CO 80528Off Market
- $553,3002 bd3 ba3.4k sqft8446 Annapolis Dr #2, Windsor, CO 80528Off Market
- $607,4002 bd3 ba3.6k sqft8446 Annapolis Dr #3, Fort Collins, CO 80528Off Market
- $577,1002 bd3 ba3.4k sqft8446 Annapolis Dr #2, Fort Collins, CO 80528Off Market
Nearby schools
GreatSchools rating
- 7/10Bamford Elementary SchoolGrades: PK-5Distance: 0.2 mi
- 5/10Timnath Middle-High SchoolGrades: 6-12Distance: 7.1 mi
Schools provided by the listing agent
- Elementary: Bamford
- Middle: Preston
- High: Fossil Ridge
Source: IRES as distributed by MLS GRID. This data may not be complete. We recommend contacting the local school district to confirm school assignments for this home.
Get a cash offer in 3 minutes
Find out how much your home could sell for in as little as 3 minutes with a no-obligation cash offer.
Estimated market value
$694,900
Get a cash offer in 3 minutes
Find out how much your home could sell for in as little as 3 minutes with a no-obligation cash offer.
Estimated market value
$694,900
- Colorado
- Larimer County
- Windsor
- 80528
- 8446 Annapolis Dr Unit 1
Nearby cities
Nearby zip codes
Other Windsor Topics
