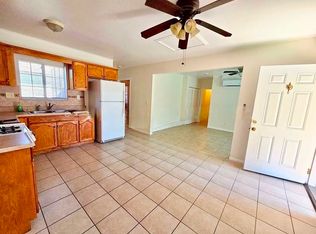
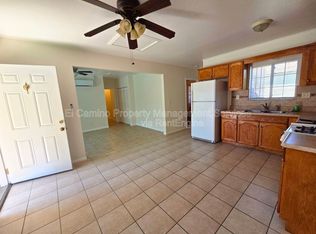
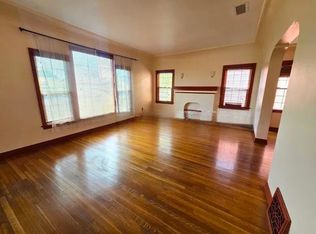
SPANISH STYLE, Warm and Inviting fully permitted property located in the City of South Gate, perfect for multi-generational living or rental income! This well-maintained property features a 1,455 sq ft SFR (3BD/2BA) plus a 970 sq ft ADU (3BD/1BA) on a 6,440 sq ft lot — totaling approx. 2,425 sq ft with 6BD/3BA. Main House (8446): Beautiful original hardwood floors, living room, formal dining room, breakfast nook, abundant natural light, upgraded windows, and plenty of closet space. The master suite and second bedroom offer direct access to the backyard. Additional features include indoor laundry, tankless water heater, 2-year-old roof with 30-year warranty, central A/C & heating system, inviting front porch, long driveway with parking for 3–4 cars, and a spacious backyard with lemon, orange and tangerine trees — perfect for relaxing or entertaining. ADU (8446-B): Fully permitted with its own address and electrical meter. Offers 3 bedrooms, 1 3/4 bath with grab bars for seniors, kitchen with ceramic counters and laminate flooring, central A/C & heating, water heater, laundry hookups, 2 front parking spaces, private yard space with lemon tree and storage. It is conveniently located near shopping, schools, churches and parks. One block away from City Hall and Police Department. Walking distance to two elementary schools, one middle and one high school. South Gate city and Metro transportation. A wonderful opportunity with flexibility and comfort!
Sold for $1,000,000
Listed by: High Ten Partners, Inc. • ROSA REYES • Contact: 626-260-0730
Bought with: High Ten Partners, Inc.
$1,000,000
8446 California Ave, South Gate, CA 90280
6beds
2,425sqft
Single Family Residence
Built in 1929
6,440 Square Feet Lot
$996,400 Zestimate®
$412/sqft
$4,925 Estimated rent
Home value
$996,400
$907,000 - $1.10M
$4,925/mo
Zestimate® history
Owner options
List your home for rent
$4,925/mo
Rent Zestimate®
Find your next renter with Zillow Rental Manager. Plus, with online applications, you can quickly screen prospective tenants – for free.
$4,925/mo
Rent Zestimate®
Refinance and save
$6,609/mo
Est. payment
Refinancing to a lower rate could help reduce your monthly payments and save thousands over the life of the loan.
$6,609/mo
Est. payment
Explore your selling options
Work with a Zillow partner agent
Leverage their expertise and Zillow's premium Showcase listings to get your home seen by more buyers.
Get startedList with your own agent
Get your home in front of millions of buyers by listing it on Zillow.
Learn how to do itSell it yourself
Take full control of how buyers see your home on Zillow by listing For Sale by Owner (FSBO).
List your homeWhat's special
Zillow last checked:
Listing updated:
Listed by:
ROSA REYES DRE #01440636 626-260-0730,
High Ten Partners, Inc.
Bought with:
ROSA REYES, DRE #01440636
High Ten Partners, Inc.
Source: CRMLS,MLS#: WS26092701 Originating MLS: California Regional MLS
Originating MLS: California Regional MLSFacts & features
Interior
Bedrooms & bathrooms
- Bedrooms: 6
- Bathrooms: 3
- 3/4 bathrooms: 3
- Main level bathrooms: 2
- Main level bedrooms: 3
Rooms
- Room types: Attic, Bedroom, Entry/Foyer, Kitchen, Laundry, Primary Bathroom, Primary Bedroom, Other, Dining Room
Primary bedroom
- Features: Main Level Primary
Bedroom
- Features: Bedroom on Main Level
Bedroom
- Features: All Bedrooms Down
Bathroom
- Features: Humidity Controlled, Linen Closet, Separate Shower, Vanity, Walk-In Shower
Other
- Features: Walk-In Closet(s)
Heating
- Central, ENERGY STAR Qualified Equipment
Cooling
- Central Air, Electric, ENERGY STAR Qualified Equipment, Gas
Appliances
- Included: Dryer, Washer
- Laundry: Washer Hookup, Electric Dryer Hookup, Inside, Laundry Room
Features
- Built-in Features, Breakfast Area, Ceiling Fan(s), Separate/Formal Dining Room, Eat-in Kitchen, Furnished, Laminate Counters, Pantry, All Bedrooms Down, Attic, Bedroom on Main Level, Main Level Primary, Walk-In Closet(s)
- Flooring: Tile, Wood
- Windows: Double Pane Windows, Drapes, Wood Frames
- Has fireplace: No
- Fireplace features: None
- Furnished: Yes
- Common walls with other units/homes: 2+ Common Walls
Interior area
- Total interior livable area: 2,425 sqft
Property
Parking
- Total spaces: 4
- Parking features: Driveway, Gated, Off Site, Off Street, Paved, Public, Private, One Space, On Street
- Uncovered spaces: 4
Features
- Levels: One
- Stories: 1
- Entry location: Front Door
- Patio & porch: Front Porch
- Pool features: None
- Spa features: None
- Fencing: Block,Brick,Good Condition,Vinyl,Wood
- Has view: Yes
- View description: None
Lot
- Size: 6,440 Square Feet
- Features: Front Yard, Garden, Sprinklers In Rear, Sprinklers In Front, Lawn, Lot Over 40000 Sqft, Near Park, Near Public Transit, Sprinkler System, Street Level, Yard
Details
- Additional structures: Storage, Two On A Lot
- Parcel number: 6215021031
- Zoning: SGCR*
- Special conditions: Standard
Construction
Type & style
- Home type: SingleFamily
- Architectural style: Spanish
- Property subtype: Single Family Residence
- Attached to another structure: Yes
Materials
- Roof: Spanish Tile
Condition
- Updated/Remodeled
- New construction: No
- Year built: 1929
Utilities & green energy
- Sewer: Public Sewer
- Water: Public
Community & HOA
Community
- Features: Curbs, Golf, Storm Drain(s), Street Lights, Sidewalks, Urban, Park
- Security: Fire Detection System, Smoke Detector(s), Window Bars
Location
- Region: South Gate
Financial & listing details
- Price per square foot: $412/sqft
- Tax assessed value: $322,999
- Date on market: 4/29/2026
- Cumulative days on market: 13 days
- Listing terms: Cash,Cash to New Loan,Conventional,Submit
- Road surface type: Paved
Price history
| Date | Event | Price |
|---|---|---|
| 6/8/2026 | Sold | $1,000,000+0.1%$412/sqft |
Source:  CRMLS #WS26092701 Report a problem CRMLS #WS26092701 Report a problem | ||
| 5/13/2026 | Pending sale | $998,888$412/sqft |
Source: CRMLS #WS26092701 Report a problem | ||
| 4/29/2026 | Listed for sale | $998,888$412/sqft |
Source: CRMLS #WS26092701 Report a problem | ||
Public tax history
| Year | Property taxes | Tax assessment |
|---|---|---|
| 2026 | -- | $322,999 +2% |
| 2025 | $4,525 +3.9% | $316,700 +2% |
| 2024 | $4,353 +1.7% | $310,492 +2% |
| 2023 | $4,281 +4.8% | $304,405 +2% |
| 2022 | $4,085 +1.3% | $298,437 +2% |
| 2021 | $4,035 -0.7% | $292,586 +1% |
| 2020 | $4,063 | $289,587 +2% |
| 2019 | $4,063 +8% | $283,910 +2% |
| 2018 | $3,763 | $278,344 +2% |
| 2017 | $3,763 +2.1% | $272,888 +2% |
| 2016 | $3,685 +2.6% | $267,538 +1.5% |
| 2015 | $3,591 +1.5% | $263,520 +2% |
| 2014 | $3,536 | $258,359 +2.5% |
| 2012 | -- | $252,151 +2% |
| 2011 | -- | $247,208 +0.8% |
| 2010 | -- | $245,361 -0.2% |
| 2009 | -- | $245,945 +91.7% |
| 2008 | -- | $128,324 +2% |
| 2007 | -- | $125,809 +2% |
| 2006 | -- | $123,343 |
| 2005 | -- | $123,343 +4% |
| 2004 | -- | $118,555 +1.9% |
| 2003 | -- | $116,383 +2% |
| 2002 | -- | $114,102 +4% |
| 2000 | -- | $109,672 |
Find assessor info on the county website
Neighborhood: 90280
Nearby homes
- $--3 bd1 ba970 sqft8446 California Ave #A, South Gate, CA 90280Off Market
- $2,8003 bd1 ba-- sqft8446 California Ave #B, South Gate, CA 90280For Rent
- $824,4004 bd3 ba1.9k sqft8442 California Ave, South Gate, CA 90280Off Market

- $--3 bd2 ba-- sqft8448 California Ave #A, South Gate, CA 90280Off Market
- $828,9003 bd2 ba2.1k sqft8448 California Ave, South Gate, CA 90280Off Market
- $826,6004 bd3 ba1.8k sqft8438 California Ave, South Gate, CA 90280Off Market
- $848,4005 bd3 ba2.4k sqft8452 California Ave, South Gate, CA 90280Off Market
- $779,1004 bd2 ba1.6k sqft8456 California Ave, South Gate, CA 90280Off Market
Nearby schools
GreatSchools rating
- 4/10Independence Elementary SchoolGrades: K-5Distance: 0.3 mi
- 5/10South Gate Middle SchoolGrades: 6-8Distance: 0.6 mi
- 5/10South Gate Senior High SchoolGrades: 9-12Distance: 0.3 mi
Schools provided by the listing agent
- Middle: South Gate
- High: South Gate
Source: CRMLS. This data may not be complete. We recommend contacting the local school district to confirm school assignments for this home.
Get a cash offer in 3 minutes
Find out how much your home could sell for in as little as 3 minutes with a no-obligation cash offer.
Estimated market value
$996,400
Get a cash offer in 3 minutes
Find out how much your home could sell for in as little as 3 minutes with a no-obligation cash offer.
Estimated market value
$996,400
- California
- Los Angeles County
- South Gate
- 90280
- 8446 California Ave
