Skip main navigation
Sold for $1,025,000
  • $1,025,000

    8446 E LAUREL Street, Mesa, AZ 85207

    4beds
    2,690sqft
    Single Family Residence
    Built in 2014
    9,671 Square Feet Lot
    $1,007,900 Zestimate®
    $381/sqft
    $4,438 Estimated rent

    Home value

    $1,007,900

    $917,000 - $1.11M

    $4,438/mo

    Zestimate® history
    Loading
    Loading...

    Owner options

    List your home for rent

    $4,438/mo

    Rent Zestimate®

    Find your next renter with Zillow Rental Manager. Plus, with online applications, you can quickly screen prospective tenants – for free.

    Learn more

    $4,438/mo

    Rent Zestimate®

    Refinance and save

    $5,992/mo

    Est. payment

    Refinancing to a lower rate could help reduce your monthly payments and save thousands over the life of the loan.

    See today's rates

    $5,992/mo

    Est. payment

    Explore your selling options

    Work with a Zillow partner agent

    Leverage their expertise and Zillow's premium Showcase listings to get your home seen by more buyers.

    Get started

    List with your own agent

    Get your home in front of millions of buyers by listing it on Zillow.

    Learn how to do it

    Sell it yourself

    Take full control of how buyers see your home on Zillow by listing For Sale by Owner (FSBO).

    List your home

    What's special

    Gated courtyardCovered patioSparkling saltwater poolExpansive open floor planPaver drivewayBeautiful new ficus treesSeparate shower
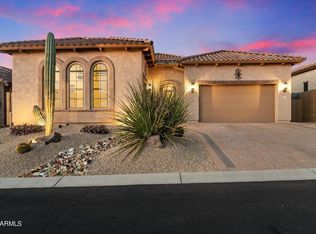
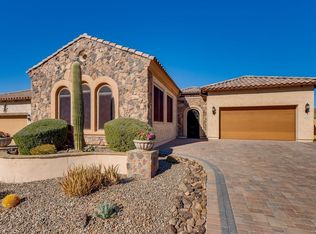
    ✨ PREPARE TO FALL IN LOVE! ✨ This EXQUISITE single-level SANCTUARY in the highly coveted Mountain Bridge Community is the epitome of luxury and comfort! From the moment you arrive, you'll be captivated by its impeccable curb appeal, featuring lush, manicured landscaping, a paver driveway, a gated courtyard, and a spacious 3-car garage—each bay boasting pristine epoxy floors. Step inside to experience the perfect blend of elegance and functionality! The expansive open floor plan is enhanced by gorgeous wood plank luxury vinyl flooring, surround sound, and wall-to-wall sliding glass doors, seamlessly connecting indoor and outdoor living—ideal for entertaining! At the heart of this home lies the chef's dream kitchen, showcasing stunning Cambria countertops, a spacious prep with a breakfast bar, custom cabinetry with crown molding, a pantry, and high-end stainless steel appliancesincluding a Wolf gas cooktop and wall oven. Recessed & pendant lighting elevate the ambiance, while the charming bay window dining nook adds warmth to every meal. Your romantic primary retreat offers a private oasis, complete with two walk-in closets and a spa-inspired ensuite bath, featuring a luxurious garden tub and separate shower. An open den provides the perfect space for work or dining! BACKYARD PARADISE AWAITS! Step outside into your own private resort, where endless fun and relaxation await! Take a dip in the sparkling saltwater pool, illuminated with custom color lighting, unwind in the soothing spillover spa, or make a splash down the rock waterfall slide! Sharpen your short game on the putting green, and enjoy year-round shade under the covered patio. PLUSthe owner just added beautiful new ficus trees on March 10th, enhancing the lush, serene ambiance of this outdoor haven! Beyond your home, the Mountain Bridge Community offers unparalleled amenities, including resort-style pools, social gatherings, musical events, a state-of-the-art fitness center, scenic hiking and biking trails, playgrounds, and more! This breathtaking home is a rare finddon't miss your chance to own this slice of paradise! Get your private tour today before it's gone!

    Zillow last checked:

    Listing updated:

    Listed by:

    Joanie DiMatteo-Godsey 480-457-0340,

    Compass

    Bought with:

    Daniel Skagen, SA706401000

    eXp Realty

    Source: ARMLS,MLS#: 6778364MLS Logo

    Facts & features

    Interior

    Bedrooms & bathrooms
    • Bedrooms: 4
    • Bathrooms: 4
    • Full bathrooms: 3
    • 1/2 bathrooms: 1
    Heating
    • Electric
    Cooling
    • Central Air, Ceiling Fan(s)
    Appliances
    • Included: Dryer, Washer, Water Softener Owned, Built-in Microwave, Dishwasher, Disposal, Gas Cooktop
    • Laundry: Inside
    Features
    • Pantry, High Speed Internet, Granite Counters, Eat-in Kitchen, Breakfast Bar, 9+ Flat Ceilings, No Interior Steps, Kitchen Island, Full Bth Master Bdrm
    • Flooring: Laminate, Tile
    • Windows: Double Pane Windows
    • Has basement: No
    • Has fireplace: No
    Interior area
    • Total structure area: 2,690
    • Total interior livable area: 2,690 sqft

    Property

    Parking
    • Total spaces: 6
    • Parking features: Gated, Garage Door Opener, Direct Access, Attch'd Gar Cabinets, Side Vehicle Entry
    • Garage spaces: 3
    • Uncovered spaces: 3
    Features
    • Stories: 1
    • Patio & porch: Covered, Patio
    • Exterior features: Private Yard
    • Has private pool: Yes
    • Pool features: Heated
    • Has spa: Yes
    • Spa features: Heated, Private
    • Fencing: Block,Wrought Iron
    Lot
    • Size: 9,671 Square Feet
    • Features: Borders Common Area, North/South Exposure, Gravel/Stone Front, Synthetic Grass Back
    Details
    • Parcel number: 21932352
    • Lease amount: $0

    Construction

    Type & style
    • Home type: SingleFamily
    • Architectural style: Ranch
    • Property subtype: Single Family Residence
    Materials
    • Stucco, Wood Frame, Painted, Stone
    • Roof: Tile
    Condition
    • Year built: 2014
    Details
    • Builder name: Blandford Homes

    Utilities & green energy

    • Sewer: Public Sewer
    • Water: City Water

    Community & HOA

    Community
    • Features: Pool, Gated, Community Spa, Community Spa Htd, Tennis Court(s), Playground, Biking/Walking Path, Fitness Center
    • Security: Security System Owned, Security Guard
    • Subdivision: MOUNTAIN BRIDGE
    HOA
    • Has HOA: Yes
    • Services included: Maintenance Grounds
    • HOA fee: $192 monthly
    • HOA name: Mountain Bridge
    • HOA phone: 480-284-4510
    Location
    • Region: Mesa

    Financial & listing details

    • Price per square foot: $381/sqft
    • Tax assessed value: $729,000
    • Annual tax amount: $4,158
    • Date on market: 10/4/2025
    • Cumulative days on market: 180 days
    • Listing terms: Cash,Conventional
    • Ownership: Fee Simple

    Price history

    DateEventPrice
    4/28/2025Sold$1,025,000$381/sqft
    Source: ARMLS #6778364 Report a problem
    4/5/2025Contingent$1,025,000$381/sqft
    Source: ARMLS #6778364 Report a problem
    4/3/2025Price change$1,025,000-0.9%$381/sqft
    Source: ARMLS #6778364 Report a problem
    3/12/2025Price change$1,034,8000%$385/sqft
    Source: ARMLS #6778364 Report a problem
    11/1/2024Listed for sale$1,035,000+54.7%$385/sqft
    Source: ARMLS #6778364 Report a problem
    9/30/2020Listing removed$669,000$249/sqft
    Source: Arizona Properties #6115722 Report a problem
    9/29/2020Pending sale$669,000+0.8%$249/sqft
    Source: BHHS Arizona Properties #6115722 Report a problem
    9/28/2020Sold$664,000-0.7%$247/sqft
    Source: ARMLS #6115722 Report a problem
    8/11/2020Listed for sale$669,000+36.6%$249/sqft
    Source: Berkshire Hathaway HomeServices Arizona Properties #6115722 Report a problem
    3/12/2014Sold$489,889$182/sqft
    Source: Public Record Report a problem

    Public tax history

    YearProperty taxesTax assessment
    2025$4,158 +0.6%$72,900 -15.4%
    2024$4,135 -1%$86,150 +95.9%
    2023$4,175 +1.9%$43,970 -24.5%
    2022$4,098 +0.1%$58,260 +4.8%
    2021$4,093 +8.1%$55,610 +8.7%
    2020$3,785 +4.9%$51,160 +4%
    2019$3,609 $49,180 +7.9%
    2018$3,609 +3.6%$45,560 +1.7%
    2017$3,483 +8.7%$44,820 +2.8%
    2016$3,205 +163.2%$43,620 +12.9%
    2015$1,218 $38,650 +277.4%
    2014-- $10,240 +1525.4%
    2013-- $630
    Find assessor info on the county website

    Neighborhood: Desert Uplands

    Nearby schools

    GreatSchools rating
    Schools provided by the listing agent
    • Elementary: Zaharis Elementary
    • Middle: Fremont Junior High School
    • High: Red Mountain High School
    • District: Mesa Unified District

    Source: ARMLS. This data may not be complete. We recommend contacting the local school district to confirm school assignments for this home.

    Get a cash offer in 3 minutes
    Find out how much your home could sell for in as little as 3 minutes with a no-obligation cash offer.
    Estimated market value
    $1,007,900
    Get a cash offer in 3 minutes
    Find out how much your home could sell for in as little as 3 minutes with a no-obligation cash offer.
    Estimated market value
    $1,007,900