Skip main navigation
Sold for $346,000
  • $346,000

    8446 Gallup Rd, Spring Hill, FL 34608

    3beds
    1,987sqft
    Single Family Residence
    Built in 1989
    0.42 Acres Lot
    $345,800 Zestimate®
    $174/sqft
    $2,431 Estimated rent

    Home value

    $345,800

    $315,000 - $377,000

    $2,431/mo

    Zestimate® history
    Loading
    Loading...

    Owner options

    List your home for rent

    $2,431/mo

    Rent Zestimate®

    Find your next renter with Zillow Rental Manager. Plus, with online applications, you can quickly screen prospective tenants – for free.

    Learn more

    $2,431/mo

    Rent Zestimate®

    Refinance and save

    $2,306/mo

    Est. payment

    Refinancing to a lower rate could help reduce your monthly payments and save thousands over the life of the loan.

    See today's rates

    $2,306/mo

    Est. payment

    Explore your selling options

    Work with a Zillow partner agent

    Leverage their expertise and Zillow's premium Showcase listings to get your home seen by more buyers.

    Get started

    List with your own agent

    Get your home in front of millions of buyers by listing it on Zillow.

    Learn how to do it

    Sell it yourself

    Take full control of how buyers see your home on Zillow by listing For Sale by Owner (FSBO).

    List your home

    What's special

    Abundant natural lightElegant double-door entryDesirable split floor planTile flooring
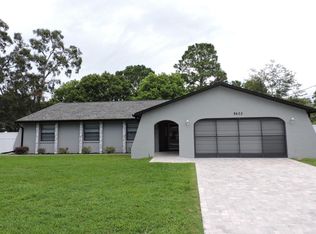
    BRAND NEW ROOF INSTALLED IN MARCH 2026, BRAND NEW CARPET INSTALLED 4/23/2026 SPACIOUS 3 BEDROOM, 2 BATH POOL HOME WITH OVERSIZED 2-CAR GARAGE on almost 1/2 acre IN THE HEART OF Spring Hill! Welcome to this WELL-MAINTAINED POOL HOME featuring a DESIRABLE SPLIT FLOOR PLAN and ELEGANT DOUBLE-DOOR ENTRY. The DECORATIVE STAMPED CONCRETE DRIVEWAY adds great curb appeal, while the OVERSIZED TWO-CAR GARAGE WITH BUMP-OUT AREA offers space for a WORKSHOP OR EXTRA STORAGE. Inside, you'll find SEPARATE FORMAL LIVING AND DINING ROOMS, perfect for entertaining. The back of the home opens into a SPACIOUS GREAT ROOM WITH VAULTED CEILINGS, TILE FLOORING, and SLIDING GLASS DOORS that lead to the SCREENED-IN POOL and COVERED PATIO, creating SEAMLESS INDOOR-OUTDOOR LIVING. The kitchen is OPEN TO THE FAMILY ROOM AND BREAKFAST NOOK and features an L-SHAPED COUNTER WITH SINK, CENTER ISLAND, BREAKFAST BAR, and WHITE APPLIANCES, making it ideal for everyday living and hosting guests. The PRIMARY SUITE IS GENEROUSLY SIZED with SLIDING GLASS DOORS TO THE POOL AND COVERED PATIO. The EN-SUITE BATHROOM includes DOUBLE SINKS, A MAKEUP COUNTER, A FLOOR-TO-CEILING TILED WALK-IN SHOWER, and WALK-IN CLOSETS. Two ADDITIONAL SPACIOUS BEDROOMS are located on the OPPOSITE WING OF THE HOME and share a FULL BATHROOM WITH TUB/SHOWER COMBINATION, offering GREAT PRIVACY for family or guests. The INTERIOR LAUNDRY ROOM includes CABINETS, A UTILITY SINK, and EXTRA STORAGE SPACE. Enjoy FLORIDA LIVING in the SCREENED-IN POOL WITH PAVERED DECK AND DIAMOND BRITE FINISH, along with a COVERED PATIO AREA perfect for relaxing or entertaining. The property BACKS UP TO A CANAL LEADING TO Lake Theresa, providing ADDED PRIVACY AND PEACEFUL BACKYARD VIEWS. VAULTED CEILINGS, TILE FLOORING, AND ABUNDANT NATURAL LIGHT complete this inviting home.

    Zillow last checked:

    Listing updated:

    Listed by:

    Sarah M Hill 352-670-4455,

    JT Realty & Associates

    Bought with:

    PAID RECIPROCAL

    Paid Reciprocal Office

    Source: HCMLS,MLS#: 2258018MLS Logo

    Facts & features

    Interior

    Bedrooms & bathrooms
    • Bedrooms: 3
    • Bathrooms: 2
    • Full bathrooms: 2
    Primary bedroom
    • Level: Main
    Kitchen
    • Level: Main
    Living room
    • Level: Main
    Heating
    • Central
    Cooling
    • Central Air
    Appliances
    • Included: Dishwasher, Electric Range, Microwave, Refrigerator
    • Laundry: Electric Dryer Hookup, In Unit, Washer Hookup
    Features
    • Breakfast Bar, Breakfast Nook, Ceiling Fan(s), Double Vanity, Open Floorplan, Primary Bathroom - Shower No Tub, Split Bedrooms, Vaulted Ceiling(s), Walk-In Closet(s), Split Plan
    • Flooring: Carpet, Tile
    • Has fireplace: No
    Interior area
    • Total structure area: 1,987
    • Total interior livable area: 1,987 sqft

    Property

    Parking
    • Total spaces: 2
    • Parking features: Attached, Garage, Off Street
    • Attached garage spaces: 2
    Features
    • Levels: One
    • Stories: 1
    • Patio & porch: Covered, Patio, Screened
    • Has private pool: Yes
    • Pool features: In Ground, Screen Enclosure
    Lot
    • Size: 0.42 Acres
    • Features: Few Trees, Other
    Details
    • Parcel number: R3232317521014160400
    • Zoning: PDP
    • Zoning description: PUD
    • Special conditions: Standard

    Construction

    Type & style
    • Home type: SingleFamily
    • Property subtype: Single Family Residence
    Materials
    • Block, Stucco
    • Roof: Shingle
    Condition
    • New construction: No
    • Year built: 1989

    Utilities & green energy

    • Sewer: Septic Tank
    • Water: Public
    • Utilities for property: Cable Available, Electricity Connected, Water Connected

    Community & HOA

    Community
    • Subdivision: Spring Hill Unit 21
    HOA
    • Has HOA: No
    Location
    • Region: Spring Hill

    Financial & listing details

    • Price per square foot: $174/sqft
    • Tax assessed value: $306,665
    • Annual tax amount: $5,069
    • Date on market: 3/31/2026
    • Listing terms: Cash,Conventional,FHA,VA Loan
    • Electric utility on property: Yes
    • Road surface type: Asphalt, Paved

    Price history

    DateEventPrice
    6/26/2026Sold$346,000+1.5%$174/sqft
    Source: HCMLS #2258018 Report a problem
    6/2/2026Pending sale$341,000$172/sqft
    Source: HCMLS #2258018 Report a problem
    5/28/2026Price change$341,000-1.2%$172/sqft
    Source: HCMLS #2258018 Report a problem
    4/25/2026Price change$345,000-1.1%$174/sqft
    Source: Stellar MLS #TB8475878 Report a problem
    3/31/2026Listed for sale$349,000$176/sqft
    Source: HCMLS #2258018 Report a problem
    2/27/2026Pending sale$349,000$176/sqft
    Source: HCMLS #2258018 Report a problem
    2/17/2026Listed for sale$349,000+19.9%$176/sqft
    Source: HCMLS #2258018 Report a problem
    3/4/2022Sold$291,100$147/sqft
    Source: HCMLS #2221945 Report a problem

    Public tax history

    YearProperty taxesTax assessment
    2025$5,070 -1%$306,665 +2.5%
    2024$5,123 +0.9%$299,047 +2%
    2023$5,076 +4.8%$293,107 +7.1%
    2022$4,841 +47.8%$273,772 +64.1%
    2021$3,276 +11.7%$166,818 +8%
    2020$2,932 +21.4%$154,443 +9.1%
    2019$2,415 +21.5%$141,543 +8.6%
    2018$1,988 -6.8%$130,352 +11.4%
    2017$2,133 $116,977 +33%
    2016$2,133 +108.4%$87,931 +0.7%
    2015$1,023 +1.9%$87,320 +0.8%
    2014$1,004 +35%$86,627 +1.5%
    2013$744 -6%$85,347 -0.2%
    2012$791 -19.1%$85,480 -11.7%
    2011$977 $96,822 -7.3%
    2010-- $104,446 +2.7%
    2009$1,046 -2%$101,700 +0.1%
    2008$1,067 -22.4%$101,598 +5.6%
    2006$1,376 $96,233 +3%
    2005-- $93,430 +3%
    2004$1,371 +0.4%$90,709 +1.9%
    2003$1,366 +3.1%$89,018 +2.4%
    2002$1,325 +0.7%$86,932 +1.6%
    2001$1,315 +2.9%$85,563 +3%
    2000$1,278 $83,071
    Find assessor info on the county website

    Neighborhood: 34608

    Nearby schools

    GreatSchools rating
    Schools provided by the listing agent
    • Elementary: Deltona
    • Middle: Fox Chapel
    • High: Central

    Source: HCMLS. This data may not be complete. We recommend contacting the local school district to confirm school assignments for this home.

    Get a cash offer in 3 minutes
    Find out how much your home could sell for in as little as 3 minutes with a no-obligation cash offer.
    Estimated market value
    $345,800
    Get a cash offer in 3 minutes
    Find out how much your home could sell for in as little as 3 minutes with a no-obligation cash offer.
    Estimated market value
    $345,800