Welcome home for the holidays! This 4 bed, 3-1/2 bath, one owner ranch home blends newer construction with an open layout and thoughtful updates throughout. The main level features an open kitchen with a farmhouse sink, tile backsplash, 42-inch upper cabinets, and stainless steel appliances. The adjacent dining area includes a bay window that brings natural light into the space. The living area offers a comfortable place to relax with an electric fireplace as the focal point. The primary suite includes a tray ceiling and a private bathroom with modern finishes. Additional main level rooms include two additional bedrooms, a full hallway bath, and convenient main floor laundry. The lower level expands the living area with a partially finished layout that includes a full bathroom, a living/rec space (currently being utilized as a movie room), and a code compliant legal bedroom with egress. An unfinished storage area provides additional flexibility for future projects or organization needs. Outdoor features include a 12x12 covered patio and vinyl privacy fence. The attached three car garage offers additional storage options and includes an EV charger, providing added convenience for electric vehicle owners. All major systems - including HVAC, roof, and water heater - date to the home's 2021 construction. The home's single story design combined with a finished lower level suite provides flexibility for multigenerational living, guest space, or a private home office setup. Located approximately 0.9 miles from Mokka Coffee Co., 1 mile from Tri-Township Park and downtown Troy restaurants and services, and with quick access to Highway 162 (0.7 miles), Interstate 55/70 (1.4 miles), and Scott Air Force Base (approx 12.5 miles), this home provides convenient proximity to multiple area anchors.
Closed
Listed by: Real Broker LLC • Jackie Poponi • 618-923-8342
Bought with: RE/MAX Alliance
$470,000
8446 Herrick Park Dr, Troy, IL 62294
4beds
2,714sqft
Single Family Residence
Built in 2021
0.27 Acres Lot
$476,100 Zestimate®
$173/sqft
$3,111 Estimated rent
Home value
$476,100
$428,000 - $528,000
$3,111/mo
Zestimate® history
Owner options
List your home for rent
$3,111/mo
Rent Zestimate®
Find your next renter with Zillow Rental Manager. Plus, with online applications, you can quickly screen prospective tenants – for free.
$3,111/mo
Rent Zestimate®
Refinance and save
$3,407/mo
Est. payment
Refinancing to a lower rate could help reduce your monthly payments and save thousands over the life of the loan.
$3,407/mo
Est. payment
Explore your selling options
Work with a Zillow partner agent
Leverage their expertise and Zillow's premium Showcase listings to get your home seen by more buyers.
Get startedList with your own agent
Get your home in front of millions of buyers by listing it on Zillow.
Learn how to do itSell it yourself
Take full control of how buyers see your home on Zillow by listing For Sale by Owner (FSBO).
List your homeWhat's special
Farmhouse sinkVinyl privacy fenceOpen layoutOpen kitchenAdjacent dining areaMain floor laundryUnfinished storage area
Zillow last checked:
Listing updated:
Listed by:
Jackie Poponi 618-923-8342,
Real Broker LLC
Bought with:
Dana Kent, 475.159343
RE/MAX Alliance
Source: MARIS,MLS#: 25076178 Originating MLS: Southwestern Illinois Board of REALTORS
Originating MLS: Southwestern Illinois Board of REALTORSFacts & features
Interior
Bedrooms & bathrooms
- Bedrooms: 4
- Bathrooms: 4
- Full bathrooms: 3
- 1/2 bathrooms: 1
- Main level bathrooms: 3
- Main level bedrooms: 3
Primary bedroom
- Features: Floor Covering: Carpeting
- Level: Main
- Area: 210
- Dimensions: 14x15
Bedroom 2
- Features: Floor Covering: Carpeting
- Level: Main
- Area: 144
- Dimensions: 12x12
Bedroom 3
- Features: Floor Covering: Carpeting
- Level: Main
- Area: 144
- Dimensions: 12x12
Bedroom 4
- Features: Floor Covering: Carpeting
- Level: Lower
- Area: 140
- Dimensions: 10x14
Primary bathroom
- Features: Floor Covering: Ceramic Tile
- Level: Main
- Area: 99
- Dimensions: 11x9
Bathroom
- Features: Floor Covering: Luxury Vinyl Plank
- Level: Main
- Area: 45
- Dimensions: 9x5
Bathroom
- Features: Floor Covering: Luxury Vinyl Plank
- Level: Main
- Area: 30
- Dimensions: 5x6
Bathroom
- Features: Floor Covering: Vinyl
- Level: Lower
- Area: 48
- Dimensions: 8x6
Dining room
- Features: Floor Covering: Luxury Vinyl Plank
- Level: Main
- Area: 130
- Dimensions: 10x13
Family room
- Features: Floor Covering: Carpeting
- Level: Lower
- Area: 510
- Dimensions: 30x17
Kitchen
- Features: Floor Covering: Luxury Vinyl Plank
- Level: Main
- Area: 130
- Dimensions: 10x13
Laundry
- Features: Floor Covering: Luxury Vinyl Plank
- Level: Main
- Area: 48
- Dimensions: 8x6
Living room
- Features: Floor Covering: Luxury Vinyl Plank
- Level: Main
- Area: 300
- Dimensions: 15x20
Heating
- Natural Gas
Cooling
- Ceiling Fan(s), Central Air
Appliances
- Included: Dishwasher, Microwave, Electric Oven, Electric Range, Refrigerator, Electric Water Heater, Water Softener
- Laundry: Main Level
Features
- Ceiling Fan(s), Country Kitchen, Custom Cabinetry, Double Vanity, Entrance Foyer, Kitchen Island, Kitchen/Dining Room Combo, Open Floorplan, Shower, Vaulted Ceiling(s), Walk-In Closet(s), Walk-In Pantry
- Flooring: Carpet, Ceramic Tile, Luxury Vinyl
- Doors: Pocket Door(s)
- Windows: Insulated Windows
- Basement: Partially Finished
- Number of fireplaces: 1
- Fireplace features: Electric, Living Room
Interior area
- Total structure area: 2,714
- Total interior livable area: 2,714 sqft
- Finished area above ground: 1,714
- Finished area below ground: 1,000
Property
Parking
- Total spaces: 3
- Parking features: Attached, Driveway, Garage, Garage Faces Front
- Attached garage spaces: 3
- Has uncovered spaces: Yes
Accessibility
- Accessibility features: Accessible Doors
Features
- Levels: One
- Patio & porch: Patio
- Fencing: Back Yard,Vinyl
- Has view: Yes
- View description: Neighborhood
Lot
- Size: 0.27 Acres
- Dimensions: 90 x 145
- Features: Back Yard
Details
- Additional structures: None
- Parcel number: 092221501102003
- Special conditions: Standard
Construction
Type & style
- Home type: SingleFamily
- Architectural style: Ranch
- Property subtype: Single Family Residence
Materials
- Stone Veneer, Vinyl Siding
- Roof: Composition
Condition
- Year built: 2021
Utilities & green energy
- Electric: 220 Volts
- Sewer: Public Sewer
- Water: Public
- Utilities for property: Electricity Connected, Sewer Connected, Water Connected
Community & HOA
Community
- Security: Security System
- Subdivision: Hampton Glen
HOA
- Has HOA: Yes
- Amenities included: Other
- Services included: Other
- HOA fee: $100 annually
- HOA name: Hampton Glen
Location
- Region: Troy
Financial & listing details
- Price per square foot: $173/sqft
- Tax assessed value: $459,300
- Annual tax amount: $10,276
- Date on market: 11/20/2025
- Cumulative days on market: 105 days
- Listing terms: Cash,Conventional,FHA,USDA Loan,VA Loan
- Electric utility on property: Yes
Price history
| Date | Event | Price |
|---|---|---|
| 3/6/2026 | Sold | $470,000-1.7%$173/sqft |
Source:  MARIS #25076178 Report a problem MARIS #25076178 Report a problem | ||
| 3/5/2026 | Pending sale | $478,000$176/sqft |
Source: MARIS #25076178 Report a problem | ||
| 1/25/2026 | Contingent | $478,000$176/sqft |
Source: MARIS #25076178 Report a problem | ||
| 1/6/2026 | Price change | $478,000-2%$176/sqft |
Source: MARIS #25076178 Report a problem | ||
| 12/17/2025 | Price change | $488,000-1.4%$180/sqft |
Source: MARIS #25076178 Report a problem | ||
| 11/20/2025 | Price change | $495,000+12%$182/sqft |
Source: MARIS #25076178 Report a problem | ||
| 11/16/2021 | Pending sale | $441,900+0.4%$163/sqft |
Source: MARIS #21026479 Report a problem | ||
| 11/12/2021 | Sold | $440,000-0.4%$162/sqft |
Source: MARIS #21026479 Report a problem | ||
| 5/20/2021 | Contingent | $441,900$163/sqft |
Source: MARIS #21026479 Report a problem | ||
| 5/12/2021 | Price change | $441,900+2.8%$163/sqft |
Source: MARIS #21026479 Report a problem | ||
| 4/23/2021 | Listed for sale | $429,900$158/sqft |
Source: MARIS #21026479 Report a problem | ||
Public tax history
| Year | Property taxes | Tax assessment |
|---|---|---|
| 2024 | $10,276 +7.6% | $153,100 +10.1% |
| 2023 | $9,547 +4.7% | $139,000 +8.6% |
| 2022 | $9,115 | $128,000 +49130.8% |
| 2021 | -- | $260 |
Find assessor info on the county website
Neighborhood: 62294
Nearby homes
- $454,6001 bd3 ba1.7k sqft1433 Montauk Rd, Troy, IL 62294Off Market
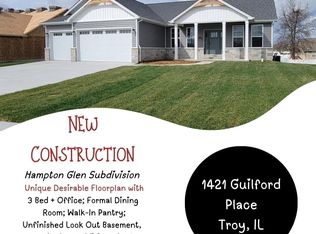
- $495,0003 bd2 ba1.9k sqft1421 Guilford Pl, Troy, IL 62294Sold
- $450,0003 bd2 ba1.8k sqft1448 Guilford Pl, Troy, IL 62294Sold
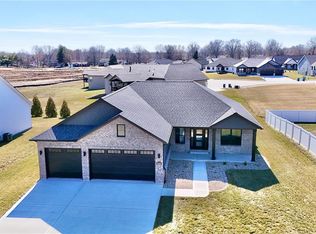
- $487,5003 bd3 ba1.8k sqft8450 Herrick Park Dr, Troy, IL 62294Sold
- $487,4001 bd3 ba1.8k sqft1441 Montauk Rd, Troy, IL 62294Off Market
- $550,0005 bd4 ba5.5k sqft1434 Montauk Rd, Troy, IL 62294Pending
- $540,0004 bd4 ba3.1k sqft1438 Montauk Rd, Troy, IL 62294Sold
- $493,5004 bd4 ba2.4k sqft1452 Guilford Pl, Troy, IL 62294Sold
Nearby schools
GreatSchools rating
- 9/10C A Henning SchoolGrades: PK-5Distance: 0.5 mi
- 7/10Triad Middle SchoolGrades: 6-8Distance: 2.9 mi
- 9/10Triad High SchoolGrades: 9-12Distance: 1 mi
Schools provided by the listing agent
- Elementary: Triad Dist 2
- Middle: Triad Dist 2
- High: Triad
Source: MARIS. This data may not be complete. We recommend contacting the local school district to confirm school assignments for this home.
Get a cash offer in 3 minutes
Find out how much your home could sell for in as little as 3 minutes with a no-obligation cash offer.
Estimated market value
$476,100
Get a cash offer in 3 minutes
Find out how much your home could sell for in as little as 3 minutes with a no-obligation cash offer.
Estimated market value
$476,100
- Illinois
- Madison County
- Troy
- 62294
- 8446 Herrick Park Dr
Nearby cities
Nearby zip codes
Other Troy Topics
