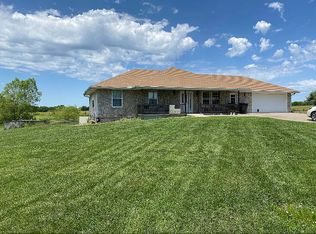
BACK ON MARKET NO FAULT OF SELLER. Cancelled before inspection. Experience country living at its finest on 8.4 beautifully landscaped acres right on blacktop roads, where tranquility meets contemporary upgrades in this inviting Odessa retreat. Step inside to find a spacious three-bedroom, two-bath ranch layout designed for everyday comfort. You’re greeted by a warm, inviting kitchen made for holiday gatherings. With its open layout, large island, bar seating, and custom pantry shelves, there’s space to cook, connect, and keep family close. The kitchen flows seamlessly into the living room with its beautiful brick wood-burning fireplace—perfect for entertaining. Need extra seating? Move from the kitchen bar to the adjoining dining room. This open-concept design ensures you’re always part of the fun. Off the living area, the master bedroom features a private porch to enjoy evening sunsets, while the updated master bath boasts a stunning custom shower with dual shower heads, his-and-her sinks, and separate closets. Too hot or cold for the porch? Relax in the sunroom and soak in serene views of manicured grounds with apple and pear trees. Just off the sunroom, a large newer deck offers plenty of space for family. Evenings are cozy by the fireplace, and modern updates—new can lights, generator hookup, surge protector, 4 year old roof, and new furnace blower motor—add both efficiency and peace of mind. This all-electric home stays energy efficient year-round. A deep two-car garage and huge unfinished basement with elevated ceilings offer abundant storage or expansion potential. Outside, a 42x50 barn with concrete floors, covered awning, and its own electric panel. If that’s not enough, a three-sided pole barn adds even more storage. This property blends country charm with modern comfort— with a perfect blend of pasture and wood. This is an exceptional choice for hobby farmers, outdoor enthusiasts, or anyone seeking a peaceful, versatile retreat close to town and highways.
Sold
Price Unknown
8446 Highway Hh, Odessa, MO 64076
3beds
1,778sqft
Single Family Residence
Built in 1988
8.43 Acres Lot
$485,100 Zestimate®
$--/sqft
$1,522 Estimated rent
Home value
$485,100
Estimated sales range
Not available
$1,522/mo
Zestimate® history
Owner options
List your home for rent
$1,522/mo
Rent Zestimate®
Find your next renter with Zillow Rental Manager. Plus, with online applications, you can quickly screen prospective tenants – for free.
$1,522/mo
Rent Zestimate®
Refinance and save
Refinancing to a lower rate could help reduce your monthly payments and save thousands over the life of the loan.
Explore your selling options
Work with a Zillow partner agent
Leverage their expertise and Zillow's premium Showcase listings to get your home seen by more buyers.
Get startedList with your own agent
Get your home in front of millions of buyers by listing it on Zillow.
Learn how to do itSell it yourself
Take full control of how buyers see your home on Zillow by listing For Sale by Owner (FSBO).
List your homeWhat's special
Beautiful brick wood-burning fireplaceDeep two-car garageSeparate closetsOpen layoutOpen-concept designUpdated master bathHis-and-her sinks
Zillow last checked:
Listing updated:
Listed by:
Gage Berry 816-916-0969,
Platinum Realty LLC
Bought with:
Jenny Nagel, 2001008414
ReeceNichols - Lees Summit
Source: Heartland MLS as distributed by MLS GRID,MLS#: 2587524
Facts & features
Interior
Bedrooms & bathrooms
- Bedrooms: 3
- Bathrooms: 2
- Full bathrooms: 2
Primary bedroom
- Features: All Carpet, Carpet
- Level: Main
- Area: 180 Square Feet
- Dimensions: 11.5 x 15.5
Bedroom 2
- Level: Main
- Area: 110 Square Feet
- Dimensions: 10 x 11
Bedroom 3
- Level: Main
- Area: 182 Square Feet
- Dimensions: 13 x 14
Primary bathroom
- Features: Double Vanity, Shower Only, Walk-In Closet(s)
- Level: Main
- Area: 120 Square Feet
- Dimensions: 12.5 x 9.5
Bathroom 2
- Level: Main
- Area: 47.5 Square Feet
- Dimensions: 5 x 9.5
Basement
- Level: Basement
- Area: 1060 Square Feet
- Dimensions: 20 x 53
Basement
- Level: Basement
- Area: 324 Square Feet
- Dimensions: 18 x 18
Dining room
- Features: All Carpet, Built-in Features
- Level: Main
- Area: 130 Square Feet
- Dimensions: 13 x 10
Kitchen
- Features: Ceramic Tiles, Kitchen Island, Pantry
- Level: Main
- Area: 215 Square Feet
- Dimensions: 12.5 x 17
Laundry
- Features: Brick Floor
- Level: Main
- Area: 63 Square Feet
- Dimensions: 7 x 9
Living room
- Features: All Carpet, Built-in Features, Ceiling Fan(s), Fireplace
- Level: Main
- Area: 285 Square Feet
- Dimensions: 13.5 x 21
Sun room
- Level: Main
- Area: 184 Square Feet
- Dimensions: 16 x 11.5
Heating
- Forced Air, Wood
Cooling
- Electric
Appliances
- Laundry: Bedroom Level, Main Level
Features
- Ceiling Fan(s), Custom Cabinets, Kitchen Island, Pantry, Walk-In Closet(s)
- Basement: Concrete,Full,Unfinished
- Number of fireplaces: 1
- Fireplace features: Living Room, Masonry, Wood Burning
Interior area
- Total structure area: 1,778
- Total interior livable area: 1,778 sqft
- Finished area above ground: 1,778
- Finished area below ground: 0
Property
Parking
- Total spaces: 2
- Parking features: Attached, Garage Door Opener, Garage Faces Front
- Attached garage spaces: 2
Accessibility
- Accessibility features: Accessible Central Living Area, Accessible Doors, Accessible Entrance, Accessible Kitchen, Accessible Washer/Dryer
Features
- Patio & porch: Deck
- Exterior features: Fire Pit
Lot
- Size: 8.43 Acres
- Features: Acreage, Corner Lot, Wooded
Details
- Additional structures: Barn(s), Outbuilding
- Parcel number: 237.0360000004.010
Construction
Type & style
- Home type: SingleFamily
- Property subtype: Single Family Residence
Materials
- Concrete, Vinyl Siding
- Roof: Composition
Condition
- Year built: 1988
Utilities & green energy
- Sewer: Septic Tank
- Water: Public
- Utilities for property: Sewer Available
Community & HOA
Community
- Subdivision: None
HOA
- Has HOA: No
Location
- Region: Odessa
Financial & listing details
- Tax assessed value: $204,950
- Annual tax amount: $2,341
- Date on market: 11/13/2025
- Listing terms: Cash,Conventional,FHA,USDA Loan,VA Loan
- Exclusions: Fireplace
- Ownership: Private
- Road surface type: Paved
Price history
| Date | Event | Price |
|---|---|---|
| 6/25/2026 | Sold | -- |
Source:  Heartland MLS as distributed by MLS GRID #2587524 Report a problem Heartland MLS as distributed by MLS GRID #2587524 Report a problem | ||
| 5/16/2026 | Pending sale | $492,500$277/sqft |
Source: Heartland MLS as distributed by MLS GRID #2587524 Report a problem | ||
| 5/8/2026 | Price change | $492,500-1.5%$277/sqft |
Source: Heartland MLS as distributed by MLS GRID #2587524 Report a problem | ||
| 3/19/2026 | Listed for sale | $500,000$281/sqft |
Source: Heartland MLS as distributed by MLS GRID #2587524 Report a problem | ||
| 3/10/2026 | Contingent | $500,000$281/sqft |
Source: Heartland MLS as distributed by MLS GRID #2587524 Report a problem | ||
| 3/10/2026 | Price change | $500,000-2%$281/sqft |
Source: Heartland MLS as distributed by MLS GRID #2587524 Report a problem | ||
| 2/26/2026 | Price change | $510,000-1.9%$287/sqft |
Source: Heartland MLS as distributed by MLS GRID #2587524 Report a problem | ||
| 1/20/2026 | Price change | $520,000-2.8%$292/sqft |
Source: Heartland MLS as distributed by MLS GRID #2587524 Report a problem | ||
| 11/13/2025 | Listed for sale | $535,000$301/sqft |
Source: Heartland MLS as distributed by MLS GRID #2587524 Report a problem | ||
Public tax history
| Year | Property taxes | Tax assessment |
|---|---|---|
| 2025 | $2,457 +5% | $38,941 +14% |
| 2024 | $2,341 +0.1% | $34,159 |
| 2023 | $2,338 | $34,159 |
| 2022 | -- | $34,159 |
| 2021 | -- | $34,159 +1.2% |
| 2020 | -- | $33,744 |
| 2019 | -- | $33,744 |
| 2018 | -- | $33,744 |
| 2017 | -- | $33,744 -76.8% |
| 2016 | -- | $145,380 -11% |
| 2012 | -- | $163,310 |
Find assessor info on the county website
Neighborhood: 64076
Nearby homes
- $326,4003 bd2 ba1.7k sqft8266 Highway Hh, Odessa, MO 64076Off Market
- $315,800-- bd-- ba-- sqftMount Zion Rd, Odessa, MO 64076Off Market
- $241,7003 bd2 ba1.3k sqft815 Highway 131, Odessa, MO 64076Off Market
- $466,0003 bd3 ba1.2k sqft687 Highway 131, Odessa, MO 64076Off Market
- $416,7002 bd2 ba2.5k sqft1241 Highway 131, Odessa, MO 64076Off Market
- $282,8003 bd1 ba1.1k sqft8924 Mount Zion Rd, Odessa, MO 64076Off Market
- $503,1003 bd2 ba2.3k sqft7976 Highway Hh, Odessa, MO 64076Off Market
- $223,7003 bd1 ba1.9k sqft7975 Highway Hh, Odessa, MO 64076Off Market
Nearby schools
GreatSchools rating
- 3/10Odessa Upper Elementary SchoolGrades: 3-5Distance: 4 mi
- 5/10Odessa Middle SchoolGrades: 6-8Distance: 4.4 mi
- 5/10Odessa High SchoolGrades: 9-12Distance: 4.2 mi
Get a cash offer in 3 minutes
Find out how much your home could sell for in as little as 3 minutes with a no-obligation cash offer.
Estimated market value
$485,100
Get a cash offer in 3 minutes
Find out how much your home could sell for in as little as 3 minutes with a no-obligation cash offer.
Estimated market value
$485,100
- Missouri
- Lafayette County
- Odessa
- 64076
- 8446 Highway Hh
Nearby cities
Nearby zip codes
Other Odessa Topics
