Skip main navigation
Off market
  • $985,300

    8446 Hillpointe Ln, Victoria, MN 55386

    3beds
    2,988sqft
    SingleFamily
    Built in 2021
    0.33 Acres Lot
    $985,300 Zestimate®
    $330/sqft
    $3,504 Estimated rent

    Home value

    $985,300

    $887,000 - $1.08M

    $3,504/mo

    Zestimate® history
    Loading
    Loading...

    Owner options

    List your home for rent

    $3,504/mo

    Rent Zestimate®

    Find your next renter with Zillow Rental Manager. Plus, with online applications, you can quickly screen prospective tenants – for free.

    Learn more

    $3,504/mo

    Rent Zestimate®

    Refinance and save

    $6,115/mo

    Est. payment

    Refinancing to a lower rate could help reduce your monthly payments and save thousands over the life of the loan.

    See today's rates

    $6,115/mo

    Est. payment

    Explore your selling options

    Work with a Zillow partner agent

    Leverage their expertise and Zillow's premium Showcase listings to get your home seen by more buyers.

    Get started

    List with your own agent

    Get your home in front of millions of buyers by listing it on Zillow.

    Learn how to do it

    Sell it yourself

    Take full control of how buyers see your home on Zillow by listing For Sale by Owner (FSBO).

    List your home

    What's special

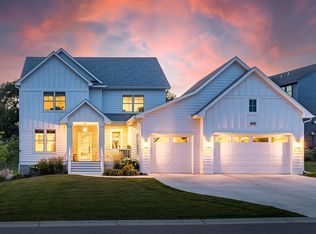
    Custom built luxury home in the highly desirable Hillpointe neighborhood in Victoria! James Hardie siding & Marvin Windows outside. Open concept main level with hardwood flooring and custom accents throughout! Stunning kitchen, granite countertops, gas cooktop, and wall oven. Fully finished lower level, wet bar with beverage fridge, and plenty of room to entertain! With this Local Custom Builder, there is still time to add your finishing touches and make it your own!

    This property is off market, which means it's not currently listed for sale or rent on Zillow. This may be different from what's available on other websites or public sources.
    Facts & features

    Interior

    Bedrooms & bathrooms
    • Bedrooms: 3
    • Bathrooms: 3
    • Full bathrooms: 2
    • 1/2 bathrooms: 1
    Heating
    • Forced air
    Appliances
    • Included: Dishwasher, Dryer, Microwave, Refrigerator, Washer
    Features
    • Flooring: Tile, Hardwood
    • Basement: Finished
    • Has fireplace: Yes
    • Fireplace features: masonry
    Interior area
    • Total interior livable area: 2,988 sqft

    Property

    Parking
    • Total spaces: 3
    • Parking features: Garage - Attached
    Features
    • Exterior features: Cement / Concrete
    Lot
    • Size: 0.33 Acres
    Details
    • Parcel number: 652770100
    • Zoning: Residential-Single Family

    Construction

    Type & style
    • Home type: SingleFamily
    Materials
    • Frame
    • Foundation: Concrete
    • Roof: Asphalt
    Condition
    • Year built: 2021

    Utilities & green energy

    • Sewer: City Sewer/Connected

    Community & neighborhood

    Location
    • Region: Victoria

    Other

    Other facts
    • AmenitiesUnit: Vaulted Ceiling(s), Hardwood Floors, Tiled Floors, Washer/Dryer Hookup, Ceiling Fan(s), Exercise Room, In-Ground Sprinkler, Kitchen Center Island, Master Bedroom Walk-In Closet, Main Floor Master Bedroom, Wet Bar
    • Appliances: Microwave, Exhaust Fan/Hood, Dishwasher, Refrigerator, Washer, Dryer, Cooktop, Wall Oven
    • Basement: Full, Finished (Livable), Drain Tiled, Sump Pump, Walkout, Daylight/Lookout Windows
    • BathDesc: Private Master, Full Master, Main Floor Full Bath, Main Floor 1/2 Bath, Full Basement
    • DiningRoomDescription: Informal Dining Room
    • Fuel: Natural Gas
    • GarageDescription: Attached Garage
    • Sewer: City Sewer/Connected
    • FireplaceLoc: Family Room, Gas Burning
    • HeatingDescription: Forced Air
    • Exterior: Fiber Board, Cement Board
    • FrontageFeet: Paved Streets, City, No Outlet/Dead End
    • PresentUse: Yearly
    • Roof: Asphalt Shingles, Age 8 Years or Less
    • SpecialSearch: Main Floor Laundry, Main Floor Bedroom, All Living Facilities on One Level
    • Water: City Water/Connected
    • Zoning: Residential-Single Family
    • Status: Active
    • CONSTRUCTIONSTATUS: To Be Built/Floor Plan
    • TaxYear: 2020.00
    • LotSizeUnits: Acres

    Price history

    DateEventPrice
    12/27/2021Sold$150,000-80%$50/sqft
    Source: Public Record Report a problem
    6/21/2021Listing removed--
    Source: RE/MAX International Report a problem
    11/24/2020Listed for sale$750,000+417.2%$251/sqft
    Source: RE/MAX Advantage Plus #5688255 Report a problem
    11/20/2020Sold$145,000-2.7%$49/sqft
    Source: NorthstarMLS as distributed by MLS GRID #5483763 Report a problem
    9/16/2020Pending sale$149,000$50/sqft
    Source: Beyond Homes Realty LLC #5483763 Report a problem
    3/18/2020Price change$149,000-6.3%$50/sqft
    Source: Beyond Homes Realty LLC #5483763 Report a problem
    2/11/2020Listed for sale$159,000$53/sqft
    Source: Beyond Homes Realty LLC #5483763 Report a problem

    Public tax history

    YearProperty taxesTax assessment
    2025$10,764 +2.7%$913,200 +1.9%
    2024$10,482 +318.3%$896,500 +0.9%
    2023$2,506 +5.6%$888,700 +360.9%
    2022$2,372 +0.8%$192,800 +20%
    2021$2,354 +92.6%$160,700
    2020$1,222 +284.3%$160,700 +45.7%
    2019$318 $110,300

    Find assessor info on the county website

    Neighborhood: 55386

    Nearby schools

    GreatSchools rating
    Get a cash offer in 3 minutes
    Find out how much your home could sell for in as little as 3 minutes with a no-obligation cash offer.
    Estimated market value
    $985,300
    Get a cash offer in 3 minutes
    Find out how much your home could sell for in as little as 3 minutes with a no-obligation cash offer.
    Estimated market value
    $985,300