Nestled on a sprawling 5.05-acre lot at the end of a private road, this Diamond Lake property is a true sportsman's paradise. Approximately 630 feet of natural frontage, it offers an incredible landscape for hunters and anglers seeking privacy and direct access to wildlife. The 2-bedroom, 1.5-bathroom stick-built home has undergone major renovations within the last three years, ensuring a completely turn-key experience. Some updates include an updated drilled well, plumbing and electrical systems, and a fully replaced furnace and water heater. The interior features over 1000 finished square feet with a bi-level floor plan, highlighted by new vinyl plank flooring throughout and a fully finished basement. The property is designed for the Northwoods lifestyle, featuring a screened-in 3-season porch with stunning water views and an outdoor firepit for evening relaxation. A boathouse and garage provide ample storage for vehicles, boats, and recreational gear. For the avid fisherman, Diamond Lake is a 124-acre full-rec lake known for excellent walleye, pike, and panfish. It also features a navigable connection to Squirrel Lake. Ideally located near Minocqua Winter Park and popular ATV/snowmobile trails, this home is a gateway to year-round recreation. The sale includes all appliances, including the washer and dryer, and the pier, with furnishings negotiable to make your transition to lake life seamless. Whether you are looking for a high-quality hunting camp or a modern lakeside retreat, this property delivers updated comfort in a rare, natural setting.
For sale
Price cut: $10.5K (6/30)
$339,000
8446 Mast Dr, Minocqua, WI 54548
2beds
1,255sqft
Single Family Residence
Built in 1998
5.05 Acres Lot
$331,700 Zestimate®
$270/sqft
$-- HOA
What's special
Fully finished basementBi-level floor plan
- 116 days |
- 1,870 |
- 88 |
Zillow last checked:
Listing updated:
Listed by:
OLIVIA BROWN 715-966-9896,
RE/MAX PROPERTY PROS
Source: GNMLS,MLS#: 216758
Facts & features
Interior
Bedrooms & bathrooms
- Bedrooms: 2
- Bathrooms: 2
- Full bathrooms: 1
- 1/2 bathrooms: 1
Primary bedroom
- Level: Basement
- Dimensions: 15'6x10'7
Bedroom
- Level: Basement
- Dimensions: 16'8x12
Bathroom
- Level: Basement
Bathroom
- Level: First
Dining room
- Level: First
- Dimensions: 10'7x98
Entry foyer
- Level: First
- Dimensions: 16x5'11
Kitchen
- Level: First
- Dimensions: 15x11
Living room
- Level: First
- Dimensions: 12'9x6'8
Other
- Level: Basement
- Dimensions: 11'4x6
Screened porch
- Level: First
- Dimensions: 15'4x9'7
Utility room
- Level: Basement
- Dimensions: 8'8x6'8
Heating
- Forced Air, Propane
Cooling
- Central Air
Appliances
- Included: Dryer, Dishwasher, Gas Oven, Gas Range, Microwave, Propane Water Heater, Refrigerator, Washer
- Laundry: Washer Hookup, In Basement
Features
- Ceiling Fan(s)
- Basement: Egress Windows,Finished
- Attic: Scuttle
- Has fireplace: No
- Fireplace features: None
Interior area
- Total structure area: 1,255
- Total interior livable area: 1,255 sqft
- Finished area above ground: 719
- Finished area below ground: 536
Property
Parking
- Total spaces: 1
- Parking features: Detached, Garage, One Car Garage, Other, Storage, Shared Driveway
- Garage spaces: 1
- Has uncovered spaces: Yes
Features
- Exterior features: Dock, Gravel Driveway, Propane Tank - Leased
- Has view: Yes
- View description: Water
- Has water view: Yes
- Water view: Water
- Waterfront features: Shoreline - Fisherman/Weeds, Boat Ramp/Lift Access, Lake Front
- Body of water: DIAMOND
- Frontage type: Lakefront
- Frontage length: 630,630
Lot
- Size: 5.05 Acres
- Features: Dead End, Lake Front, Rural Lot, Views, Wooded
Details
- Additional structures: Boat House
- Parcel number: MI18005
- Zoning description: Residential
- Other equipment: Generator
Construction
Type & style
- Home type: SingleFamily
- Architectural style: Raised Ranch
- Property subtype: Single Family Residence
Materials
- Frame, Vinyl Siding, Wood Siding
- Foundation: Poured
- Roof: Composition,Shingle
Condition
- Year built: 1998
Utilities & green energy
- Sewer: Holding Tank
- Water: Drilled Well
Community & HOA
Location
- Region: Minocqua
Financial & listing details
- Price per square foot: $270/sqft
- Tax assessed value: $70,100
- Annual tax amount: $630
- Date on market: 5/1/2026
- Ownership: Fee Simple
Estimated market value
$331,700
$315,000 - $348,000
$1,888/mo
Price history
| Date | Event | Price |
|---|---|---|
| 6/30/2026 | Price change | $339,000-3%$270/sqft |
Source:  GNMLS #216758 Report a problem GNMLS #216758 Report a problem | ||
| 6/2/2026 | Price change | $349,500-0.7%$278/sqft |
Source: GNMLS #216758 Report a problem | ||
| 5/14/2026 | Listed for sale | $352,000$280/sqft |
Source: GNMLS #216758 Report a problem | ||
| 5/4/2026 | Contingent | $352,000$280/sqft |
Source: GNMLS #216758 Report a problem | ||
| 5/1/2026 | Listed for sale | $352,000+8.3%$280/sqft |
Source: GNMLS #216758 Report a problem | ||
| 11/1/2025 | Listing removed | $324,900$259/sqft |
Source: GNMLS #211223 Report a problem | ||
| 9/17/2025 | Price change | $324,900-4.4%$259/sqft |
Source: GNMLS #211223 Report a problem | ||
| 6/6/2025 | Price change | $339,900-2.9%$271/sqft |
Source: GNMLS #211223 Report a problem | ||
| 4/7/2025 | Listed for sale | $349,900+87.1%$279/sqft |
Source: GNMLS #211223 Report a problem | ||
| 5/23/2022 | Sold | $187,000$149/sqft |
Source: Public Record Report a problem | ||
Public tax history
| Year | Property taxes | Tax assessment |
|---|---|---|
| 2024 | $613 +1.3% | $70,100 |
| 2023 | $605 +5.8% | $70,100 |
| 2022 | $572 -13% | $70,100 |
| 2021 | $658 +1.3% | $70,100 |
| 2020 | $650 +12.7% | $70,100 +22.6% |
| 2019 | $576 +9.7% | $57,200 |
| 2018 | $526 +2.5% | $57,200 |
| 2017 | $513 -5.3% | $57,200 |
| 2016 | $541 +2.8% | $57,200 |
| 2015 | $526 | $57,200 |
| 2014 | $526 +5.1% | $57,200 -8% |
| 2011 | $501 | $62,200 |
Find assessor info on the county website
Monthly payment
Est. payment
Payment breakdown
Explore the cost of this home by adjusting the details. Changes won't be saved.Climate risks
Neighborhood: 54548
Nearby schools
GreatSchools rating
- 6/10Minocqua Elementary SchoolGrades: PK-8Distance: 10.2 mi
- 2/10Lakeland High SchoolGrades: 9-12Distance: 9.9 mi
Schools provided by the listing agent
- High: ON Lakeland Union
Source: GNMLS. This data may not be complete. We recommend contacting the local school district to confirm school assignments for this home.
- $417,500-- bd-- ba-- sqft8440 Mast Dr, Minocqua, WI 54548Off Market
- $195,0001 bd1 ba800 sqft8444 Mast Dr, Minocqua, WI 54548Sold
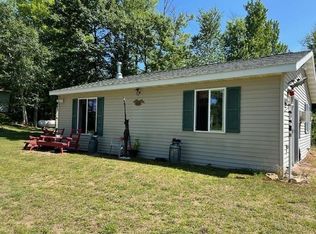
- $543,500-- bd-- ba-- sqft8436 Mast Dr, Minocqua, WI 54548Off Market
- $740,0002 bd3 ba1.2k sqft8430 Mast Dr, Minocqua, WI 54548Sold

- $523,200-- bd-- ba-- sqft8479 Diamond Shores Dr, Minocqua, WI 54548Off Market
- $205,700-- bd-- ba-- sqft8489 Diamond Shores Dr, Minocqua, WI 54548Off Market
- $740,4004 bd4 ba3.2k sqft8490 Diamond Shores Dr, Minocqua, WI 54548Off Market
- $984,300-- bd-- ba-- sqft8428 Mast Dr, Minocqua, WI 54548Off Market
A local agent can set up tours, give advice and negotiate with sellers.
A local lender can help you make sure your offer is ready when you are.
Similar homes
- $320,0003 bd2 ba1.1k sqft12744 Pickerel Dr, Minocqua, WI 54548For Sale
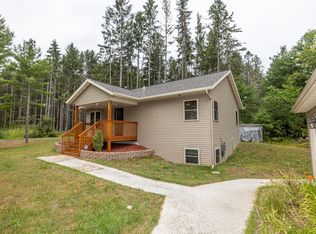 MLS ID #216778, LANCE KROLCZYK, LASIER REALTY, INC.. GNMLS
 - $405,0002 bd1 ba1k sqft11067 Kilawee Rd, Minocqua, WI 54548For Sale
 MLS ID #218956, ED REID, SHOREWEST - MINOCQUA. GNMLS
 - $325,5002 bd3 ba1.8k sqft10012 Pine Tree Dr, Minocqua, WI 54548For Sale
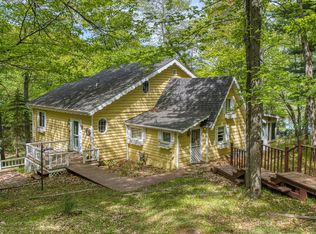 MLS ID #217554, JULIE WINTER-PAEZ (JWP GROUP), RE/MAX PROPERTY PROS. GNMLS
 - $349,9002 bd1 ba741 sqft14245 Middle Sugarbush Ln, Lac Du Flambeau, WI 54538For Sale
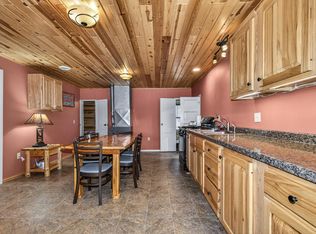 MLS ID #218818, DIANE MARSHALL, FIRST WEBER - MINOCQUA. GNMLS
 - $310,0002 bd2 ba848 sqft9485 Country Club Rd, Minocqua, WI 54548For SaleMLS ID #217909, NICOLE BEER, NAVIGATE NORTH REALTY, LLC. GNMLS
- $329,0002 bd2 ba936 sqft8250 Northern Rd #349, Minocqua, WI 54548For SaleMLS ID #216577, JOAN STUCKENBERG, RE/MAX PROPERTY PROS - MINOCQUA. GNMLS
- $350,0003 bd1 ba1.5k sqft7601 Highway 51, Minocqua, WI 54548For SaleMLS ID #215008, ADAM REDMAN, REDMAN REALTY GROUP, LLC. GNMLS
- $349,9003 bd2 ba1.8k sqft11337 Mary Ln, Arbor Vitae, WI 54568For SaleMLS ID #218976, ANDREA & PAUL CHRISTIE TEAM, REDMAN REALTY GROUP, LLC. GNMLS
- $259,0003 bd2 ba1.8k sqft9887 Morgan Oaks Dr APT 8A, Minocqua, WI 54548For SaleMLS ID #218013, JUDY MIXIS, SHOREWEST - RHINELANDER. GNMLS
- $399,5003 bd3 ba1.8k sqft8162 Getaway Ln, Minocqua, WI 54548For SaleMLS ID #217556, TODD JOHNSON, FIRST WEBER - RHINELANDER. GNMLS
- $315,0002 bd2 ba1.1k sqftN16379 Cys Dr, Park Falls, WI 54552For SaleMLS ID #217497, GEORGE GUNDERSON, REDMAN REALTY GROUP, LLC. GNMLS
- $199,0002 bd1 ba816 sqft1243 W Haskell Lake Ln, Lac Du Flambeau, WI 54538For SaleMLS ID #218959, CADEN WALLNER, SHOREWEST REALTORS - NORTHERN REALTY & LAND. GNMLS
- $339,5003 bd3 ba1.8k sqft8162 Getaway Ln, Harshaw, WI 54529For SaleMLS ID #217550, TODD JOHNSON, FIRST WEBER - RHINELANDER. GNMLS
- $474,9003 bd2 ba1.5k sqft9640 Fieldstone Dr #2D, Minocqua, WI 54548For SaleMLS ID #216870, MELISSA MAYER, LASIER REALTY, INC.. GNMLS
- $319,9002 bd2 ba1.6k sqft9806 White Pine Ln, Woodruff, WI 54568For SaleMLS ID #217437, JOHN BAIRD, EXP REALTY, LLC. GNMLS
- $349,9002 bd2 ba1.5k sqft11012 Koffke Dr, Hazelhurst, WI 54531For SaleMLS ID #217234, THE HERVEY TEAM, REDMAN REALTY GROUP, LLC. GNMLS
- $310,0003 bd2 ba1.5k sqft252 N Highway 182, Park Falls, WI 54552For SaleMLS ID #218279, JUDITH HOULE, CENTURY 21 PIERCE REALTY - MERCER. GNMLS
- $299,0002 bd1 ba943 sqft8951 Highland Dr, Woodruff, WI 54568For SaleMLS ID #218896, NICHOLAS LASIER, LASIER REALTY, INC.. GNMLS
- $242,0003 bd1 ba800 sqft2401 E Ross Allen Lake Ln, Lac Du Flambeau, WI 54538For SaleMLS ID #218832, JULIE WINTER-PAEZ (JWP GROUP), RE/MAX PROPERTY PROS. GNMLS
- $279,9002 bd2 ba1.4k sqft5328 S Pier Lake Rd, Tripoli, WI 54564For SaleMLS ID #218607, JONATHAN LONG, WILD RIVERS GROUP REAL ESTATE, LLC. GNMLS
