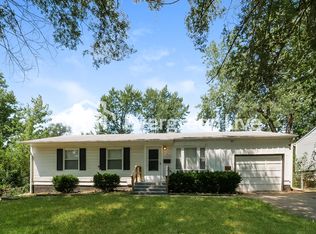
3BD/2BTH HOME NEAR STATE LINE
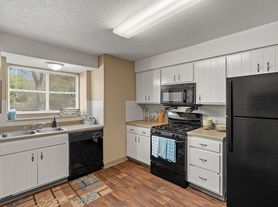
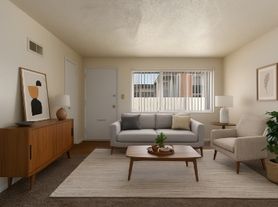
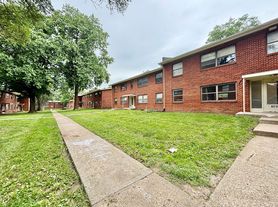

This updated 1.5 story floorplan home features a fully fenced backyard with a storage shed, offering plenty of outdoor space and extra storage. Inside, you'll find an updated kitchen with granite countertops, stainless steel appliances, a built-in microwave, and stylish shaker-style cabinetry. The home offers two beautifully updated full bathrooms with modern finishes. Luxury vinyl plank flooring runs through much of the home, while the living room and bedrooms feature plush carpeting for added comfort. Two of the three bedrooms include ceiling fans. A newer washer and dryer are also provided for tenant use on an as-is basis.
Tenants are responsible for all customary utilities; electricity, gas, water, trash, and lawn care. Pets are considered on a case-by-case basis. Seeking a 1-year lease at $1,750 monthly rent and a $1,750 security deposit. We can hold the property for up to two weeks from approval once the application is approved and the security deposit is paid. All applications must be submitted directly through Penner Property Management, LLC; third-party applications will not be accepted. Our office is located at 2620 Hub Dr. N, Suite B, Independence, MO 64055. The application fee is $65 per adult applicant age 18 or older. We do not advertise on Facebook or other social media platforms.
All residents of Penner Property Management, LLC are enrolled in the Resident Benefits Package (RBP) for $45 per month. This package includes liability insurance, credit-building opportunities through timely rent payments, up to $1 million in identity theft protection, HVAC air filter delivery (where applicable), access to a premium resident rewards program, and more. By applying, you consent to enrollment in the Resident Benefits Package.
House for rent
$1,750/moFees may apply
8446 Oak St, Kansas City, MO 64114
3beds
1,780sqft
Price may not include required fees and charges. Price shown reflects the lease term provided. Learn more|
Single family residence
Available now
Cats, dogs OK
Air conditioner, central air
In unit laundry
Off street parking
Central, forced air
What's special
Fully fenced backyardGranite countertopsModern finishesNewer washer and dryerPlenty of outdoor spaceStylish shaker-style cabinetryStorage shed
- 16 days |
- -- |
- -- |
Zillow last checked:
Listing updated:
Travel times

Let’s turn your rent into credit progress
Build credit history with every on-time payment and get credit for the payment you’re already making.
Facts & features
Interior
Bedrooms & bathrooms
- Bedrooms: 3
- Bathrooms: 2
- Full bathrooms: 2
Heating
- Central, Forced Air
Cooling
- Air Conditioner, Central Air
Appliances
- Included: Dishwasher, Dryer, Garbage Disposal, Range Oven, Refrigerator, Washer
- Laundry: In Unit
Features
- Ceiling Fan(s)
- Flooring: Carpet, Hardwood, Tile
Interior area
- Total interior livable area: 1,780 sqft
Video & virtual tour
Property
Parking
- Parking features: Off Street
- Details: Contact manager
Features
- Patio & porch: Deck
- Exterior features: FencedYard
- Fencing: Fenced Yard
Details
- Parcel number: 48220010900000000
Construction
Type & style
- Home type: SingleFamily
- Property subtype: Single Family Residence
Community & HOA
Location
- Region: Kansas City
Financial & listing details
- Lease term: 1 Year
Price history
| Date | Event | Price |
|---|---|---|
| 8/8/2026 | Price change | $1,750-5.4%$1/sqft |
Source: Zillow Rentals Report a problem | ||
| 7/14/2026 | Listed for rent | $1,850$1/sqft |
Source: Zillow Rentals Report a problem | ||
| 7/6/2026 | Sold | -- |
Source: Agent Provided Report a problem | ||
| 6/3/2026 | Pending sale | $240,000$135/sqft |
Source:  Heartland MLS as distributed by MLS GRID #2602443 Report a problem Heartland MLS as distributed by MLS GRID #2602443 Report a problem | ||
| 5/22/2026 | Price change | $240,000-2%$135/sqft |
Source: Heartland MLS as distributed by MLS GRID #2602443 Report a problem | ||
| 5/18/2026 | Price change | $245,000-1.4%$138/sqft |
Source: Heartland MLS as distributed by MLS GRID #2602443 Report a problem | ||
| 5/14/2026 | Price change | $248,500-0.6%$140/sqft |
Source: Heartland MLS as distributed by MLS GRID #2602443 Report a problem | ||
| 5/4/2026 | Price change | $250,000-1.4%$140/sqft |
Source: Heartland MLS as distributed by MLS GRID #2602443 Report a problem | ||
| 4/28/2026 | Price change | $253,500-0.4%$142/sqft |
Source: Heartland MLS as distributed by MLS GRID #2602443 Report a problem | ||
| 4/10/2026 | Price change | $254,500-1.7%$143/sqft |
Source: Heartland MLS as distributed by MLS GRID #2602443 Report a problem | ||
| 3/31/2026 | Price change | $259,000-2.6%$146/sqft |
Source: Heartland MLS as distributed by MLS GRID #2602443 Report a problem | ||
| 3/5/2026 | Listed for sale | $266,000+20.9%$149/sqft |
Source: Heartland MLS as distributed by MLS GRID #2602443 Report a problem | ||
| 5/9/2023 | Sold | -- |
Source: Heartland MLS as distributed by MLS GRID #2426564 Report a problem | ||
| 4/12/2023 | Pending sale | $220,000$124/sqft |
Source: Heartland MLS as distributed by MLS GRID #2426564 Report a problem | ||
| 4/10/2023 | Price change | $220,000-4.3%$124/sqft |
Source: Heartland MLS as distributed by MLS GRID #2426564 Report a problem | ||
| 3/23/2023 | Listed for sale | $230,000+411.1%$129/sqft |
Source: Heartland MLS as distributed by MLS GRID #2426564 Report a problem | ||
| 10/12/2022 | Sold | -- |
Source: Heartland MLS as distributed by MLS GRID #2405633 Report a problem | ||
| 9/30/2022 | Pending sale | $45,000$25/sqft |
Source: Heartland MLS as distributed by MLS GRID #2405633 Report a problem | ||
| 9/28/2022 | Listed for sale | $45,000$25/sqft |
Source: Heartland MLS as distributed by MLS GRID #2405633 Report a problem | ||
Neighborhood: Waldo Homes
Nearby schools
GreatSchools rating
- 3/10John T. Hartman Elementary SchoolGrades: PK-6Distance: 0.4 mi
- 2/10Central Middle SchoolGrades: 7-8Distance: 6.9 mi
- 1/10SOUTHEAST High SchoolGrades: 9-12Distance: 3.2 mi