Skip main navigation
Sold for $1,025,000
  • Listing Provided by: Seven Gables Real Estate
    Bought with: Coldwell Banker Hallmark
    $1,025,000

    8446 Poppy Way, Buena Park, CA 90620

    5beds
    2,001sqft
    Single Family Residence
    Built in 1956
    6,000 Square Feet Lot
    $1,031,600 Zestimate®
    $512/sqft
    $4,997 Estimated rent

    Home value

    $1,031,600

    $949,000 - $1.12M

    $4,997/mo

    Zestimate® history
    Loading
    Loading...

    Owner options

    List your home for rent

    $4,997/mo

    Rent Zestimate®

    Find your next renter with Zillow Rental Manager. Plus, with online applications, you can quickly screen prospective tenants – for free.

    Learn more

    $4,997/mo

    Rent Zestimate®

    Refinance and save

    $6,414/mo

    Est. payment

    Refinancing to a lower rate could help reduce your monthly payments and save thousands over the life of the loan.

    See today's rates

    $6,414/mo

    Est. payment

    Explore your selling options

    Work with a Zillow partner agent

    Leverage their expertise and Zillow's premium Showcase listings to get your home seen by more buyers.

    Get started

    List with your own agent

    Get your home in front of millions of buyers by listing it on Zillow.

    Learn how to do it

    Sell it yourself

    Take full control of how buyers see your home on Zillow by listing For Sale by Owner (FSBO).

    List your home

    What's special

    Floor-to-ceiling brick fireplaceLuxury shuttersLow-maintenance backyardRenovated en suite bathroomQuiet cul-de-sacLayout flexibilityQuartz counters
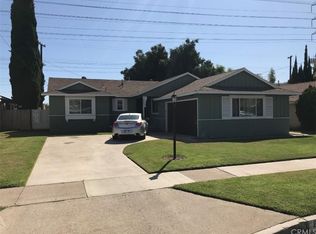
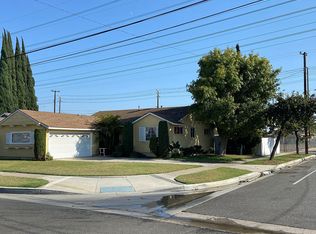
    Step into COMFORT in this expanded Buena Park home, tucked on a quiet CUL-DE-SAC in the sought-after Flower Tract neighborhood. From the moment you arrive, you’ll notice the generous setback from the street and a sense of calm that continues throughout the home. Inside, a spacious open layout offers room to gather, relax, or even work… with an expanded bonus flex space ideal for a PRIVATE OFFICE, guest room, or playroom. The bright living area showcases ORIGINAL HARDWOOD FLOORS and a classic FLOOR-TO-CEILING BRICK FIREPLACE, while recessed lighting and designer paint tones add a fresh feel throughout. The UPDATED KITCHEN features white shaker cabinets, quartz counters, and stainless steel appliances, plus a nearby laundry/utility closet with extra STORAGE. Ceiling fans in nearly every room and always convenient A/C keep things cool year-round, while ENERGY-EFFICIENT DUAL PANE WINDOWS help maintain a comfortable temperature and lower utility bills. The home offers layout flexibility with multiple options for a PRIMARY SUITE including a front bedroom with a RENOVATED EN SUITE BATHROOM and a second spacious retreat tucked at the back. Two additional bedrooms each provide space for a desk or dresser, large windows with LUXURY SHUTTERS, and great natural light. Step outside to enjoy the low-maintenance backyard with sunny exposure, ARTIFICIAL TURF, and a hardscape patio perfect for outdoor dining. Evenings are extra magical with UPDATED EXTERIOR LIGHTING and views of nightly DISNEY FIREWORKS. And it's not just what you see… recent UPGRADES include NEW PIPING, a 2-WAY CLEAN OUT, and UPDATED ELECTRICAL. Located just minutes from Boisseranc Park, The Source, and Paul’s Place. And of course you’re just minutes from Knott’s Berry Farm, Disneyland, beaches, and top shopping. Bonus: there’s even an EV CHARGER already installed. Whether you're hosting a backyard get-together, watching the fireworks from the patio, or sipping coffee in the living room, this home offers a lifestyle that's hard to beat. Don’t miss out!

    Zillow last checked:

    Listing updated:

    Listing Provided by:

    Lane Stone DRE #01912264 714-488-9029,

    Seven Gables Real Estate,

    Scott Sackin DRE #01003803 714-374-3535,

    Seven Gables Real Estate

    Bought with:

    Javier Gonzales, DRE #01083179

    Coldwell Banker Hallmark

    Source: CRMLS,MLS#: OC25043462MLS LogoOriginating MLS: California Regional MLS

    Facts & features

    Interior

    Bedrooms & bathrooms
    • Bedrooms: 5
    • Bathrooms: 2
    • Full bathrooms: 2
    • Main level bathrooms: 2
    • Main level bedrooms: 5
    Primary bedroom
    • Features: Primary Suite
    Bathroom
    • Features: Dual Sinks, Quartz Counters, Separate Shower, Tub Shower
    Family room
    • Features: Separate Family Room
    Kitchen
    • Features: Quartz Counters
    Heating
    • Forced Air, Fireplace(s), Natural Gas
    Cooling
    • Central Air
    Appliances
    • Included: Dishwasher, Disposal, Gas Range, Microwave
    • Laundry: Gas Dryer Hookup, Laundry Room
    Features
    • Beamed Ceilings, Open Floorplan, Quartz Counters, Recessed Lighting, Primary Suite
    • Flooring: Carpet, Tile, Wood
    • Windows: Double Pane Windows
    • Has fireplace: Yes
    • Fireplace features: Gas Starter, Living Room
    • Common walls with other units/homes: No Common Walls
    Interior area
    • Total interior livable area: 2,001 sqft

    Property

    Parking
    • Total spaces: 2
    • Parking features: Driveway Level, Door-Single, Garage, Garage Faces Side
    • Garage spaces: 2
    Features
    • Levels: One
    • Stories: 1
    • Entry location: Front Door
    • Patio & porch: Open, Patio
    • Pool features: None
    • Spa features: None
    • Fencing: Block,Wood
    • Has view: Yes
    • View description: None
    Lot
    • Size: 6,000 sqft
    • Features: Back Yard, Cul-De-Sac, Yard
    Details
    • Parcel number: 07037218
    • Special conditions: Standard

    Construction

    Type & style
    • Home type: SingleFamily
    • Property subtype: Single Family Residence
    Materials
    • Stucco
    • Foundation: Raised
    • Roof: Composition
    Condition
    • Turnkey
    • New construction: No
    • Year built: 1956

    Utilities & green energy

    • Sewer: Public Sewer
    • Water: Public
    • Utilities for property: Sewer Connected, Water Connected

    Community & neighborhood

    Community
    • Community features: Curbs, Street Lights, Suburban, Sidewalks
    Location
    • Region: Buena Park
    • Subdivision: Other

    Other

    Other facts
    • Listing terms: Cash,Cash to New Loan

    Price history

    DateEventPrice
    4/30/2025Sold$1,025,000+3%$512/sqft
    Source: CRMLS #OC25043462 Report a problem
    4/28/2025Pending sale$995,000$497/sqft
    Source: CRMLS #OC25043462 Report a problem
    4/10/2025Contingent$995,000$497/sqft
    Source: CRMLS #OC25043462 Report a problem
    4/3/2025Listed for sale$995,000+10.7%$497/sqft
    Source: CRMLS #OC25043462 Report a problem
    4/7/2023Sold$899,000$449/sqft
    Source: SDMLS #230003596 Report a problem
    3/20/2023Pending sale$899,000$449/sqft
    Source: SDMLS #230003596 Report a problem
    2/24/2023Listed for sale$899,000+46.2%$449/sqft
    Source: SDMLS #230003596 Report a problem
    9/27/2017Sold$615,000+2.5%$307/sqft
    Source: Public Record Report a problem
    8/22/2017Pending sale$599,900$300/sqft
    Source: MAXIM PROPERTIES #WS17146957 Report a problem
    7/29/2017Listed for sale$599,900$300/sqft
    Source: MAXIM PROPERTIES #WS17146957 Report a problem
    7/20/2017Pending sale$599,900$300/sqft
    Source: MAXIM PROPERTIES #WS17146957 Report a problem
    7/18/2017Listed for sale$599,900$300/sqft
    Source: MAXIM PROPERTIES #WS17146957 Report a problem
    7/7/2017Pending sale$599,900$300/sqft
    Source: MAXIM PROPERTIES #WS17146957 Report a problem
    6/30/2017Listed for sale$599,900+36.3%$300/sqft
    Source: MAXIM PROPERTIES #WS17146957 Report a problem
    1/31/2017Sold$440,000$220/sqft
    Source: Public Record Report a problem

    Public tax history

    YearProperty taxesTax assessment
    2025$10,924 +4.4%$935,319 +2%
    2024$10,462 +16.7%$916,980 +36.3%
    2023$8,963 +44.7%$672,591 +2%
    2022$6,196 -18.3%$659,403 +2%
    2021$7,588 +0.6%$646,474 +1%
    2020$7,545 $639,846 +2%
    2019$7,545 +2.6%$627,300 +2%
    2018$7,353 +108.6%$615,000 +108.3%
    2017$3,525 $295,279 +2%
    2016$3,525 +1.9%$289,490 +1.5%
    2015$3,458 +6.5%$285,142 +2%
    2014$3,248 $279,557 +0.5%
    2013-- $278,294 +2%
    2012-- $272,838 +2%
    2011-- $267,489 +0.8%
    2010-- $265,490 -0.2%
    2009-- $266,122 +2%
    2008-- $260,904 +2%
    2007-- $255,789 +2%
    2006-- $250,774 +2%
    2005-- $245,857 +2%
    2004-- $241,037 +1.9%
    2003-- $236,620 +2%
    2002-- $231,981 +10.5%
    2001$2,138 +2.4%$210,000 +2.4%
    2000$2,087 $205,000

    Find assessor info on the county website

    Neighborhood: 90620

    Nearby schools

    GreatSchools rating
    Get a cash offer in 3 minutes
    Find out how much your home could sell for in as little as 3 minutes with a no-obligation cash offer.
    Estimated market value
    $1,031,600
    Get a cash offer in 3 minutes
    Find out how much your home could sell for in as little as 3 minutes with a no-obligation cash offer.
    Estimated market value
    $1,031,600