Skip main navigation
Closed
  • $590,000

    8446 Rockspring Dr, Chagrin Falls, OH 44023

    3beds
    2,612sqft
    Single Family Residence
    Built in 1962
    0.34 Acres Lot
    $590,600 Zestimate®
    $226/sqft
    $3,231 Estimated rent

    Home value

    $590,600

    $561,000 - $620,000

    $3,231/mo

    Zestimate® history
    Loading
    Loading...

    Owner options

    List your home for rent

    $3,231/mo

    Rent Zestimate®

    Find your next renter with Zillow Rental Manager. Plus, with online applications, you can quickly screen prospective tenants – for free.

    Learn more

    $3,231/mo

    Rent Zestimate®

    Refinance and save

    $6,315/mo

    Est. payment

    Refinancing to a lower rate could help reduce your monthly payments and save thousands over the life of the loan.

    See today's rates

    $6,315/mo

    Est. payment

    Explore your selling options

    Work with a Zillow partner agent

    Leverage their expertise and Zillow's premium Showcase listings to get your home seen by more buyers.

    Get started

    List with your own agent

    Get your home in front of millions of buyers by listing it on Zillow.

    Learn how to do it

    Sell it yourself

    Take full control of how buyers see your home on Zillow by listing For Sale by Owner (FSBO).

    List your home

    What's special

    Stylish barn doorMore storageUtility sinkPrivate paver patioThoughtfully designed spacesBuilt-in bench seatingCustom blinds
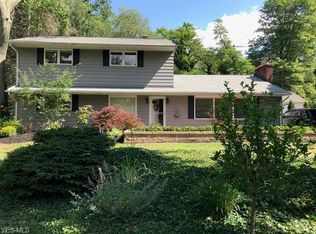
    Lake Lucerne Split Colonial, meticulously maintained, beautifully updated offers 2,600+ SF of inviting living space, 3 BRs, 2 Baths, an abundance of room for everyday living & entertaining. Step inside to discover soaring ceilings, rich hardwood flooring, custom cabinetry & thoughtfully designed spaces thruout. The stunning dining room features a beamed cathedral ceiling along w/custom, furniture-quality built-ins, including buffet & storage cabinetry. The bright, open kitchen is a showstopper w/white & gray shaker cabinets/SS appliances/custom blinds/a wonderfully large, hand-rubbed wood center island w/breakfast bar—perfect for gathering w/family & friends. Step down to the welcoming living room boasting ceramic tile flooring, cozy wood-burning fireplace, custom dry bar w/bottle/glass display & beverage fridge. Adjacent is a well-designed laundry/mudroom separated by a stylish barn door, overhead cabinetry/utility sink/built-in bench seating & more storage. The spacious Great Room is sure to become a favorite gathering place, featuring hardwood floors, raised-hearth stone gas fireplace & two sliding doors opening to a private paver patio, creating seamless indoor-outdoor living. Completing the main level is a beautifully updated full bath w/large walk-in shower, pedestal sink & generous linen/storage closet. Upstairs find 3 spacious BRs each w/ceiling fans & professionally designed closet organization systems. The updated full bath includes ceramic flooring/quartz vanity/built-in shelving/vented glass block window/newly reglazed tub & beautiful marble surround. Additional hallway storage w/convenient attic access add even more functionality. Outside the beautifully landscaped yard provides exceptional curb appeal & a private setting for entertaining or relaxation. An oversized 2½-car garage offers abundant storage & overhead storage. This exceptional Lake Lucerne home combines timeless character, quality updates & outstanding indoor/outdoor living spaces!

    Zillow last checked:

    Listing updated:

    Listed by:

    Linda E Ebersbacher 440-223-8900 lindaebersbacher@howardhanna.com,

    Howard Hanna

    Bought with:

    Morgan L Curtiss, 2016003363

    Keller Williams Greater Metropolitan

    Source: MLS Now,MLS#: 5225082

    Facts & features

    Interior

    Bedrooms & bathrooms
    • Bedrooms: 3
    • Bathrooms: 2
    • Full bathrooms: 2
    • Main level bathrooms: 1
    Primary bedroom
    • Description: Master Bedroom with Hardwood Flooring, Custom Blinds, Ceiling Fan and Closet with Closet Organization System,Flooring: Hardwood
    • Level: Second
    • Dimensions: 16 x 13
    Bedroom
    • Description: Second Bedroom with Hardwood Flooring, Custom Blinds, Ceiling Fan, and Closet with Closet Organization System,Flooring: Hardwood
    • Level: Second
    • Dimensions: 14 x 10
    Bedroom
    • Description: Bedroom with Hardwood Flooring, Custom Blinds, Ceiling Fan, Closet with Closet Organization System,Flooring: Hardwood
    • Level: Second
    • Dimensions: 12 x 10
    Bathroom
    • Description: First Floor Full Bath with Ceramic Walk In Shower, Pedestal Sink, Large Linen/Storage Closet,Flooring: Ceramic Tile
    • Level: First
    • Dimensions: ND x ND
    Bathroom
    • Description: Full Second Floor Bathroom with Decorative Tile Tub Surround, Vanity with Quartz Counter, Decorative Built In Shelving, Glass Block Window with Vent, Newly Reglazed Tub,Flooring: Ceramic Tile
    • Level: Second
    • Dimensions: ND x ND
    Dining room
    • Description: Banquet Sized Dining Room with Custom Made Cabinetry and Buffet/Storage; Previously Used as a Front Living Room; Current Owners Prefer Using It as a Dining Room,Flooring: Hardwood
    • Features: Beamed Ceilings, Built-in Features, Vaulted Ceiling(s), Window Treatments
    • Level: First
    • Dimensions: 19 x 16
    Eat in kitchen
    • Description: Delighful "White & Gray" Kitchen with Quartz Counters, Huge Center Island/Breakfast Bar with Hand Rubbed Wood Top, SS Appliances, Electric Stove, SS Range Hood, Under Cabinet Lighting, Recessed Lighting and Pendant Lighting,Flooring: Hardwood
    • Features: Breakfast Bar, Window Treatments
    • Level: First
    • Dimensions: 17 x 13
    Great room
    • Description: Truly a Great Room with High Ceilings, Raised Hearth, Stone Gas Log Fireplace, Recessed Lighting, Ceiling Fan, Two Sliders Out to a Private Paver Patio,Flooring: Hardwood
    • Features: Fireplace, High Ceilings, Window Treatments
    • Level: First
    • Dimensions: 25 x 23
    Laundry
    • Description: Laundry/Mud Room with Cabinetry Above W/D, Utility Sink, Wood Accent Bench with Storage, Large Storage Cabinet as Well Accented with Barn Door to Close Off This Room,Flooring: Ceramic Tile
    • Features: Built-in Features
    • Level: First
    • Dimensions: 10 x 8
    Living room
    • Description: Inviting Living Room with Wood Burning Fireplace, Dry Bar, Custom Bottle/Glass Bar Rack, Mini-Fridge, Mechanicals Closet,Flooring: Ceramic Tile
    • Features: Built-in Features, Fireplace, Bar
    • Level: First
    • Dimensions: 26 x 13
    Heating
    • Baseboard, Fireplace(s), Hot Water, Steam
    Cooling
    • Central Air
    Appliances
    • Included: Dryer, Dishwasher, Disposal, Range, Refrigerator, Washer
    • Laundry: Washer Hookup, Electric Dryer Hookup, Main Level, Laundry Room, Laundry Tub, Sink
    Features
    • Beamed Ceilings, Breakfast Bar, Built-in Features, Ceiling Fan(s), Dry Bar, High Ceilings, Kitchen Island, Open Floorplan, Recessed Lighting, Storage, Vaulted Ceiling(s)
    • Windows: Blinds, Insulated Windows, Screens
    • Basement: Crawl Space
    • Number of fireplaces: 2
    • Fireplace features: Family Room, Gas Log, Living Room, Gas, Wood Burning
    Interior area
    • Total structure area: 2,612
    • Total interior livable area: 2,612 sqft
    • Finished area above ground: 2,612
    • Finished area below ground: 0

    Property

    Parking
    • Parking features: Garage
    • Garage spaces: 2
    Accessibility
    • Accessibility features: None
    Features
    • Levels: Three Or More
    • Patio & porch: Patio
    • Exterior features: Other, Rain Gutters
    • Fencing: Invisible
    • Has view: Yes
    • View description: Neighborhood
    • Waterfront features: Lake Privileges
    Lot
    • Size: 0.34 Acres
    • Dimensions: 75 x 232'
    • Features: Back Yard, Front Yard, Rectangular Lot, Few Trees
    Details
    • Parcel number: 02406700
    • Lease amount: $0

    Construction

    Type & style
    • Home type: SingleFamily
    • Architectural style: Cape Cod,Colonial
    • Property subtype: Single Family Residence
    Materials
    • Other, Vinyl Siding
    • Roof: Asphalt,Fiberglass
    Condition
    • Updated/Remodeled
    • Year built: 1962

    Utilities & green energy

    • Sewer: Public Sewer
    • Water: Private, See Remarks, Shared Well

    Community & HOA

    Community
    • Features: Common Grounds/Area, Fishing, Lake, Playground, Tennis Court(s)
    • Security: Carbon Monoxide Detector(s), Smoke Detector(s)
    • Subdivision: Lake Lucerne
    HOA
    • Has HOA: Yes
    • Services included: Association Management, Common Area Maintenance, Insurance, Reserve Fund, Water
    • HOA fee: $2,443 annually
    • HOA name: Lake Lucerne Club
    Location
    • Region: Chagrin Falls

    Financial & listing details

    • Price per square foot: $226/sqft
    • Tax assessed value: $345,200
    • Annual tax amount: $6,504
    • Date on market: 7/6/2026
    • Cumulative days on market: 14 days
    • Listing agreement: Exclusive Right To Sell

    Price history

    DateEventPrice
    8/6/2026Sold$590,000+4.6%$226/sqft
    Source: MLS Now #5225082 Report a problem
    7/16/2026Pending sale$564,000$216/sqft
    Source: MLS Now #5225082 Report a problem
    7/11/2026Contingent$564,000$216/sqft
    Source: MLS Now #5225082 Report a problem
    7/6/2026Listed for sale$564,000+84.9%$216/sqft
    Source: MLS Now #5225082 Report a problem
    10/10/2019Sold$305,000-10.3%$117/sqft
    Source: MLS Now #4080991 Report a problem
    10/1/2019Pending sale$339,900$130/sqft
    Source: Howard Hanna - Chagrin Falls #4080991 Report a problem
    8/25/2019Price change$339,900-2.9%$130/sqft
    Source: Chagrin Falls Howard Hanna #4080991 Report a problem
    3/30/2019Listed for sale$349,900-10.1%$134/sqft
    Source: Howard Hanna #4080991 Report a problem
    2/6/2019Listing removed$389,000$149/sqft
    Source: Owner Report a problem
    10/23/2018Listed for sale$389,000+108.1%$149/sqft
    Source: Owner Report a problem
    5/17/2018Sold$186,900+20.6%$72/sqft
    Source: Public Record Report a problem
    1/18/2018Sold$155,000-34%$59/sqft
    Source: Public Record Report a problem
    1/6/2018Listed for sale--
    Source: Auction.com Report a problem
    4/2/2003Sold$235,000+42.4%$90/sqft
    Source: Public Record Report a problem
    7/23/1996Sold$165,000$63/sqft
    Source: Public Record Report a problem

    Public tax history

    YearProperty taxesTax assessment
    2025$6,504 +0.7%$120,820
    2024$6,456 +11.4%$120,820
    2023$5,794 +1.6%$120,820 +29.5%
    2022$5,704 -0.3%$93,310
    2021$5,723 -2.7%$93,310
    2020$5,879 +4.7%$93,310 +16.9%
    2019$5,615 +0.3%$79,800
    2018$5,597 +2.6%$79,800
    2017$5,457 -16.5%$79,800 -0.5%
    2016$6,538 +3.8%$80,230
    2015$6,298 +8.1%$80,230
    2014$5,829 -0.6%$80,230
    2013$5,866 +0.4%$80,230
    2012$5,841 +0.2%$80,230
    2011$5,827 +10.6%$80,230 -0.1%
    2010$5,271 +13.4%$80,330
    2009$4,648 -0.2%$80,330
    2008$4,656 +17.8%$80,330 +18%
    2007$3,953 -12.8%$68,080 -14.1%
    2006$4,532 -0.1%$79,210
    2005$4,538 +29%$79,210 +20.4%
    2004$3,519 +2%$65,800
    2003$3,450 +0.5%$65,800
    2002$3,433 +13%$65,800 +14.9%
    2001$3,040 -0.6%$57,260
    2000$3,057 +1.1%$57,260
    1999$3,023 $57,260
    Find assessor info on the county website

    Neighborhood: Bainbridge

    Nearby schools

    GreatSchools rating
    Schools provided by the listing agent
    • District: Kenston LSD - 2804

    Source: MLS Now. This data may not be complete. We recommend contacting the local school district to confirm school assignments for this home.

    Get a cash offer in 3 minutes
    Find out how much your home could sell for in as little as 3 minutes with a no-obligation cash offer.
    Estimated market value
    $590,600
    Get a cash offer in 3 minutes
    Find out how much your home could sell for in as little as 3 minutes with a no-obligation cash offer.
    Estimated market value
    $590,600