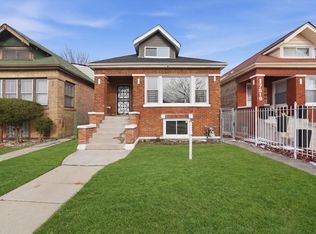
Beautiful classic yellow-brick Chicago bungalow offering 4 bedrooms, 1.5 baths, timeless architectural character, and extensive recent improvements. Step inside to impressive original details, including beautiful arched doorways, rich wood trim, a fireplace, hardwood flooring throughout much of the home, and a light-filled front living room surrounded by windows. The home features 38 new windows, bringing in abundant natural light while complementing its classic bungalow charm. Major upgrades include a new kitchen, updated plumbing, new furnace, and the addition of central A/C with a forced-air HVAC system, replacing the home's former radiator heating system. A full basement provides substantial storage and possibilities for future use, while the spacious attic offers additional potential. From the distinctive yellow-brick exterior and classic bungalow architecture to the beautiful arches, woodwork, hardwood floors, and modern mechanical updates, this home combines vintage Chicago character with important improvements already completed. A wonderful opportunity to enjoy the home as it is while still having plenty of space and potential to make it your own.
Active
Price cut: $10K (8/19)
$279,000
8446 S Marshfield Ave, Chicago, IL 60620
4beds
1,569sqft
Single Family Residence
Built in 1926
4,375 Square Feet Lot
$278,500 Zestimate®
$178/sqft
$-- HOA
What's special
Yellow-brick chicago bungalowTimeless architectural characterClassic bungalow architectureBeautiful archesBeautiful arched doorwaysImpressive original detailsModern mechanical updates
- 17 days |
- 533 |
- 67 |
Zillow last checked:
Listing updated:
Listed by:
Crystal Trevino 773-767-1616,
RE/MAX Mi Casa
Source: MRED as distributed by MLS GRID,MLS#: 12728073
Facts & features
Interior
Bedrooms & bathrooms
- Bedrooms: 4
- Bathrooms: 2
- Full bathrooms: 1
- 1/2 bathrooms: 1
Rooms
- Room types: No additional rooms
Primary bedroom
- Features: Flooring (Carpet)
- Level: Main
- Area: 132 Square Feet
- Dimensions: 12X11
Bedroom 2
- Features: Flooring (Carpet)
- Level: Main
- Area: 132 Square Feet
- Dimensions: 12X11
Bedroom 3
- Features: Flooring (Hardwood)
- Level: Main
- Area: 100 Square Feet
- Dimensions: 10X10
Bedroom 4
- Level: Main
- Area: 110 Square Feet
- Dimensions: 11X10
Dining room
- Features: Flooring (Carpet)
- Level: Main
- Area: 121 Square Feet
- Dimensions: 11X11
Kitchen
- Features: Kitchen (Eating Area-Table Space), Flooring (Vinyl)
- Level: Main
- Area: 120 Square Feet
- Dimensions: 12X10
Living room
- Features: Flooring (Carpet)
- Level: Main
- Area: 234 Square Feet
- Dimensions: 18X13
Heating
- Natural Gas
Cooling
- Central Air
Features
- Basement: Unfinished,Full
- Attic: Full
Interior area
- Total structure area: 0
- Total interior livable area: 1,569 sqft
Property
Accessibility
- Accessibility features: No Disability Access
Features
- Stories: 1.5
Lot
- Size: 4,375 Square Feet
- Dimensions: 35X125
Details
- Parcel number: 20314130370000
- Special conditions: None
Construction
Type & style
- Home type: SingleFamily
- Architectural style: Bungalow
- Property subtype: Single Family Residence
Materials
- Brick
- Foundation: Concrete Perimeter
- Roof: Asphalt
Condition
- New construction: No
- Year built: 1926
- Major remodel year: 2026
Details
- Builder model: BUNGALOW
Utilities & green energy
- Sewer: Public Sewer
- Water: Public
Community & HOA
Community
- Features: Curbs, Sidewalks
HOA
- Services included: None
Location
- Region: Chicago
Financial & listing details
- Price per square foot: $178/sqft
- Tax assessed value: $100,010
- Annual tax amount: $2,009
- Date on market: 8/8/2026
- Ownership: Fee Simple
Estimated market value
$278,500
$265,000 - $292,000
$2,348/mo
Price history
| Date | Event | Price |
|---|---|---|
| 8/19/2026 | Price change | $279,000-3.5%$178/sqft |
Source: MRED as distributed by MLS GRID #12728073 Report a problem | ||
| 8/8/2026 | Listed for sale | $289,000+80.6%$184/sqft |
Source: MRED as distributed by MLS GRID #12728073 Report a problem | ||
| 5/26/2026 | Sold | $160,000+6.7%$102/sqft |
Source:  MRED as distributed by MLS GRID #12626334 Report a problem MRED as distributed by MLS GRID #12626334 Report a problem | ||
| 5/20/2026 | Listing removed | $149,900$96/sqft |
Source: MRED as distributed by MLS GRID #12626334 Report a problem | ||
| 5/16/2026 | Contingent | $149,900$96/sqft |
Source: MRED as distributed by MLS GRID #12626334 Report a problem | ||
| 4/22/2026 | Listed for sale | $149,900$96/sqft |
Source: MRED as distributed by MLS GRID #12626334 Report a problem | ||
Public tax history
| Year | Property taxes | Tax assessment |
|---|---|---|
| 2024 | $2,009 -32% | $10,001 -28.6% |
| 2023 | $2,954 +2.6% | $14,000 |
| 2022 | $2,880 +2.3% | $14,000 |
| 2021 | $2,815 +34.2% | $14,000 +48.7% |
| 2020 | $2,097 +143.5% | $9,414 -10% |
| 2019 | $861 -58.3% | $10,460 |
| 2018 | $2,066 +93.4% | $10,460 -5.2% |
| 2017 | $1,068 -51.7% | $11,038 |
| 2016 | $2,211 +2120.4% | $11,038 |
| 2015 | $100 +0.9% | $11,038 +5% |
| 2014 | $99 -0.3% | $10,514 |
| 2013 | $99 +6.8% | $10,514 |
| 2012 | $93 -50.7% | $10,514 -16.6% |
| 2011 | $188 +10.6% | $12,601 |
| 2010 | $170 -86.7% | $12,601 |
| 2009 | $1,279 +3.9% | $12,601 -14.1% |
| 2008 | $1,232 +2.2% | $14,675 |
| 2007 | $1,206 -42.8% | $14,675 |
| 2006 | $2,107 +118.7% | $14,675 +37.6% |
| 2005 | $963 +3.3% | $10,667 |
| 2004 | $933 +2.2% | $10,667 |
| 2003 | $913 -19.6% | $10,667 +31% |
| 2002 | $1,135 +126% | $8,141 |
| 2001 | $502 -8.8% | $8,141 |
| 2000 | $551 -3.8% | $8,141 +0.9% |
| 1999 | $572 | $8,071 |
Find assessor info on the county website
Monthly payment
Est. payment
Payment breakdown
Explore the cost of this home by adjusting the details. Changes won't be saved.Climate risks
Neighborhood: Gresham
Nearby schools
GreatSchools rating
- 4/10Foster Park Elementary SchoolGrades: PK-8Distance: 0.2 mi
- 1/10Hirsch Metropolitan High SchoolGrades: 9-12Distance: 3.4 mi
Schools provided by the listing agent
- District: 299
Source: MRED as distributed by MLS GRID. This data may not be complete. We recommend contacting the local school district to confirm school assignments for this home.
- $151,7003 bd1 ba1.6k sqft8448 S Marshfield Ave, Chicago, IL 60620Off Market
- $175,9003 bd1 ba1.2k sqft8442 S Marshfield Ave, Chicago, IL 60620Off Market
- $122,8002 bd1 ba930 sqft8438 S Marshfield Ave, Chicago, IL 60620Off Market
- $360,600-- bd-- ba-- sqft8450 S Marshfield Ave, Chicago, IL 60620Off Market
- $128,7003 bd1 ba930 sqft8434 S Marshfield Ave, Chicago, IL 60620Off Market
- $190,0003 bd2 ba1.4k sqft8452 S Marshfield Ave, Chicago, IL 60620Sold
- $141,1002 bd1 ba930 sqft8432 S Marshfield Ave, Chicago, IL 60620Off Market
- $331,6005 bd3 ba2.7k sqft8445 S Paulina St, Chicago, IL 60620Off Market
A local agent can set up tours, give advice and negotiate with sellers.
A local lender can help you make sure your offer is ready when you are.
Similar homes
- $279,0004 bd1 ba1.2k sqft(Undisclosed Address), Chicago, IL 60620New
 MLS ID #12742415, Cesar Sandoval, PAK Home Realty. MRED as distributed by MLS GRID
 - $285,0006 bd2 ba2.2k sqft7517 S Carpenter St, Chicago, IL 60620New
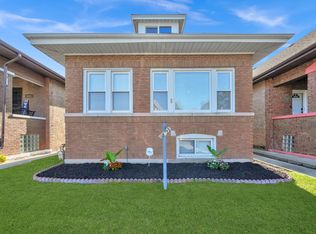
 MLS ID #12738051, Valeria Flores, Su Familia Real Estate Inc. MRED as distributed by MLS GRID
 - $289,0004 bd2 ba2k sqft8942 S Aberdeen St, Chicago, IL 60620Active
 MLS ID #12715608, Luis Ortiz, RE/MAX Partners. MRED as distributed by MLS GRID
 - $394,9006 bd3 ba1.3k sqft8133 S Loomis Blvd, Chicago, IL 60620New
 MLS ID #12740400, Maribel Castillo Sanchez, RE/MAX Mi Casa. MRED as distributed by MLS GRID
 - $274,9005 bd3 ba801 sqft8533 S Rhodes Ave, Chicago, IL 60619ActiveMLS ID #12737071, George Sierra, RE/MAX LOYALTY. MRED as distributed by MLS GRID
- $299,0004 bd3 ba2.2k sqft8440 S Peoria St, Chicago, IL 60620ActiveMLS ID #12178562, Ajijola Ojo, Coldwell Banker Realty. MRED as distributed by MLS GRID
- $265,0004 bd2 ba2k sqft1148 W 115th St, Chicago, IL 60643NewMLS ID #12739768, Yosef Ismail, Kale Realty. MRED as distributed by MLS GRID
- $309,9006 bd3 ba2k sqft6223 S Washtenaw Ave, Chicago, IL 60629NewMLS ID #12740763, Jennifer Rivera, xr realty. MRED as distributed by MLS GRID
- $309,9994 bd3 ba1k sqft9606 S Morgan St, Chicago, IL 60643ActiveMLS ID #12737521, Victor Arteaga, eXp Realty. MRED as distributed by MLS GRID
- $344,9004 bd2 ba1.2k sqft8437 S King Dr, Chicago, IL 60619NewMLS ID #12742472, Frank Montro, Keller Williams Preferred Rlty. MRED as distributed by MLS GRID
- $249,9007 bd3 ba1.9k sqft6843 S Carpenter St, Chicago, IL 60621ActiveMLS ID #12734835, Daniel Jaquez, Compass. MRED as distributed by MLS GRID
- $359,9004 bd2 ba1.9k sqft8852 S Wallace St, Chicago, IL 60620ActiveMLS ID #12684068, Paola Rios, Kale Realty. MRED as distributed by MLS GRID
- $254,9004 bd2 ba1.2k sqft8301 S Maryland Ave, Chicago, IL 60619ActiveMLS ID #12707579, Vergis H Eiland III, @properties Christie's International Real Estate. MRED as distributed by MLS GRID
- $269,0004 bd2 ba1.8k sqft8603 S Exchange Ave, Chicago, IL 60617ActiveMLS ID #12709349, Gwen B Robinson, CSC, Prestige Properties Real Estate Pros Inc. MRED as distributed by MLS GRID
- $299,0003 bd2 ba1.4k sqft6655 S University Ave, Chicago, IL 60637ActiveMLS ID #12693131, Bucky Cross, Baird & Warner. MRED as distributed by MLS GRID
- $299,9994 bd2 ba1.8k sqft8406 S Oglesby Ave, Chicago, IL 60617ActiveMLS ID #12606057, Anthony Khoshabe, United Realty and Development. MRED as distributed by MLS GRID
- $289,9003 bd3 ba1.5k sqft7356 S Kenwood Ave, Chicago, IL 60619ActiveMLS ID #12654898, Tim Lorimer, Compass. MRED as distributed by MLS GRID
- $349,9004 bd2 ba1.8k sqft7836 S Kedvale Ave, Chicago, IL 60652ActiveMLS ID #12737009, Sherita Owens, Keller Williams ONEChicago. MRED as distributed by MLS GRID
- $250,0004 bd2 ba1k sqft1111 E 93rd St, Chicago, IL 60619ActiveMLS ID #12691295, Joe Castillo, SFR, RE/MAX Mi Casa. MRED as distributed by MLS GRID
- $269,0005 bd2 ba1.6k sqft2257 Orchard St, Blue Island, IL 60406ActiveMLS ID #12688879, Blaze Bilic, Mark Allen Realty ERA Powered. MRED as distributed by MLS GRID
