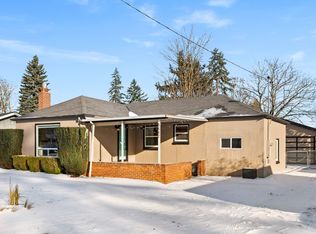
Offer in hand. All offers due by 3pm on Monday, September 9th. Sellers will review Monday evening. Say hello to Brentwood Darling. Built in 1947 and freshly updated from top to bottom, this stucco cutie on an oversized lot is a fresh canvas for dreaming’ & schemin’ inside & out. Efficient and sweet, with room to expand- this 1 bed, 1 bath bungalow with detached tinker space is nestled in the heart of Brentwood-Darlington- one of SE Portland’s most up & coming neighborhoods. With easy access to bike paths, parks, and Woodstock shopping- you won’t travel far to find what you need. Sun-soaked rooms and an easy-flow layout, with new lighting, flooring & paint- this one's ready to style however you wish. Eat-in kitchen has plenty of cabinet space, newer appliances- and vintage built-ins for cookbooks & tchotchkes. Cheery bedroom looks out onto a wise old tree- inspiring you to dream big and rise early to get it done. Primely positioned on an oversized, corner lot - you can let your imagination run wild with options. The fenced backyard is full of potential- with plenty of flat, sunny space for gardening- and shady spots for rest. Pull in an Airstream for instant guest/office space, expand the existing home, and host dinner parties under the stars with all your buds. With a new roof, 6/10 energy score, updated electrical, and fresh finishes inside & out- you can move right in and rest-easy, knowing that the big things have already been sorted. Conveniently located near city investment projects on SE 72nd, SE 52nd and SE Flavel- neighborhood beautification efforts are already underway. Just a half mile ride to the Springwater Corridor- a scenic, 21-mile paved trail that runs right to downtown Portland. Brunch spots, New Seasons, the Woodstock Farmer’s Market, vintage shops, and a huge dog park all nearby- the dream of SE Portland is alive with this one. Come see! [Home Energy Score = 6. HES Report at https://rpt.greenbuildingregistry.com/hes/OR10232742]
Sold
Street View
$362,000
8446 SE 62nd Ave, Portland, OR 97206
1beds
750sqft
Residential, Single Family Residence
Built in 1947
6,969 Square Feet Lot
$344,200 Zestimate®
$483/sqft
$1,853 Estimated rent
Home value
$344,200
$310,000 - $379,000
$1,853/mo
Zestimate® history
Owner options
List your home for rent
$1,853/mo
Rent Zestimate®
Find your next renter with Zillow Rental Manager. Plus, with online applications, you can quickly screen prospective tenants – for free.
$1,853/mo
Rent Zestimate®
Refinance and save
$2,392/mo
Est. payment
Refinancing to a lower rate could help reduce your monthly payments and save thousands over the life of the loan.
$2,392/mo
Est. payment
Explore your selling options
Work with a Zillow partner agent
Leverage their expertise and Zillow's premium Showcase listings to get your home seen by more buyers.
Get startedList with your own agent
Get your home in front of millions of buyers by listing it on Zillow.
Learn how to do itSell it yourself
Take full control of how buyers see your home on Zillow by listing For Sale by Owner (FSBO).
List your homeWhat's special
Zillow last checked:
Listing updated:
Listed by:
Lydia Hallay 503-807-0156,
Living Room Realty
Bought with:
Andrea Guest, 201103120
Keller Williams Realty Professionals
Source: RMLS (OR),MLS#: 24228228
Facts & features
Interior
Bedrooms & bathrooms
- Bedrooms: 1
- Bathrooms: 1
- Full bathrooms: 1
- Main level bathrooms: 1
Rooms
- Room types: Dining Room, Family Room, Kitchen, Living Room, Primary Bedroom
Primary bedroom
- Level: Main
- Area: 120
- Dimensions: 12 x 10
Living room
- Level: Main
- Area: 224
- Dimensions: 14 x 16
Heating
- Forced Air
Appliances
- Included: Dishwasher, Free-Standing Range, Free-Standing Refrigerator, Washer/Dryer, Gas Water Heater
- Laundry: Laundry Room
Features
- Flooring: Laminate
- Windows: Vinyl Frames, Double Pane Windows
- Basement: Crawl Space
- Number of fireplaces: 1
- Fireplace features: Wood Burning
Interior area
- Total structure area: 750
- Total interior livable area: 750 sqft
Property
Parking
- Total spaces: 1
- Parking features: Driveway, Off Street, Detached
- Garage spaces: 1
- Has uncovered spaces: Yes
Features
- Stories: 1
- Patio & porch: Patio
- Exterior features: Raised Beds, Yard
- Fencing: Fenced
Lot
- Size: 6,969 Square Feet
- Dimensions: 44' x 106'
- Features: Corner Lot, SqFt 7000 to 9999
Details
- Parcel number: R146639
Construction
Type & style
- Home type: SingleFamily
- Architectural style: Bungalow
- Property subtype: Residential, Single Family Residence
Materials
- Stucco
- Foundation: Concrete Perimeter
- Roof: Composition
Condition
- Updated/Remodeled
- New construction: No
- Year built: 1947
Utilities & green energy
- Sewer: Public Sewer
- Water: Public
Community & HOA
Community
- Security: Security Lights
- Subdivision: Brentwood-Darlington
HOA
- Has HOA: No
Location
- Region: Portland
Financial & listing details
- Price per square foot: $483/sqft
- Tax assessed value: $324,450
- Annual tax amount: $3,008
- Date on market: 9/5/2024
- Cumulative days on market: 4 days
- Listing terms: Cash,Conventional,FHA,VA Loan
- Road surface type: Paved
Price history
| Date | Event | Price |
|---|---|---|
| 10/11/2024 | Sold | $362,000+10%$483/sqft |
Source:  RMLS (OR) #24228228 Report a problem RMLS (OR) #24228228 Report a problem | ||
| 9/10/2024 | Pending sale | $329,000$439/sqft |
Source: RMLS (OR) #24228228 Report a problem | ||
| 9/6/2024 | Listed for sale | $329,000$439/sqft |
Source: RMLS (OR) #24228228 Report a problem | ||
Public tax history
| Year | Property taxes | Tax assessment |
|---|---|---|
| 2025 | $3,246 +3.7% | $120,450 +3% |
| 2024 | $3,129 +4% | $116,950 +3% |
| 2023 | $3,009 +2.2% | $113,550 +3% |
| 2022 | $2,944 +1.7% | $110,250 +3% |
| 2021 | $2,894 +9% | $107,040 +3% |
| 2020 | $2,655 +3.8% | $103,930 +3% |
| 2019 | $2,558 | $100,910 +3% |
| 2018 | $2,558 +3% | $97,980 +3% |
| 2017 | $2,483 +14% | $95,130 +3% |
| 2016 | $2,178 | $92,360 +3% |
| 2015 | $2,178 +2.7% | $89,670 +3% |
| 2014 | $2,120 +18.7% | $87,060 +3% |
| 2013 | $1,786 +13.7% | $84,530 +3% |
| 2012 | $1,571 -7.5% | $82,070 +3% |
| 2011 | $1,699 +0.8% | $79,680 +3% |
| 2010 | $1,685 +2.7% | $77,360 +3% |
| 2009 | $1,641 +6% | $75,110 +3% |
| 2008 | $1,549 +0.3% | $72,930 +3% |
| 2007 | $1,544 +11.4% | $70,810 +3% |
| 2006 | $1,387 +4.7% | $68,750 +3% |
| 2005 | $1,324 -8.2% | $66,750 +3% |
| 2004 | $1,443 +2.3% | $64,810 +3% |
| 2003 | $1,411 +8.9% | $62,930 +3% |
| 2002 | $1,296 +7.3% | $61,100 +6.1% |
| 2000 | $1,207 | $57,610 |
Find assessor info on the county website
Neighborhood: Brentwood-Darlington
Nearby homes
- $425,0003 bd2 ba1k sqft8442 SE 62nd Ave, Portland, OR 97206Sold
- $340,3003 bd1 ba1.6k sqft8441 SE 63rd Ave, Portland, OR 97206Off Market
- $335,8002 bd1 ba878 sqft8510 SE 62nd Ave, Portland, OR 97206Off Market
- $394,8003 bd1 ba1k sqft8420 SE 62nd Ave, Portland, OR 97206Off Market

- $390,0003 bd1 ba1k sqft6237 SE Sherrett St, Portland, OR 97206Sold
- $341,1003 bd1 ba1k sqft8431 SE 63rd Ave, Portland, OR 97206Off Market
- $363,7003 bd1 ba1.1k sqft6226 SE Sherrett St, Portland, OR 97206Off Market
- $405,5003 bd2 ba1.2k sqft8425 SE 62nd Ave, Portland, OR 97206Off Market
Nearby schools
GreatSchools rating
- 6/10Whitman Elementary SchoolGrades: K-5Distance: 0.7 mi
- 6/10Lane Middle SchoolGrades: 6-8Distance: 0.6 mi
- 7/10Cleveland High SchoolGrades: 9-12Distance: 3.1 mi
Schools provided by the listing agent
- Elementary: Whitman
- Middle: Lane
- High: Cleveland
Source: RMLS (OR). This data may not be complete. We recommend contacting the local school district to confirm school assignments for this home.
Get a cash offer in 3 minutes
Find out how much your home could sell for in as little as 3 minutes with a no-obligation cash offer.
Estimated market value
$344,200
Get a cash offer in 3 minutes
Find out how much your home could sell for in as little as 3 minutes with a no-obligation cash offer.
Estimated market value
$344,200
- Oregon
- Multnomah County
- Portland
- 97206
- Brentwood-Darlington
- 8446 SE 62nd Ave
