Skip main navigation
Off market
Street View
  • $702,500

    8446 W 97th Pl, Westminster, CO 80021

    5beds
    2,620sqft
    SingleFamily
    Built in 1995
    6,926 Square Feet Lot
    $702,500 Zestimate®
    $268/sqft
    $3,970 Estimated rent

    Home value

    $702,500

    $667,000 - $738,000

    $3,970/mo

    Zestimate® history
    Loading
    Loading...

    Owner options

    List your home for rent

    $3,970/mo

    Rent Zestimate®

    Find your next renter with Zillow Rental Manager. Plus, with online applications, you can quickly screen prospective tenants – for free.

    Learn more

    $3,970/mo

    Rent Zestimate®

    Refinance and save

    $4,130/mo

    Est. payment

    Refinancing to a lower rate could help reduce your monthly payments and save thousands over the life of the loan.

    See today's rates

    $4,130/mo

    Est. payment

    Explore your selling options

    Work with a Zillow partner agent

    Leverage their expertise and Zillow's premium Showcase listings to get your home seen by more buyers.

    Get started

    List with your own agent

    Get your home in front of millions of buyers by listing it on Zillow.

    Learn how to do it

    Sell it yourself

    Take full control of how buyers see your home on Zillow by listing For Sale by Owner (FSBO).

    List your home

    What's special

    Stunning 3 bedroom home with a 3 car garage in the desirable Horizon Pointe community! This home features an open floor plan with a large formal living room and dining room off the entry that leads to the kitchen and family room. The kitchen is a chef's delight with a large island with bar height seating, built in oven and microwave, gas cooktop, spacious nook with a built in desk and backyard access to let in fresh air and is open to the family room perfect for entertaining! The family room welcomes you with a cozy fireplace to keep warm on those cold winter nights and a ceiling fan. The laundry room is located just off the family room for easy access. The large primary bedroom won't disappoint with a ceiling fan, large windows to let in the natural light, spacious walk in closet and 5 piece bathroom a with large soaking tub. Two additional guest rooms and a full bath are also located upstairs. The half bath is conveniently located don the main level for easy access. The massive unfinished basement is ready to be converted into your dream theater room, home gym, home office, wine cellar and speakeasy or additional guest quarters. Step out in your backyard and enjoy the fresh air while soaking in the sun with plenty of space for a garden, play equipment, a firepit or for your furry friends to roam. Close proximity to Standley Lake and Regional Park, Jump City Trampoline Park, Westbrook Park, Rocky Flats National Wildlife Refuge, Butterfly Pavilion, Westminster City Park, Adventure Golf and Raceway, The Greg Mastriona Golf Courses and several other area parks for outdoor adventure. You're just a short drive to Towne Center at Brookhill, Kokopelli Beer Compnay, Westminister City Center, Shops at Walnut Creek as well as several other options for shopping, dining and entertainment. With so many options there is something for everyone!

    This property is not currently displayed as for sale or rent on Zillow. This may be different from what's on other websites or public sources.
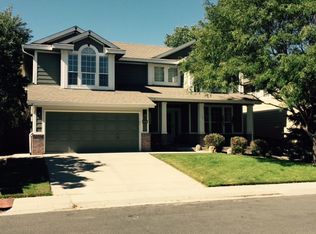
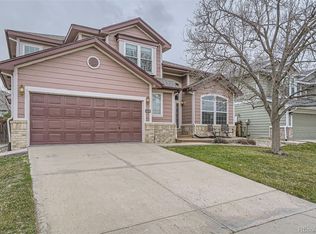
    Facts & features

    Interior

    Bedrooms & bathrooms
    • Bedrooms: 5
    • Bathrooms: 3
    • Full bathrooms: 3
    • 1/2 bathrooms: 1
    Heating
    • Forced air, Gas
    Cooling
    • Central
    Appliances
    • Included: Dishwasher, Dryer, Freezer, Garbage disposal, Microwave, Range / Oven, Refrigerator, Washer
    • Laundry: In Unit
    Features
    • Ceiling Fan(s), Kitchen Island, Pantry, Walk-In Closet(s), Breakfast Nook, Open Floorplan, Five Piece Bath
    • Flooring: Tile, Carpet, Hardwood, Linoleum / Vinyl
    • Basement: Partially finished
    • Has fireplace: Yes
    • Fireplace features: Gas, Living Room, Gas Log
    Interior area
    • Total interior livable area: 2,620 sqft
    • Finished area below ground: 0.00

    Property

    Parking
    • Total spaces: 3
    • Parking features: Garage - Attached, Off-street, On-street
    Features
    • Patio & porch: Patio, Front Porch
    • Exterior features: Wood, Composition
    • Has view: Yes
    • View description: None
    Lot
    • Size: 6,926 Square Feet
    • Features: Level, Landscaped
    Details
    • Parcel number: 2915408008

    Construction

    Type & style
    • Home type: SingleFamily
    Materials
    • Frame
    • Roof: Asphalt
    Condition
    • Year built: 1995

    Utilities & green energy

    • Sewer: Public Sewer
    • Water: Public

    Community & HOA

    HOA
    • Has HOA: Yes
    • Services included: Snow Removal, Maintenance Grounds
    • HOA fee: $45 monthly
    Location
    • Region: Westminster

    Financial & listing details

    • Price per square foot: $268/sqft
    • Tax assessed value: $677,727
    • Annual tax amount: $3,279

    Price history

    DateEventPrice
    12/4/2020Sold$576,590+5.2%$220/sqft
    Source: Public Record Report a problem
    10/29/2020Listed for sale$547,900+2.9%$209/sqft
    Source: Atlas Real Estate Group #6485280 Report a problem
    10/2/2020Sold$532,500+61.4%$203/sqft
    Source: Public Record Report a problem
    10/5/2009Sold$330,000-5.7%$126/sqft
    Source: Public Record Report a problem
    10/1/2009Listed for sale$350,000$134/sqft
    Source: MB-Team Lassen #797172 Report a problem
    9/16/2009Listing removed$350,000$134/sqft
    Source: Metro Brokers - Team Lassen Real Estate #797172 Report a problem
    8/2/2009Listed for sale$350,000+3.2%$134/sqft
    Source: Metro Brokers - Team Lassen Real Estate #797172 Report a problem
    4/3/2001Sold$339,000+32.4%$129/sqft
    Source: Public Record Report a problem
    6/16/1999Sold$256,000+27%$98/sqft
    Source: Public Record Report a problem
    9/19/1994Sold$201,497$77/sqft
    Source: Public Record Report a problem

    Public tax history

    YearProperty taxesTax assessment
    2025$3,279 0%$42,358 -1.7%
    2024$3,281 +10.6%$43,079
    2023$2,966 -1.5%$43,079 +12.9%
    2022$3,010 +13.5%$38,148 -2.8%
    2021$2,653 $39,246 +12.8%
    2020$2,653 +1.6%$34,781
    2019$2,610 +12.9%$34,781 +16.7%
    2018$2,313 $29,792
    2017$2,313 +2.4%$29,792 +0.2%
    2016$2,258 $29,723
    2015$2,258 +21.7%$29,723 +28.7%
    2014$1,856 +1.8%$23,092
    2013$1,823 +2.5%$23,092 +0.4%
    2012$1,779 -4.8%$22,996
    2011$1,868 +0.1%$22,996 -5.5%
    2010$1,867 -5.4%$24,340
    2009$1,973 +0.2%$24,340 -5.2%
    2008$1,968 +3.5%$25,670
    2007$1,903 0%$25,670 +4.7%
    2006$1,903 -3.9%$24,510 -1.4%
    2005$1,981 +10.7%$24,850
    2004$1,788 +2%$24,850
    2003$1,753 +1.8%$24,850 +3.8%
    2002$1,721 +7.1%$23,950 +19%
    2001$1,607 -1.1%$20,120
    2000$1,625 $20,120
    Find assessor info on the county website

    Neighborhood: 80021

    Nearby schools

    GreatSchools rating
    Schools provided by the listing agent
    • Elementary: Lukas
    • Middle: Wayne Carle
    • High: Standley Lake
    • District: Jefferson County R-1

    Source: The MLS. This data may not be complete. We recommend contacting the local school district to confirm school assignments for this home.

    Get a cash offer in 3 minutes
    Find out how much your home could sell for in as little as 3 minutes with a no-obligation cash offer.
    Estimated market value
    $702,500
    Get a cash offer in 3 minutes
    Find out how much your home could sell for in as little as 3 minutes with a no-obligation cash offer.
    Estimated market value
    $702,500