Skip main navigation
Sold for $456,000
Street View
  • $456,000

    8446 Woodward St, Savage, MD 20763

    3beds
    1,538sqft
    Single Family Residence
    Built in 1956
    0.28 Acres Lot
    $460,500 Zestimate®
    $296/sqft
    $2,767 Estimated rent

    Home value

    $460,500

    $428,000 - $493,000

    $2,767/mo

    Zestimate® history
    Loading
    Loading...

    Owner options

    List your home for rent

    $2,767/mo

    Rent Zestimate®

    Find your next renter with Zillow Rental Manager. Plus, with online applications, you can quickly screen prospective tenants – for free.

    Learn more

    $2,767/mo

    Rent Zestimate®

    Refinance and save

    $2,871/mo

    Est. payment

    Refinancing to a lower rate could help reduce your monthly payments and save thousands over the life of the loan.

    See today's rates

    $2,871/mo

    Est. payment

    Explore your selling options

    Work with a Zillow partner agent

    Leverage their expertise and Zillow's premium Showcase listings to get your home seen by more buyers.

    Get started

    List with your own agent

    Get your home in front of millions of buyers by listing it on Zillow.

    Learn how to do it

    Sell it yourself

    Take full control of how buyers see your home on Zillow by listing For Sale by Owner (FSBO).

    List your home

    What's special

    Contemporary touchesFresh neutral paintRecessed lightingTwo storage shedsNew light fixturesNew sinkSleek stainless steel appliances
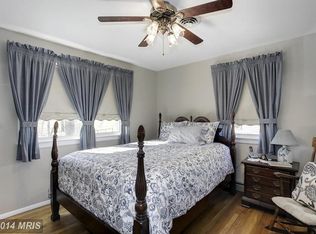
    Welcome to this beautifully remodeled home in the heart of Savage, MD! The backyard is spacious with two storage sheds. One of these sheds has been specially designed as a workshop. The large backyard also offers plenty of space for outdoor activities. Conveniently located near shopping, restaurants, major highways, including Route 1 and Route 32, and the iconic Savage Mill. Don't miss the opportunity to own this gorgeous, move-in-ready home.

    Zillow last checked:

    Listing updated:

    Listed by:

    Shelly Arora 410-530-2070,

    Samson Properties

    Bought with:

    Michael Mejia

    Compass

    Source: Bright MLS,MLS#: MDHW2050534MLS Logo

    Facts & features

    Interior

    Bedrooms & bathrooms
    • Bedrooms: 3
    • Bathrooms: 2
    • Full bathrooms: 2
    • Main level bathrooms: 1
    • Main level bedrooms: 2
    Basement
    • Area: 950
    Heating
    • Forced Air, Natural Gas
    Cooling
    • Heat Pump, Central Air, Electric
    Appliances
    • Included: Stainless Steel Appliance(s), Water Heater, Microwave, Dishwasher, Oven/Range - Gas, Refrigerator, Gas Water Heater
    • Laundry: Hookup, In Basement
    Features
    • Attic, Bathroom - Tub Shower, Floor Plan - Traditional, Pantry, Recessed Lighting, Upgraded Countertops, Dining Area, Kitchen - Gourmet, 9'+ Ceilings
    • Flooring: Luxury Vinyl
    • Basement: Finished,Side Entrance,Windows
    • Number of fireplaces: 1
    • Fireplace features: Wood Burning
    Interior area
    • Total structure area: 1,900
    • Total interior livable area: 1,538 sqft
    • Finished area above ground: 950
    • Finished area below ground: 588

    Property

    Parking
    • Parking features: Concrete, Driveway
    • Has uncovered spaces: Yes
    Accessibility
    • Accessibility features: None
    Features
    • Levels: Two
    • Stories: 2
    • Patio & porch: Deck, Roof
    • Exterior features: Sidewalks, Street Lights
    • Pool features: None
    • Fencing: Wire
    • Has view: Yes
    • View description: Trees/Woods, Street
    Lot
    • Size: 0.28 Acres
    • Features: Front Yard, Landscaped, Rear Yard, Unknown Soil Type
    Details
    • Additional structures: Above Grade, Below Grade
    • Parcel number: 1406391591
    • Zoning: R12
    • Special conditions: Standard

    Construction

    Type & style
    • Home type: SingleFamily
    • Architectural style: Ranch/Rambler
    • Property subtype: Single Family Residence
    Materials
    • Other
    • Foundation: Other
    • Roof: Shingle
    Condition
    • Very Good
    • New construction: No
    • Year built: 1956

    Utilities & green energy

    • Sewer: Public Sewer
    • Water: Public
    • Utilities for property: Cable Connected, Phone

    Community & HOA

    Community
    • Subdivision: Savage Meadows
    HOA
    • Has HOA: No
    • Amenities included: None
    • Services included: None
    Location
    • Region: Savage
    • Municipality: savage

    Financial & listing details

    • Price per square foot: $296/sqft
    • Tax assessed value: $315,133
    • Annual tax amount: $5,160
    • Date on market: 4/3/2025
    • Listing agreement: Exclusive Agency
    • Listing terms: Cash,Conventional,FHA,Negotiable,USDA Loan,VA Loan
    • Inclusions: Front Door Ring Camera, Both Storage Sheds (as Is), Firewood In The Backyard, Stainless Steel Appliances.
    • Ownership: Fee Simple
    • Road surface type: Concrete

    Price history

    DateEventPrice
    4/24/2025Sold$456,000+1.3%$296/sqft
    Source: Bright MLS #MDHW2050534 Report a problem
    4/6/2025Pending sale$450,000$293/sqft
    Source: Bright MLS #MDHW2050534 Report a problem
    4/3/2025Listed for sale$450,000+57.9%$293/sqft
    Source: Bright MLS #MDHW2050534 Report a problem
    2/26/2019Sold$285,000-5%$185/sqft
    Source: Public Record Report a problem
    1/10/2019Pending sale$300,000$195/sqft
    Source: Keller Williams Integrity #MDHW100342 Report a problem
    11/28/2018Price change$300,000-4.8%$195/sqft
    Source: Keller Williams Integrity #MDHW100342 Report a problem
    11/8/2018Listed for sale$315,000$205/sqft
    Source: Keller Williams Integrity #MDHW100342 Report a problem

    Public tax history

    YearProperty taxesTax assessment
    2025-- $331,700 +5.3%
    2024$3,548 +5.5%$315,133 +5.5%
    2023$3,362 +5.9%$298,567 +5.9%
    2022$3,175 +5.4%$282,000 +5.4%
    2021$3,013 +5.7%$267,600 +5.7%
    2020$2,851 +6%$253,200 +6%
    2019$2,689 -6.3%$238,800 +1.2%
    2018$2,870 -20.6%$236,033 -1.2%
    2017$3,615 $238,800 +3.6%
    2016-- $230,500
    2015-- $230,500
    2014-- $230,500 -15.9%
    2013-- $274,000
    2012-- $274,000
    2011-- $274,000 -14.6%
    2010-- $320,820 +9.7%
    2009-- $292,472 +10.7%
    2008-- $264,126 +12%
    2007-- $235,780 +12.9%
    2006-- $208,866 +14.8%
    2005-- $181,953 +17.4%
    2004-- $155,040 +7.7%
    2003-- $143,946 +8.3%
    2002-- $132,853 +9.1%
    2001-- $121,760 +151.9%
    2000-- $48,340
    Find assessor info on the county website

    Neighborhood: 20763

    Nearby schools

    GreatSchools rating
    Schools provided by the listing agent
    • District: Howard County Public School System

    Source: Bright MLS. This data may not be complete. We recommend contacting the local school district to confirm school assignments for this home.

    Get a cash offer in 3 minutes
    Find out how much your home could sell for in as little as 3 minutes with a no-obligation cash offer.
    Estimated market value
    $460,500
    Get a cash offer in 3 minutes
    Find out how much your home could sell for in as little as 3 minutes with a no-obligation cash offer.
    Estimated market value
    $460,500