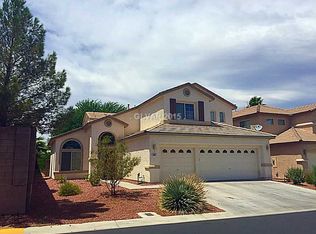
Four bedrooms and threе full bаthrοoms with а loft dеfine the footprint οf thiѕ two-story single family residential property, which offers 2,686 square feet of living area on a 0.14-acre lot. This residence provides a structured layout with distinct spaces for daily living. Positioned with no home directly facing across the street, the property looks toward a neighbor's perimeter wall, creating an open feeling.
An inviting interior features ceiling fan(s) to assist with climate comfort throughout the residence. The family room includes a gas fireplace, while the layout incorporates under the stairs storage, mirrored closet doors in the bedrooms, vaulted ceilings, pot shelves, and a spacious upstairs loft. This additional space offers many possibilities, functioning as a home office, a media room, or a play area. A downstairs bedroom features a double door entry, and the home is serviced by 3 full baths. The kitchen is equipped with a gas cooktop and a separate built-in oven.
Outdoor living functions around a rear yard, which includes a patio and back yard access, providing a serene environment for open-air relaxation. The exterior features a low maintenance landscape with a spacious backyard patio and artificial turf.
The location offers convenient access to community parks, schools, freeways, shopping, and dining. Desert Bloom and Silverado Ranch Park are situated nearby, and elementary, junior high, and high schools are also positioned nearby. The nearby 215 beltway provides efficient transit connectivity.
Active
$574,900
8447 Amherst Valley St, Las Vegas, NV 89123
4beds
2,686sqft
Single Family Residence
Built in 2004
6,098 Square Feet Lot
$-- Zestimate®
$214/sqft
$51/mo HOA
What's special
Under the stairs storageSpacious upstairs loftSpacious backyard patioLow maintenance landscapeArtificial turfVaulted ceilingsFour bedrooms
- 7 days
- 452
- 30
Likely to sell faster than
Zillow last checked:
Listing updated:
Listed by:
Jeanne M. Winer B.0143553 702-485-4444,
RESCOM LLC
Source: LVR,MLS#: 2811716 Originating MLS: Greater Las Vegas Association of Realtors Inc
Originating MLS: Greater Las Vegas Association of Realtors IncFacts & features
Interior
Bedrooms & bathrooms
- Bedrooms: 4
- Bathrooms: 3
- Full bathrooms: 3
Primary bedroom
- Description: Ceiling Fan,Mirrored Door,Upstairs,Walk-In Closet(s)
- Dimensions: 18x15
Bedroom 2
- Description: Ceiling Fan,Mirrored Door,Upstairs
- Dimensions: 12x13
Bedroom 3
- Description: Ceiling Fan,Upstairs
- Dimensions: 14x11
Bedroom 4
- Description: Downstairs,Mirrored Door
- Dimensions: 10x12
Primary bathroom
- Description: Double Sink,Separate Shower,Separate Tub
Dining room
- Description: Living Room/Dining Combo
- Dimensions: 23x11
Family room
- Description: Ceiling Fan
- Dimensions: 15x17
Kitchen
- Description: Breakfast Nook/Eating Area,Island,Laminate Countertops
Loft
- Description: Ceiling Fan
- Dimensions: 13x10
Heating
- Central, Gas
Cooling
- Central Air, Electric
Appliances
- Included: Built-In Gas Oven, Dryer, Dishwasher, Gas Cooktop, Disposal, Gas Water Heater, Microwave, Refrigerator, Washer
- Laundry: Gas Dryer Hookup, Laundry Room
Features
- BathroomonMainLevel, Bedroom on Main Level, Ceiling Fan(s), Full Bath on Main Level
- Flooring: Carpet, Tile
- Windows: Double Pane Windows
- Number of fireplaces: 1
- Fireplace features: Family Room, Gas
Interior area
- Total structure area: 2,686
- Total interior livable area: 2,686 sqft
Video & virtual tour
Property
Parking
- Total spaces: 3
- Parking features: Attached, Garage, Inside Entrance, Private
- Attached garage spaces: 3
Features
- Stories: 2
- Patio & porch: Patio
- Exterior features: Patio, Private Yard, Sprinkler/Irrigation
- Fencing: Block,Back Yard
Lot
- Size: 6,098 Square Feet
- Features: Drip Irrigation/Bubblers, Desert Landscaping, Landscaped, Synthetic Grass, < 1/4 Acre
Details
- Parcel number: 17714213046
- Zoning description: Single Family
- Horse amenities: None
Construction
Type & style
- Home type: SingleFamily
- Architectural style: Two Story
- Property subtype: Single Family Residence
Materials
- Block, Stucco
- Roof: Tile
Condition
- Resale
- Year built: 2004
Utilities & green energy
- Electric: Photovoltaics None
- Sewer: Public Sewer
- Water: Public
- Utilities for property: Underground Utilities
Green energy
- Energy efficient items: Windows
Community & HOA
Community
- Subdivision: Concordia At Wigwam
HOA
- Has HOA: Yes
- Services included: Association Management
- HOA fee: $51 monthly
- HOA name: Hiddencrest/Parkhurs
- HOA phone: 702-795-3344
Location
- Region: Las Vegas
Financial & listing details
- Price per square foot: $214/sqft
- Tax assessed value: $400,320
- Annual tax amount: $3,046
- Date on market: 8/27/2026
- Listing agreement: Exclusive Right To Sell
- Listing terms: Cash,Conventional,FHA,VA Loan
- Ownership: Single Family Residential
Estimated market value
Not available
Estimated sales range
Not available
Not available
Price history
| Date | Event | Price |
|---|---|---|
| 8/27/2026 | Price change | $574,900+4.5%$214/sqft |
Source:  LVR #2811716 Report a problem LVR #2811716 Report a problem | ||
| 6/26/2025 | Listed for sale | $550,000+26.4%$205/sqft |
Source: LVR #2671497 Report a problem | ||
| 7/8/2014 | Listing removed | $1,595$1/sqft |
Source: Nicklin Property Managment & Investments Report a problem | ||
| 6/27/2014 | Listed for rent | $1,595$1/sqft |
Source: Nicklin Property Managment & Investments Report a problem | ||
| 4/8/2014 | Listing removed | $1,595$1/sqft |
Source: Zillow Rental Network Report a problem | ||
| 2/28/2014 | Listed for rent | $1,595$1/sqft |
Source: Nicklin Property Managment & Investments Report a problem | ||
| 3/15/2005 | Sold | $435,000+63.5%$162/sqft |
Source: Public Record Report a problem | ||
| 12/19/2003 | Sold | $266,134$99/sqft |
Source: Public Record Report a problem | ||
Public tax history
| Year | Property taxes | Tax assessment |
|---|---|---|
| 2026 | $3,366 +8% | $140,112 -4.7% |
| 2025 | $3,118 +7.4% | $146,945 +8.2% |
| 2024 | $2,902 +7.4% | $135,791 +13.9% |
| 2023 | $2,701 -2.3% | $119,248 +4% |
| 2022 | $2,766 +32.9% | $114,671 -0.2% |
| 2021 | $2,082 -5.8% | $114,929 +6.5% |
| 2020 | $2,210 +4.1% | $107,914 +11.3% |
| 2019 | $2,122 +6.5% | $96,942 |
| 2018 | $1,993 | $96,942 -2.8% |
| 2017 | $1,993 | $99,693 +13.2% |
| 2016 | $1,993 +0.2% | $88,080 +10.4% |
| 2015 | $1,989 +18% | $79,784 +43% |
| 2014 | $1,687 | $55,785 |
| 2013 | -- | $55,785 -14.9% |
| 2012 | -- | $65,556 -7.4% |
| 2011 | -- | $70,796 +2.6% |
| 2010 | -- | $68,996 -29.3% |
| 2009 | -- | $97,579 |
| 2008 | -- | $97,579 -24.9% |
| 2007 | -- | $129,943 -2.6% |
| 2006 | -- | $133,421 +51.5% |
| 2005 | -- | $88,060 |
Find assessor info on the county website
Monthly payment
Est. payment
Payment breakdown
Explore the cost of this home by adjusting the details. Changes won't be saved.Climate risks
Neighborhood: Paradise
Nearby schools
Schools provided by the listing agent
- Elementary: Roberts, Aggie,Roberts, Aggie
- Middle: Schofield Jack Lund
- High: Silverado
Source: LVR. This data may not be complete. We recommend contacting the local school district to confirm school assignments for this home.
- $515,1004 bd2 ba2.4k sqft8437 Amherst Valley St, Las Vegas, NV 89123Off Market
- $541,9005 bd3 ba2.6k sqft8457 Amherst Valley St, Las Vegas, NV 89123Off Market
- $540,0005 bd3 ba2.6k sqft8427 Amherst Valley St, Las Vegas, NV 89123Off Market
- $483,6003 bd2 ba2.2k sqft1636 Ashfield Valley Ave, Las Vegas, NV 89123Off Market

Similar homes
- $490,0003 bd2 ba1.5k sqft1076 Coral Desert Dr, Las Vegas, NV 89123For Sale
 MLS ID #2792095, Leslie Reese, Las Vegas Realty Group. LVR
 - $569,9004 bd3 ba2.7k sqft10143 Canyon Hills Ave, Las Vegas, NV 89148For Sale
 MLS ID #2808650, Nigussie A. Riktu, Real Broker LLC. LVR
 - $585,0005 bd3 ba3.1k sqft8676 Moreno Mountain Ave, Las Vegas, NV 89178For Sale
 MLS ID #2807032, Amanda Schnell, LPT Realty, LLC. LVR
 - $440,0003 bd3 ba1.7k sqft9034 Dulcimer Ln, Las Vegas, NV 89123For Sale
 MLS ID #2771563, Robert E. Salmons Jr, Entera Realty LLC. LVR
