Beautifully updated transitional-style home situated on an exquisitely landscaped 0.36-acre lot. Cross the charming front porch into the central foyer and staircase. Notice the new flooring that extends throughout the main level. A private office (or 5th bedroom) is on the left; on the right a formal living room flows to a well-trimmed dining room with a bay window overlooking the back yard. The well-appointed, eat-in kitchen with newer appliances, granite counters and lots of cabinets opens to the spacious family room with lots of light and gas fireplace. Continue upstairs to find the amazing primary bedroom with 2 spacious walk-in closets, a convenient laundry chute, and a separate jetted tub and shower with a dual vanity. Three additional bedrooms and a full bathroom round out the floor plan. Outside a deck and patio overlook a beautifully landscaped fenced back yard. Upgrades throughout the home include fresh paint and upgraded lighting. Don’t miss this one!
Closed
Zillow last checked:
Listing updated:
Bought with:
Non-Member Non-Member
Williamsburg Multiple Listing Service
Source: WMLS,MLS#: 2402515 Originating MLS: Williamsburg MLS
Originating MLS: Williamsburg MLSPrice history
| Date | Event | Price |
|---|---|---|
| 11/6/2024 | Sold | $530,000$200/sqft |
Source:  WMLS #2402515 Report a problem WMLS #2402515 Report a problem | ||
| 10/3/2024 | Pending sale | $530,000$200/sqft |
Source: WMLS #2402515 Report a problem | ||
| 10/3/2024 | Contingent | $530,000$200/sqft |
Source:  REIN Inc. #10553016 Report a problem REIN Inc. #10553016 Report a problem | ||
| 9/30/2024 | Listed for sale | $530,000+46%$200/sqft |
Source: WMLS #2402515 Report a problem | ||
| 6/8/2020 | Sold | $362,900$137/sqft |
Source: WMLS #1904821 Report a problem | ||
| 3/19/2020 | Price change | $362,900-0.6%$137/sqft |
Source: Keller Williams Elite-Peninsula #10295865 Report a problem | ||
| 1/22/2020 | Price change | $365,000-1.4%$137/sqft |
Source: Keller Williams Elite-Peninsula #10295865 Report a problem | ||
| 12/23/2019 | Price change | $370,000+2.8%$139/sqft |
Source: Keller Williams Elite-Peninsula #10295865 Report a problem | ||
| 11/7/2019 | Listing removed | $2,050$1/sqft |
Source: BHHS Towne Realty #10286853 Report a problem | ||
| 10/18/2019 | Listed for rent | $2,050+2.5%$1/sqft |
Source: Berkshire Hathaway HomeServices Towne Realty #1904186 Report a problem | ||
| 6/23/2015 | Listing removed | $2,000$1/sqft |
Source: BHHS Towne Realty #1515264 Report a problem | ||
| 4/17/2015 | Listed for rent | $2,000$1/sqft |
Source: Williamsburg Office #30045521 Report a problem | ||
| 5/13/2014 | Listing removed | $2,000+128.3%$1/sqft |
Source: Prudential Towne Realty #1414784 Report a problem | ||
| 4/14/2014 | Price change | $876-56.2% |
Source: HotPads.com Report a problem | ||
| 4/11/2014 | Listed for rent | $2,000$1/sqft |
Source: Prudential Towne Realty 1 #1414784 Report a problem | ||
| 3/29/2013 | Listing removed | $2,000$1/sqft |
Source: Prudential Towne Realty #1241226 Report a problem | ||
| 11/1/2012 | Listed for rent | $2,000$1/sqft |
Source: Prudential Towne Realty #1241226 Report a problem | ||
| 2/6/2011 | Listed for sale | $359,999+7.7%$136/sqft |
Source: RE/MAX Capital #1104384 Report a problem | ||
| 3/28/2005 | Sold | $334,145$126/sqft |
Source: Public Record Report a problem | ||
Nearby homes
- $548,2003 bd2 ba2.4k sqft3943 Guildford Ln, Williamsburg, VA 23188Off Market
- $625,0005 bd3 ba2.9k sqft8439 Ashington Way, Williamsburg, VA 23188Off Market
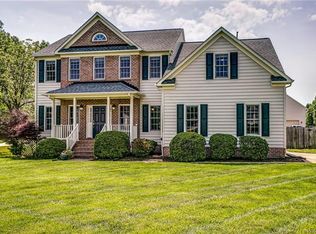
- $554,2004 bd2 ba1.9k sqft8451 Ashington Way, Williamsburg, VA 23188Off Market

- $569,0005 bd3 ba2.8k sqft8448 Ashington Way, Williamsburg, VA 23188Off Market
Sell for more on Zillow
Get a Zillow Showcase℠ listing at no additional cost and you could sell for .
$569,200
2% more
+$11,384
With Zillow Showcase(estimated)
$580,584
