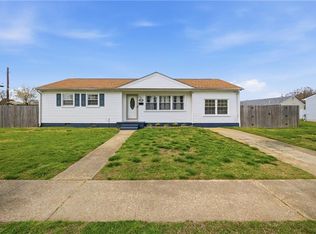
8447 Capeview Ave, Norfolk, VA 23503 is a single family home that contains 1,325 sq ft and was built in 1959. It contains 4 bedrooms and 2 bathrooms. This home last sold for $296,500 in April 2024.
The Rent Zestimate for this home is $2,766/mo.
Sold for $296,500
Street View
Price history
| Date | Event | Price |
|---|---|---|
| 7/21/2026 | Listing removed | $369,900$279/sqft |
Source:  REIN Inc. #10638342 Report a problem REIN Inc. #10638342 Report a problem | ||
| 6/30/2026 | Price change | $369,900-3.9%$279/sqft |
Source: REIN Inc. #10638342 Report a problem | ||
| 6/5/2026 | Listed for sale | $384,9000%$290/sqft |
Source: REIN Inc. #10638342 Report a problem | ||
| 6/5/2026 | Listing removed | $385,000$291/sqft |
Source: REIN Inc. #10628179 Report a problem | ||
| 5/22/2026 | Listed for sale | $385,000$291/sqft |
Source: REIN Inc. #10628179 Report a problem | ||
| 5/11/2026 | Contingent | $385,000$291/sqft |
Source: REIN Inc. #10628179 Report a problem | ||
| 4/29/2026 | Price change | $385,000-2.5%$291/sqft |
Source: REIN Inc. #10628179 Report a problem | ||
| 4/3/2026 | Listed for sale | $395,000+33.2%$298/sqft |
Source: REIN Inc. #10628179 Report a problem | ||
| 4/9/2024 | Sold | $296,500+91.3%$224/sqft |
Source: Public Record Report a problem | ||
| 3/4/2019 | Listing removed | $1,300$1/sqft |
Source: Gifford Management Group #10243145 Report a problem | ||
| 3/1/2019 | Listed for rent | $1,300-7.1%$1/sqft |
Source: Gifford Management Group Report a problem | ||
| 8/24/2018 | Sold | $155,000$117/sqft |
Source: Public Record Report a problem | ||
| 6/9/2018 | Pending sale | $155,000$117/sqft |
Source: Keller Williams Realty Elite - Town Center #10194397 Report a problem | ||
| 5/14/2018 | Listed for sale | $155,000+11.4%$117/sqft |
Source: Keller Williams Town Center #10194397 Report a problem | ||
| 4/18/2018 | Sold | $139,103-20.5%$105/sqft |
Source: Public Record Report a problem | ||
| 2/5/2018 | Pending sale | $175,000$132/sqft |
Source: CENTURY 21 Nachman Realty #10159568 Report a problem | ||
| 1/30/2018 | Price change | $175,000-17.1%$132/sqft |
Source: CENTURY 21 Nachman Realty #10159568 Report a problem | ||
| 11/21/2017 | Price change | $211,000-3%$159/sqft |
Source: CENTURY 21 Nachman Realty #10159568 Report a problem | ||
| 10/30/2017 | Listed for sale | $217,500+17.6%$164/sqft |
Source: CENTURY 21 Nachman Realty #10159568 Report a problem | ||
| 9/14/2016 | Sold | $185,000$140/sqft |
Source: Public Record Report a problem | ||
| 6/17/2016 | Listed for sale | $185,000-11.5%$140/sqft |
Source: Rose and Womble Realty Co. #1629873 Report a problem | ||
| 7/23/2015 | Listing removed | $1,400$1/sqft |
Source: Bayview Realty Report a problem | ||
| 6/16/2015 | Listed for rent | $1,400$1/sqft |
Source: Bayview Realty Report a problem | ||
| 10/7/2011 | Listing removed | $209,000$158/sqft |
Source: William E. Wood and Associates #1129411 Report a problem | ||
| 8/25/2011 | Price change | $209,000-5%$158/sqft |
Source: William E. Wood and Associates #1129411 Report a problem | ||
| 7/21/2011 | Listed for sale | $219,900$166/sqft |
Source: William E. Wood and Associates #1129411 Report a problem | ||


Get pre-qualified for a loan
At Zillow Home Loans, we can pre-qualify you in as little as 5 minutes with no impact to your credit score.An equal housing lender. NMLS #10287.
