Excellent updated 2-story in the highly desired Willow Creek neighborhood in prime location near the pool & elementary school. Beautiful back yard with lush plants in spring, concrete patios, a gas fire pit, eat-in bar & storage shed. Great location close to the Mineral Drive pool/tennis courts & just down the street from the back entrance/path to Willow Creek Elementary. 4 bedrooms upstairs + 1 in basement. Kitchen w/gas range, eat-in island, pot filler, undercabinet lighting, huge closet style pantry + pantry cabinets. Main floor office with custom glass door. Linear gas fireplace. Custom oak floating shelves. Primary bedroom with dual walk-in closets. New carpet, interior paint & refinished hardwoods in 2024. The home was fully remodeled in 2017 with the following new then: Pella windows, much electrical including new panel, much new plumbing, remodeled kitchen & all baths, tankless water heater, A/C, wide plank solid white oak hardwood floors, various walls opened/expanded, primary bedroom ceilings raised higher & dual closets added, new insulation, drywall & pull trowel texture, doors, patios expanded, gas line/fire pit installed + gas valve for BBQ, basement egress window, 2 gas fireplaces added, custom iron railings, paint, A/V equipment (play music w/speakers in kitchen, living, dining, family, primary bed, primary bath, basement & patio). Wifi sprinkler clock & Ecobee wifi thermostat. Ring doorbell. High efficiency furnace. Large storage area above garage w/ladder access. The HOA offers access to 2 swimming pools, tennis courts & clubhouse. Walk to trails & Willow Creek Park. South facing driveway so sun melts snow away quickly. Cherry Creek Schools! Photos of back yard are from spring 2023 in full bloom. Buyer to verify square footage (whole home is finished except a small part of basement mechanical room).
Sold for $1,525,500
$1,525,500
8447 E Mineral Circle, Centennial, CO 80112
5beds
4,115sqft
Single Family Residence
Built in 1979
0.29 Acres Lot
$1,513,500 Zestimate®
$371/sqft
$4,788 Estimated rent
Home value
$1,513,500
$1.44M - $1.62M
$4,788/mo
Zestimate® history
Owner options
List your home for rent
$4,788/mo
Rent Zestimate®
Find your next renter with Zillow Rental Manager. Plus, with online applications, you can quickly screen prospective tenants – for free.
$4,788/mo
Rent Zestimate®
Refinance and save
$7,235/mo
Est. payment
Refinancing to a lower rate could help reduce your monthly payments and save thousands over the life of the loan.
$7,235/mo
Est. payment
Explore your selling options
Work with a Zillow partner agent
Leverage their expertise and Zillow's premium Showcase listings to get your home seen by more buyers.
Get startedList with your own agent
Get your home in front of millions of buyers by listing it on Zillow.
Learn how to do itSell it yourself
Take full control of how buyers see your home on Zillow by listing For Sale by Owner (FSBO).
List your homeWhat's special
Remodeled homesLinear gas fireplaceMineral poolLush plantsMain floor officeHot tub padNew hot tub
Zillow last checked:
Listing updated:
Listed by:
Ryan Borger 303-929-8722 ryan@podiumproperties.com,
HomeSmart
Bought with:
Deb Ellis, 100000701
Porchlight Real Estate Group
Source: REcolorado as distributed by MLS GRID,MLS#: 9675818
Facts & features
Interior
Bedrooms & bathrooms
- Bedrooms: 5
- Bathrooms: 4
- Full bathrooms: 1
- 3/4 bathrooms: 2
- 1/2 bathrooms: 1
- Main level bathrooms: 1
Primary bedroom
- Level: Upper
Bedroom
- Level: Basement
Bedroom
- Level: Upper
Bedroom
- Level: Upper
Bedroom
- Level: Upper
Primary bathroom
- Level: Upper
Bathroom
- Level: Basement
Bathroom
- Level: Main
Bathroom
- Level: Upper
Dining room
- Level: Main
Dining room
- Level: Main
Family room
- Level: Main
Kitchen
- Level: Main
Laundry
- Level: Main
Living room
- Level: Main
Office
- Level: Main
Utility room
- Level: Basement
Heating
- Forced Air, Natural Gas
Cooling
- Central Air
Appliances
- Included: Dishwasher, Disposal, Dryer, Gas Water Heater, Microwave, Range, Range Hood, Refrigerator, Tankless Water Heater, Washer
Features
- Audio/Video Controls, Ceiling Fan(s), High Ceilings, Kitchen Island, Pantry, Quartz Counters, Radon Mitigation System, Smart Thermostat, Smoke Free, Sound System, Vaulted Ceiling(s), Walk-In Closet(s), Wired for Data
- Flooring: Carpet, Tile, Wood
- Windows: Bay Window(s), Double Pane Windows, Skylight(s), Window Treatments
- Basement: Bath/Stubbed,Finished,Sump Pump
- Number of fireplaces: 2
- Fireplace features: Basement, Gas, Living Room
Interior area
- Total structure area: 4,115
- Total interior livable area: 4,115 sqft
- Finished area above ground: 2,945
- Finished area below ground: 1,070
Property
Parking
- Total spaces: 2
- Parking features: Concrete, Dry Walled, Floor Coating
- Attached garage spaces: 2
Features
- Levels: Two
- Stories: 2
- Patio & porch: Front Porch, Patio
- Exterior features: Fire Pit, Garden, Gas Valve, Private Yard, Smart Irrigation
- Has spa: Yes
- Spa features: Spa/Hot Tub
- Fencing: Full
Lot
- Size: 0.29 Acres
- Features: Sprinklers In Front, Sprinklers In Rear
Details
- Parcel number: 031928389
- Special conditions: Standard
- Other equipment: Satellite Dish
Construction
Type & style
- Home type: SingleFamily
- Property subtype: Single Family Residence
Materials
- Brick, Frame, Other
- Roof: Composition
Condition
- Updated/Remodeled
- Year built: 1979
Details
- Builder name: Writer Homes
Utilities & green energy
- Sewer: Public Sewer
- Water: Public
Community & HOA
Community
- Security: Video Doorbell
- Subdivision: Willow Creek
HOA
- Has HOA: Yes
- Amenities included: Clubhouse, Playground, Pool, Tennis Court(s), Trail(s)
- HOA fee: $125 monthly
- HOA name: Willow Creek 2 HOA
- HOA phone: 303-985-9623
Location
- Region: Centennial
Financial & listing details
- Price per square foot: $371/sqft
- Tax assessed value: $1,404,700
- Annual tax amount: $6,299
- Date on market: 3/29/2024
- Listing terms: Cash,Conventional,Jumbo
- Exclusions: Staging Items/Seller's Personal Property
- Ownership: Individual
Price history
| Date | Event | Price |
|---|---|---|
| 4/26/2024 | Sold | $1,525,500+5.2%$371/sqft |
Source:  REcolorado as distributed by MLS GRID #9675818 Report a problem REcolorado as distributed by MLS GRID #9675818 Report a problem | ||
| 3/31/2024 | Contingent | $1,450,000$352/sqft |
Source:  HomeSmart #9675818 Report a problem HomeSmart #9675818 Report a problem | ||
| 3/31/2024 | Pending sale | $1,450,000$352/sqft |
Source: REcolorado as distributed by MLS GRID #9675818 Report a problem | ||
| 3/28/2024 | Listed for sale | $1,450,000+189.1%$352/sqft |
Source: REcolorado as distributed by MLS GRID #9675818 Report a problem | ||
| 10/28/2016 | Sold | $501,552+6.9%$122/sqft |
Source: Public Record Report a problem | ||
| 10/14/2016 | Listed for sale | $469,000$114/sqft |
Source: Volante Realty Report a problem | ||
Public tax history
| Year | Property taxes | Tax assessment |
|---|---|---|
| 2025 | $7,043 +11.8% | $87,794 +34.8% |
| 2024 | $6,299 +21.4% | $65,144 -6.3% |
| 2023 | $5,188 -0.9% | $69,497 +37.6% |
| 2022 | $5,233 | $50,513 -2.8% |
| 2021 | -- | $51,967 -1.2% |
| 2020 | $5,338 +33.7% | $52,589 |
| 2019 | $3,993 | -- |
| 2018 | $3,993 +1% | $41,357 |
| 2017 | $3,952 | $41,357 -0.4% |
| 2016 | -- | $41,503 |
| 2015 | -- | $41,503 +24.1% |
| 2014 | $3,268 +20.4% | $33,456 +0.3% |
| 2013 | $2,713 | $33,350 |
| 2012 | -- | $33,350 |
| 2011 | $3,304 +2.5% | $33,350 -2.7% |
| 2010 | $3,222 +23.2% | $34,280 |
| 2009 | $2,616 | $34,280 -3% |
| 2008 | -- | $35,342 |
| 2007 | -- | $35,342 +16.6% |
| 2006 | -- | $30,312 |
| 2005 | -- | $30,312 +2.2% |
| 2002 | $2,515 +12.6% | $29,670 +20.8% |
| 2001 | $2,234 | $24,570 |
Find assessor info on the county website
Neighborhood: 80112
Nearby homes
- $973,6005 bd3 ba3.1k sqft8427 E Mineral Cir, Centennial, CO 80112Off Market
- $863,8005 bd3 ba2.8k sqft8457 E Mineral Cir, Centennial, CO 80112Off Market
- $900,0005 bd4 ba3.6k sqft8432 E Long Ave, Centennial, CO 80112Sold
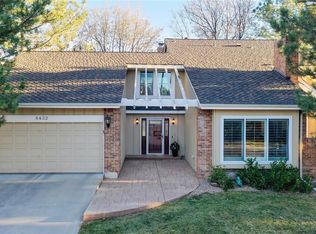
- $836,6004 bd3 ba3.2k sqft8442 E Long Ave, Centennial, CO 80112Off Market
- $954,4004 bd3 ba3.2k sqft8412 E Long Ave, Centennial, CO 80112Off Market
- $771,3004 bd3 ba2.6k sqft7855 S Wabash Ct, Centennial, CO 80112Off Market
- $900,5004 bd3 ba2.6k sqft8407 E Mineral Cir, Centennial, CO 80112Off Market
- $769,9004 bd2 ba2.5k sqft8477 E Mineral Cir, Centennial, CO 80112Off Market
Nearby schools
GreatSchools rating
- 9/10Willow Creek Elementary SchoolGrades: PK-5Distance: 0.1 mi
- 8/10West Middle SchoolGrades: 6-8Distance: 3.8 mi
- 9/10Cherry Creek High SchoolGrades: 9-12Distance: 4 mi
Schools provided by the listing agent
- Elementary: Willow Creek
- Middle: West
- High: Cherry Creek
- District: Cherry Creek 5
Source: REcolorado as distributed by MLS GRID. This data may not be complete. We recommend contacting the local school district to confirm school assignments for this home.
Get a cash offer in 3 minutes
Find out how much your home could sell for in as little as 3 minutes with a no-obligation cash offer.
Estimated market value
$1,513,500
Get a cash offer in 3 minutes
Find out how much your home could sell for in as little as 3 minutes with a no-obligation cash offer.
Estimated market value
$1,513,500
- Colorado
- Arapahoe County
- Centennial
- 80112
- 8447 E Mineral Circle
Nearby cities
Nearby zip codes
Other Centennial Topics
