So conveniently located! This spacious three-bedroom, two-bath residence in the sought after Villages of San Jose has soaring ceilings and features multiple accessibility enhancements, including a ramp, widened doorways & grab bars in the primary bathroom. The kitchen and laundry room have been beautifully and thoughtfully remodeled, while the remaining living areas provide an excellent opportunity for personal customization. The kitchen's casual dining space and living room are connected by a double-sided fireplace, ideal for enjoying a cozy fire during cooler winter evenings. Bedrooms and baths freshly painted. Additional highlights include an expansive Florida Room that can be used to fit your lifestyle and a generous screened porch overlooking the patio and a private fenced backyard. Conveniently located in San Jose close to great boutique shopping, football, concerts and fine dining. Ask about our Preferred Membership to Epping Forest, The River Club, Ponte Vedra Inn & Club & The Lodge & Club.
Closed
$404,000
8447 MIZNER Circle E, Jacksonville, FL 32217
3beds
2,017sqft
Single Family Residence
Built in 1992
6,534 Square Feet Lot
$403,800 Zestimate®
$200/sqft
$2,454 Estimated rent
Home value
$403,800
$384,000 - $424,000
$2,454/mo
Zestimate® history
Owner options
List your home for rent
$2,454/mo
Rent Zestimate®
Find your next renter with Zillow Rental Manager. Plus, with online applications, you can quickly screen prospective tenants – for free.
$2,454/mo
Rent Zestimate®
Refinance and save
$3,137/mo
Est. payment
Refinancing to a lower rate could help reduce your monthly payments and save thousands over the life of the loan.
$3,137/mo
Est. payment
Explore your selling options
Work with a Zillow partner agent
Leverage their expertise and Zillow's premium Showcase listings to get your home seen by more buyers.
Get startedList with your own agent
Get your home in front of millions of buyers by listing it on Zillow.
Learn how to do itSell it yourself
Take full control of how buyers see your home on Zillow by listing For Sale by Owner (FSBO).
List your homeWhat's special
Double-sided fireplaceOverlooking the patioGenerous screened porchSpacious three-bedroom two-bath residenceExpansive florida roomSoaring ceilingsPrivate fenced backyard
Zillow last checked:
Listing updated:
Listed by:
MICHELE C ROSSIE 904-534-1148,
PONTE VEDRA CLUB REALTY, INC. 904-285-6927,
NEWMAN ROSSIE 904-591-4856
Bought with:
GREGORY MCCARTHY, 3302799
ENDLESS SUMMER REALTY
Source: realMLS,MLS#: 2103098
Facts & features
Interior
Bedrooms & bathrooms
- Bedrooms: 3
- Bathrooms: 2
- Full bathrooms: 2
Heating
- Central, Electric
Cooling
- Central Air, Electric
Appliances
- Included: Dishwasher, Disposal, Electric Oven, Electric Range, Electric Water Heater, Microwave, Refrigerator, Water Softener Owned
- Laundry: Electric Dryer Hookup, In Unit
Features
- Ceiling Fan(s), Eat-in Kitchen, Entrance Foyer, Pantry, Primary Bathroom -Tub with Separate Shower, Master Downstairs, Split Bedrooms, Vaulted Ceiling(s), Walk-In Closet(s)
- Flooring: Tile, Vinyl, Wood
- Windows: Skylight(s)
- Number of fireplaces: 1
- Fireplace features: Double Sided, Wood Burning
Interior area
- Total structure area: 2,375
- Total interior livable area: 2,017 sqft
Property
Parking
- Total spaces: 2
- Parking features: Attached, Garage, Garage Door Opener
- Attached garage spaces: 2
Accessibility
- Accessibility features: Accessible Approach with Ramp, Accessible Bedroom, Accessible Closets, Accessible Doors, Grip-Accessible Features
Features
- Stories: 1
- Patio & porch: Covered, Front Porch, Patio, Screened
- Fencing: Back Yard,Block,Privacy,Vinyl
- Has view: Yes
- View description: Other
Lot
- Size: 6,534 Square Feet
- Dimensions: 60 x 111
Details
- Parcel number: 1518101350
- Zoning description: Residential
Construction
Type & style
- Home type: SingleFamily
- Property subtype: Single Family Residence
Materials
- Stucco
- Roof: Concrete,Tile
Condition
- Fixer,Updated/Remodeled
- New construction: No
- Year built: 1992
Utilities & green energy
- Sewer: Public Sewer
- Water: Public
- Utilities for property: Cable Available, Electricity Connected, Sewer Connected, Water Connected
Community & HOA
Community
- Security: 24 Hour Security, Gated with Guard, Security Gate
- Subdivision: Villages Of San Jose
HOA
- Has HOA: Yes
- Amenities included: Pool, Gated, Jogging Path, Maintenance Grounds, Management - Off Site, Pickleball, Playground, Security, Tennis Court(s)
- Services included: Maintenance Grounds
- HOA fee: $333 monthly
- HOA name: Mizner Court Owner's Association
- HOA phone: 904-635-7803
Location
- Region: Jacksonville
Financial & listing details
- Price per square foot: $200/sqft
- Tax assessed value: $372,065
- Annual tax amount: $3,902
- Date on market: 8/9/2025
- Listing terms: Cash,Conventional,FHA,VA Loan
- Road surface type: Asphalt
Price history
| Date | Event | Price |
|---|---|---|
| 5/7/2026 | Sold | $404,000-5.8%$200/sqft |
Source:  realMLS #2103098 Report a problem realMLS #2103098 Report a problem | ||
| 4/18/2026 | Price change | $429,000-4.5%$213/sqft |
Source: realMLS #2103098 Report a problem | ||
| 2/19/2026 | Price change | $449,000-2.2%$223/sqft |
Source: realMLS #2103098 Report a problem | ||
| 10/11/2025 | Price change | $459,000-3.4%$228/sqft |
Source: realMLS #2103098 Report a problem | ||
| 8/9/2025 | Listed for sale | $475,000+50.8%$235/sqft |
Source: realMLS #2103098 Report a problem | ||
| 4/25/2014 | Sold | $315,000$156/sqft |
Source: Public Record Report a problem | ||
Public tax history
| Year | Property taxes | Tax assessment |
|---|---|---|
| 2024 | $3,902 +2.9% | $248,698 +3% |
| 2023 | $3,792 +9.2% | $241,455 +3% |
| 2022 | $3,472 +0.7% | $234,423 +3% |
| 2021 | $3,447 +1% | $227,596 +1.4% |
| 2020 | $3,413 +1.2% | $224,454 +2.3% |
| 2019 | $3,374 +1.3% | $219,408 +1.9% |
| 2018 | $3,331 | $215,317 +2.1% |
| 2017 | $3,331 +1.3% | $210,889 +2.1% |
| 2016 | $3,289 +0.6% | $206,552 +0.7% |
| 2015 | $3,270 -1% | $205,117 -6.2% |
| 2014 | $3,302 | $218,789 +1.5% |
| 2013 | -- | $215,556 +1.7% |
| 2012 | -- | $211,953 +3% |
| 2011 | -- | $205,780 +1.5% |
| 2010 | -- | $202,739 +2.7% |
| 2009 | -- | $197,409 +5.7% |
| 2006 | -- | $186,798 +3% |
| 2005 | $2,895 | $181,357 +3% |
| 2004 | -- | $176,075 +1.9% |
| 2003 | $2,856 | $172,792 +2.4% |
| 2002 | -- | $168,742 +1.6% |
| 2001 | -- | $166,085 +3% |
| 2000 | -- | $161,248 +2.7% |
| 1999 | -- | $157,009 |
Find assessor info on the county website
Neighborhood: Goodby's Creek
Nearby homes
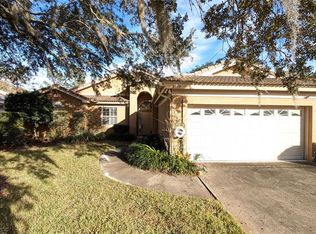
- $445,0003 bd2 ba2.1k sqft8439 Mizner Cir E, Jacksonville, FL 32217Sold
- $463,6004 bd2 ba2.4k sqft8455 Mizner Cir E, Jacksonville, FL 32217Off Market
- $376,1002 bd2 ba1.8k sqft8463 Mizner Cir E, Jacksonville, FL 32217Off Market
- $450,1003 bd3 ba2k sqft8431 Mizner Cir E, Jacksonville, FL 32217Off Market

- $490,1003 bd2 ba1.8k sqft8436 Mizner Cir E, Jacksonville, FL 32217Off Market
- $398,3003 bd2 ba1.8k sqft8444 Mizner Cir E, Jacksonville, FL 32217Off Market
- $439,9003 bd2 ba2.2k sqft8423 Mizner Cir E, Jacksonville, FL 32217For Sale
- $405,9003 bd2 ba2k sqft8469 Mizner Cir E, Jacksonville, FL 32217Off Market
Nearby schools
GreatSchools rating
- 4/10Beauclerc Elementary SchoolGrades: PK-5Distance: 0.8 mi
- 2/10Alfred I. Dupont Middle SchoolGrades: 6-8Distance: 2.1 mi
- 6/10Atlantic Coast High SchoolGrades: 9-12Distance: 6.5 mi
Schools provided by the listing agent
- Elementary: Beauclerc
- Middle: Alfred Dupont
Source: realMLS. This data may not be complete. We recommend contacting the local school district to confirm school assignments for this home.
Get a cash offer in 3 minutes
Find out how much your home could sell for in as little as 3 minutes with a no-obligation cash offer.
Estimated market value
$403,800
Get a cash offer in 3 minutes
Find out how much your home could sell for in as little as 3 minutes with a no-obligation cash offer.
Estimated market value
$403,800
- Florida
- Duval County
- Jacksonville
- 32217
- Goodby's Creek
- 8447 MIZNER Circle E
Nearby cities
Nearby neighborhoods
Nearby zip codes
Other Jacksonville Topics
