Stunning Panoramic Hill Country and City Views in the community of Vistas of Sonoma! This gorgeous 2-story home is nestled on a .51 acre lot on a quiet cul-de sac, and is full of upgrades! As you step through the door you are greeted with a grand entry, highlighted by a spiral staircase, soaring high ceilings, crown molding throughout, and architectural archways that create an immediate impression of grandeur. Immaculate wood flooring and an open floor plan seamlessly connect the living spaces, fostering an inviting atmosphere. The first floor unfolds with a harmonious flow, featuring a welcoming living room adorned with a fireplace, home office enveloped by French doors, an expansive formal dining room, and a thoughtfully designed guest room and bath. The heart of this home is undoubtedly the gourmet island kitchen, equipped with a breakfast bar, dry bar, gas cooking for culinary enthusiasts, and a walk-in pantry ensuring ample storage. The meticulous attention to detail extends to the primary suite, where vaulted ceilings create an ethereal ambiance that includes deck access to the breathtaking views and a luxurious en suite bath. A three-car garage, a practical and convenient, completes the first floor. Upstairs boasts a generously sized game/family room and a dedicated media room, and three well-appointed secondary bedrooms, each accompanied by its own full bath. The home also comes with a Google Nest ecosystem with cameras, lock and thermostat. The outdoor haven that truly elevates this property to an entertainer's dream is the backyard Oasis, with a captivating panorama that stretches for miles. A tiered deck, pergola, outdoor kitchen, and beautiful Keith Zars swimming pool, framed by lush landscaping, offer a refreshing retreat for play and relaxation. The exterior is completely enveloped in iron fencing (no wood). This residence transcends the ordinary, offering a lifestyle defined by its unparalleled setting, luxurious features, and thoughtful design. Don't miss the opportunity to make this your next dream home, book your personal tour today!
Sold
Price Unknown
8447 PICO DE AGUILA, San Antonio, TX 78255
5beds
4,246sqft
Single Family Residence
Built in 2014
0.51 Acres Lot
$1,002,700 Zestimate®
$--/sqft
$5,732 Estimated rent
Home value
$1,002,700
$953,000 - $1.06M
$5,732/mo
Zestimate® history
Owner options
List your home for rent
$5,732/mo
Rent Zestimate®
Find your next renter with Zillow Rental Manager. Plus, with online applications, you can quickly screen prospective tenants – for free.
$5,732/mo
Rent Zestimate®
Refinance and save
$600/mo
Est. payment
Refinancing to a lower rate could help reduce your monthly payments and save thousands over the life of the loan.
$600/mo
Est. payment
Explore your selling options
Work with a Zillow partner agent
Leverage their expertise and Zillow's premium Showcase listings to get your home seen by more buyers.
Get startedList with your own agent
Get your home in front of millions of buyers by listing it on Zillow.
Learn how to do itSell it yourself
Take full control of how buyers see your home on Zillow by listing For Sale by Owner (FSBO).
List your homeWhat's special
Soaring high ceilingsCrown molding throughoutBackyard oasisHome officeBreathtaking viewsSpiral staircaseGourmet island kitchen
Zillow last checked:
Listing updated:
Listed by:
Jesse Landin TREC #637896 (210) 557-0825,
Redfin Corporation
Source: LERA MLS,MLS#: 1723331
Facts & features
Interior
Bedrooms & bathrooms
- Bedrooms: 5
- Bathrooms: 5
- Full bathrooms: 4
- 1/2 bathrooms: 1
Primary bedroom
- Features: Outside Access, Walk-In Closet(s), Ceiling Fan(s), Full Bath
- Area: 270
- Dimensions: 15 x 18
Bedroom 2
- Area: 143
- Dimensions: 13 x 11
Bedroom 3
- Area: 144
- Dimensions: 12 x 12
Bedroom 4
- Area: 144
- Dimensions: 12 x 12
Bedroom 5
- Area: 156
- Dimensions: 12 x 13
Primary bathroom
- Features: Tub/Shower Separate
- Area: 208
- Dimensions: 13 x 16
Dining room
- Area: 168
- Dimensions: 12 x 14
Family room
- Area: 320
- Dimensions: 16 x 20
Kitchen
- Area: 384
- Dimensions: 16 x 24
Living room
- Area: 272
- Dimensions: 17 x 16
Office
- Area: 156
- Dimensions: 12 x 13
Heating
- Central, Heat Pump, 2 Units, Electric
Cooling
- 13-15 SEER AX, Ceiling Fan(s), Two Central
Appliances
- Included: Cooktop, Built-In Oven, Self Cleaning Oven, Microwave, Gas Cooktop, Indoor Grill, Disposal, Dishwasher, Plumbed For Ice Maker, Water Softener Owned, Electric Water Heater, Plumb for Water Softener, Electric Cooktop, Down Draft, Tankless Water Heater, ENERGY STAR Qualified Appliances
- Laundry: Main Level, Washer Hookup, Dryer Connection
Features
- Three Living Area, Separate Dining Room, Eat-in Kitchen, Auxillary Kitchen, Two Eating Areas, Kitchen Island, Pantry, Study/Library, Atrium, Game Room, Media Room, 1st Floor Lvl/No Steps, High Ceilings, Open Floorplan, High Speed Internet, Telephone, Walk-In Closet(s), Master Downstairs, Ceiling Fan(s), Chandelier, Central Distribution Plumbing System, Programmable Thermostat
- Flooring: Carpet, Ceramic Tile, Wood
- Windows: Double Pane Windows, Solar Screens
- Has basement: No
- Attic: 12"+ Attic Insulation,Pull Down Storage,Partially Floored,Pull Down Stairs
- Number of fireplaces: 1
- Fireplace features: One
Interior area
- Total structure area: 4,246
- Total interior livable area: 4,246 sqft
Property
Parking
- Total spaces: 3
- Parking features: Three Car Garage, Attached, Garage Door Opener, Utility Area in Garage
- Attached garage spaces: 3
Features
- Levels: Two
- Stories: 2
- Patio & porch: Patio, Covered, Deck
- Exterior features: Barbecue, Gas Grill, Sprinkler System, Rain Gutters, Lighting, Outdoor Kitchen
- Has private pool: Yes
- Pool features: In Ground, Pool Sweep
- Fencing: Wrought Iron
Lot
- Size: 0.51 Acres
- Features: Cul-De-Sac, 1/2-1 Acre, Curbs, Sidewalks, Streetlights
- Residential vegetation: Mature Trees
Details
- Additional structures: Shed(s), Gazebo
- Parcel number: 045472170420
Construction
Type & style
- Home type: SingleFamily
- Property subtype: Single Family Residence
Materials
- Brick, 4 Sides Masonry, Stone
- Foundation: Slab
- Roof: Tile
Condition
- Pre-Owned
- New construction: No
- Year built: 2014
Details
- Builder name: Megatel
Utilities & green energy
- Electric: CPS
- Sewer: SAWS
- Water: SAWS
- Utilities for property: Cable Available, Private Garbage Service
Green energy
- Energy efficient items: Variable Speed HVAC
- Indoor air quality: Integrated Pest Management
Community & HOA
Community
- Security: Security System Owned, Carbon Monoxide Detector(s), Controlled Access
- Subdivision: Vistas At Sonoma
HOA
- Has HOA: Yes
- HOA fee: $600 annually
- HOA name: VISTA KID SONOMA
Location
- Region: San Antonio
Financial & listing details
- Tax assessed value: $944,200
- Annual tax amount: $16,603
- Date on market: 9/11/2025
- Cumulative days on market: 38 days
- Listing terms: Conventional,FHA,VA Loan,Cash
- Road surface type: Paved
Price history
| Date | Event | Price |
|---|---|---|
| 2/12/2024 | Sold | -- |
Source:  LERA MLS #1723331 Report a problem LERA MLS #1723331 Report a problem | ||
| 1/22/2024 | Pending sale | $1,048,888$247/sqft |
Source: LERA MLS #1723331 Report a problem | ||
| 1/15/2024 | Contingent | $1,048,888$247/sqft |
Source: LERA MLS #1723331 Report a problem | ||
| 1/3/2024 | Price change | $1,048,888-1.8%$247/sqft |
Source: LERA MLS #1723331 Report a problem | ||
| 12/15/2023 | Listed for sale | $1,068,000+94.5%$252/sqft |
Source: LERA MLS #1723331 Report a problem | ||
| 5/8/2015 | Sold | -- |
Source: LERA MLS #1092498 Report a problem | ||
| 12/28/2014 | Listed for sale | $549,000$129/sqft |
Source: L&L Property Management #1092498 Report a problem | ||
Public tax history
| Year | Property taxes | Tax assessment |
|---|---|---|
| 2025 | $14,951 +7.6% | $944,200 +8.7% |
| 2024 | $13,895 +7.2% | $868,412 +10% |
| 2023 | $12,959 -4.9% | $789,465 +10% |
| 2022 | $13,624 +109.4% | $717,695 +10% |
| 2021 | $6,505 | $652,450 +4.4% |
| 2020 | $6,505 -48.7% | $625,150 +3.5% |
| 2019 | $12,673 | $604,140 +4.6% |
| 2018 | $12,673 +10.1% | $577,760 +8.4% |
| 2017 | $11,513 -4.2% | $533,180 -3.9% |
| 2016 | $12,023 +1043.5% | $554,750 +103.9% |
| 2015 | $1,051 | $272,050 +485.1% |
| 2014 | $1,051 | $46,500 -7% |
| 2013 | -- | $50,000 |
| 2012 | -- | $50,000 +85.2% |
| 2011 | -- | $27,000 |
| 2010 | -- | $27,000 |
Find assessor info on the county website
Neighborhood: 78255
Nearby homes
- $--5 bd5 ba3.9k sqft8443 Pico De Aguila, San Antonio, TX 78255Sold

- $819,6004 bd3 ba4k sqft16147 Salto Del Agua, San Antonio, TX 78255Off Market
- $976,1004 bd4 ba3.3k sqft16035 Villa Basilica, San Antonio, TX 78255Off Market
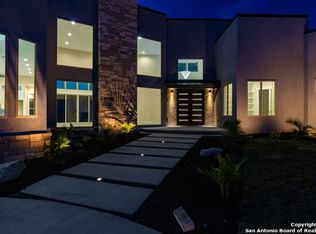
- $625,6009,125 sqft16143 Salto Del Agua, San Antonio, TX 78255Off Market
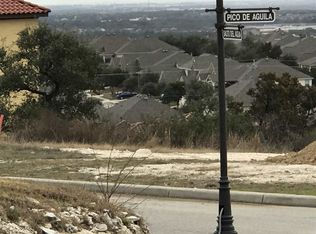
- $699,0005 bd4 ba3.6k sqft8439 Pico De Aguila, San Antonio, TX 78255Off Market
- $169,4800.38 acres16034 Villa Basilica, San Antonio, TX 78255Off Market
- $729,8009,090 sqft16139 Salto Del Agua, San Antonio, TX 78255Off Market
- $579,4005 bd3 ba2.6k sqft8435 Pico De Aguila, San Antonio, TX 78255Off Market
Nearby schools
GreatSchools rating
- 5/10May Elementary SchoolGrades: PK-5Distance: 1.5 mi
- 8/10Garcia Middle SchoolGrades: 6-8Distance: 0.8 mi
- 8/10Brandeis High SchoolGrades: 9-12Distance: 2.2 mi
Schools provided by the listing agent
- Elementary: Monroe May
- Middle: Hector Garcia
- High: Louis D Brandeis
- District: Northside
Source: LERA MLS. This data may not be complete. We recommend contacting the local school district to confirm school assignments for this home.
Get a cash offer in 3 minutes
Find out how much your home could sell for in as little as 3 minutes with a no-obligation cash offer.
Estimated market value
$1,002,700
Get a cash offer in 3 minutes
Find out how much your home could sell for in as little as 3 minutes with a no-obligation cash offer.
Estimated market value
$1,002,700
- Texas
- Bexar County
- San Antonio
- 78255
- 8447 PICO DE AGUILA
