Skip main navigation
Sold for $685,000
  • $685,000

    8447 S 22ND Street, Phoenix, AZ 85042

    4beds
    3,466sqft
    Single Family Residence
    Built in 2005
    8,814 Square Feet Lot
    $681,400 Zestimate®
    $198/sqft
    $3,458 Estimated rent

    Home value

    $681,400

    $620,000 - $750,000

    $3,458/mo

    Zestimate® history
    Loading
    Loading...

    Owner options

    List your home for rent

    $3,458/mo

    Rent Zestimate®

    Find your next renter with Zillow Rental Manager. Plus, with online applications, you can quickly screen prospective tenants – for free.

    Learn more

    $3,458/mo

    Rent Zestimate®

    Refinance and save

    $4,000/mo

    Est. payment

    Refinancing to a lower rate could help reduce your monthly payments and save thousands over the life of the loan.

    See today's rates

    $4,000/mo

    Est. payment

    Explore your selling options

    Work with a Zillow partner agent

    Leverage their expertise and Zillow's premium Showcase listings to get your home seen by more buyers.

    Get started

    List with your own agent

    Get your home in front of millions of buyers by listing it on Zillow.

    Learn how to do it

    Sell it yourself

    Take full control of how buyers see your home on Zillow by listing For Sale by Owner (FSBO).

    List your home

    What's special

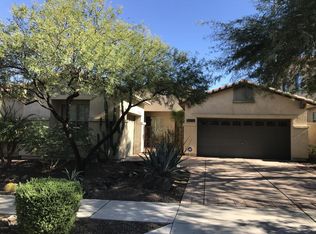
    Stunning Home! Welcome to this beautifully maintained 4-bedroom, 3.5-bathroom home offering exceptional space, style, and functionality. Featuring a versatile bonus room perfect for a home office or gym, this home has been thoughtfully updated throughout for move-in-ready comfort. Outside of the home has recently been painted lovely real hardwood floors throughout the entire home. New carpet as well. The open-concept floor plan boasts a spacious living area with a striking stone fireplace, ideal for entertaining or cozy nights in. The chef's kitchen is a true showstopper, complete with a center island, wall oven, oversized pantry, and custom stone accents surrounding the stove—a perfect blend of luxury and practicality. Retreat to the expansive master suite, where you'll find a huge master bathroom with ample space to relax and unwind. Upstairs includes a generous loft area, offering even more flexibility for living or entertaining. Outside, enjoy your private courtyard with a tranquil fountain, and a recently relandscaped backyard featuring a perfect mix of lush grass and stylish desert design. The 4-car garage comes equipped with new garage door openers and plenty of storage, plus a brand-new water heater ensures energy-efficient comfort. This home truly has it allspace, updates, charm, and functionality in every corner. Don't miss this opportunity to own a turnkey property with all the extras!

    Zillow last checked:

    Listing updated:

    Listed by:

    Jennifer Cakebread 480-430-0411,

    Real Broker

    Bought with:

    Waqas Ellahi, SA663825000

    Keller Williams Realty Phoenix

    Source: ARMLS,MLS#: 6919262MLS Logo

    Facts & features

    Interior

    Bedrooms & bathrooms
    • Bedrooms: 4
    • Bathrooms: 4
    • Full bathrooms: 3
    • 1/2 bathrooms: 1
    Heating
    • Electric
    Cooling
    • Central Air, Ceiling Fan(s)
    Appliances
    • Included: Gas Range, Gas Oven
    Features
    • Granite Counters, Upstairs, Breakfast Bar, Full Bth Master Bdrm, Separate Shwr & Tub
    • Flooring: Carpet, Wood
    • Has basement: No
    • Number of fireplaces: 1
    Interior area
    • Total structure area: 3,466
    • Total interior livable area: 3,466 sqft

    Property

    Parking
    • Total spaces: 8
    • Parking features: Garage, Open
    • Garage spaces: 4
    • Uncovered spaces: 4
    Features
    • Stories: 2
    • Spa features: None
    • Fencing: Block
    Lot
    • Size: 8,814 sqft
    • Features: Desert Back, Desert Front, Grass Back
    Details
    • Parcel number: 30136172

    Construction

    Type & style
    • Home type: SingleFamily
    • Architectural style: Santa Barbara/Tuscan
    • Property subtype: Single Family Residence
    Materials
    • Stucco, Wood Frame, Painted, Stone
    • Roof: Tile
    Condition
    • Year built: 2005

    Utilities & green energy

    • Sewer: Public Sewer
    • Water: City Water

    Community & neighborhood

    Location
    • Region: Phoenix
    • Subdivision: MANDALAY AT SOUTH MOUNTAIN

    HOA & financial

    HOA
    • Has HOA: Yes
    • HOA fee: $110 monthly
    • Services included: Maintenance Grounds
    • Association name: Mandalay at South Mo
    • Association phone: 480-892-5222

    Other

    Other facts
    • Listing terms: Cash,Conventional,FHA,VA Loan
    • Ownership: Fee Simple

    Price history

    DateEventPrice
    11/4/2025Sold$685,000+1.5%$198/sqft
    Source: ARMLS #6919262 Report a problem
    10/30/2025Pending sale$674,900$195/sqft
    Source: ARMLS #6919262 Report a problem
    10/1/2025Listed for sale$674,900+375.3%$195/sqft
    Source: ARMLS #6919262 Report a problem
    7/24/2025Sold$142,000-61.8%$41/sqft
    Source: Public Record Report a problem
    2/28/2006Sold$371,583$107/sqft
    Source: Public Record Report a problem

    Public tax history

    YearProperty taxesTax assessment
    2025$5,012 +2.6%$52,120 -4.3%
    2024$4,884 +3.1%$54,470 +62%
    2023$4,735 +2.1%$33,633 -10.5%
    2022$4,637 -1.8%$37,560 +3.4%
    2021$4,722 -6.6%$36,310 +5%
    2020$5,057 +2.8%$34,580 +12.5%
    2019$4,921 $30,730 -9.6%
    2018$4,921 +4.9%$33,980 +4.2%
    2017$4,690 +11.7%$32,620 +6%
    2016$4,199 +8.2%$30,780 -0.3%
    2015$3,880 $30,870 +42.4%
    2014-- $21,680 +9.2%
    2013-- $19,850 -2.2%
    2012-- $20,300 -12.8%
    2011-- $23,270 -2.5%
    2010-- $23,860 -46.9%
    2009-- $44,950 +23.7%
    2008-- $36,350 +15.2%
    2007-- $31,550

    Find assessor info on the county website

    Neighborhood: South Mountain

    Nearby schools

    GreatSchools rating
    Schools provided by the listing agent
    • Elementary: Cloves C Campbell Sr Elementary School
    • Middle: Cloves C Campbell Sr Elementary School
    • High: South Mountain High School
    • District: Roosevelt Elementary District

    Source: ARMLS. This data may not be complete. We recommend contacting the local school district to confirm school assignments for this home.

    Get a cash offer in 3 minutes
    Find out how much your home could sell for in as little as 3 minutes with a no-obligation cash offer.
    Estimated market value
    $681,400
    Get a cash offer in 3 minutes
    Find out how much your home could sell for in as little as 3 minutes with a no-obligation cash offer.
    Estimated market value
    $681,400