Skip main navigation
Sold for $329,000
  • $329,000

    8447 SE 167th Forsyth St, The Villages, FL 32162

    3beds
    1,675sqft
    Villa
    Built in 2003
    6,534 Square Feet Lot
    $323,600 Zestimate®
    $196/sqft
    $2,460 Estimated rent

    Home value

    $323,600

    $291,000 - $362,000

    $2,460/mo

    Zestimate® history
    Loading
    Loading...

    Owner options

    List your home for rent

    $2,460/mo

    Rent Zestimate®

    Find your next renter with Zillow Rental Manager. Plus, with online applications, you can quickly screen prospective tenants – for free.

    Learn more

    $2,460/mo

    Rent Zestimate®

    Refinance and save

    $2,411/mo

    Est. payment

    Refinancing to a lower rate could help reduce your monthly payments and save thousands over the life of the loan.

    See today's rates

    $2,411/mo

    Est. payment

    Explore your selling options

    Work with a Zillow partner agent

    Leverage their expertise and Zillow's premium Showcase listings to get your home seen by more buyers.

    Get started

    List with your own agent

    Get your home in front of millions of buyers by listing it on Zillow.

    Learn how to do it

    Sell it yourself

    Take full control of how buyers see your home on Zillow by listing For Sale by Owner (FSBO).

    List your home

    What's special

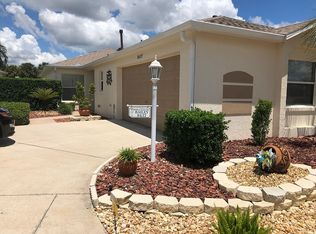
    Rare courtyard villaPrivate entertainment retreatAbundant natural lightCustom outdoor kitchenShaded pergolaExpansive backyardOversized lot
    Welcome to a RARE courtyard villa with an OVERSIZED LOT in the vibrant heart of The Villages, Florida! ROOF 2020! AC 2021! This beautiful 3 bedroom, 2 bath home offers bright, airy living spaces with vaulted ceilings and abundant natural light that fills every room. Enjoy full sun exposure throughout the day, creating a warm and welcoming atmosphere year-round. Situated on an oversized lot, this villa features something truly special—an expansive backyard that sets it apart from most other properties in the area. THIS OVERSIZED BACKYARD HAS ENOUGH SPACE TO BUILD YOUR DREAM POOL, CREATE A CUSTOM OUTDOOR KITCHEN, ADD A COZY FIRE PIT LOUNGE AREA, OR DESIGN A SHADED PERGOLA FOR OUTDOOR DINING AND ENTERTAINING. IMAGINE HOSTING GATHERINGS, BBQS, OR SIMPLY UNWINDING UNDER THE STARS IN YOUR VERY OWN PRIVATE ENTERTAINMENT RETREAT. THE POSSIBILITIES FOR THIS SPACE ARE ENDLESS! Ideally located just outside the neighborhood is the Mulberry Grove Regional Recreation Center—one of The Villages’ premier hubs for fitness, sports, and community activities. You’re also just minutes away from shopping, dining, medical services, and many of the area’s most popular attractions. The Villages is America's top-rated active retirement community, nationally known as a premier retirement destination. With more than 3,000 clubs and social groups, championship golf courses, nightly live entertainment in charming town squares, recreation centers, tennis and pickleball courts, arts and crafts, and countless other amenities, The Villages offers an unmatched lifestyle full of activity, connection, and fun. Whether you're seeking relaxation, adventure, or community, you'll find it here. Don't miss your opportunity to own this exceptional courtyard villa in one of the best locations in The Villages. Schedule your private tour today!

    Zillow last checked:

    Listing updated:

    Listed by:

    Erica Jacobs 352-572-2556,

    RE/MAX PREMIER REALTY 352-461-0800,

    Daniel Jacobs 352-359-5425,

    RE/MAX PREMIER REALTY

    Bought with:

    Non-Member Agent

    STELLAR NON-MEMBER OFFICE

    Source: Stellar MLS,MLS#: G5100951MLS LogoOriginating MLS: Lake and Sumter

    Facts & features

    Interior

    Bedrooms & bathrooms
    • Bedrooms: 3
    • Bathrooms: 2
    • Full bathrooms: 2
    Primary bedroom
    • Features: Walk-In Closet(s)
    • Level: First
    • Area: 182 Square Feet
    • Dimensions: 14x13
    Bedroom 2
    • Features: Built-in Closet
    • Level: First
    • Area: 150 Square Feet
    • Dimensions: 10x15
    Bedroom 3
    • Features: Built-in Closet
    • Level: First
    • Area: 140 Square Feet
    • Dimensions: 10x14
    Dining room
    • Level: First
    • Area: 108 Square Feet
    • Dimensions: 9x12
    Kitchen
    • Level: First
    • Area: 132 Square Feet
    • Dimensions: 11x12
    Living room
    • Level: First
    • Area: 378 Square Feet
    • Dimensions: 27x14
    Heating
    • Electric
    Cooling
    • Central Air
    Appliances
    • Included: Disposal, Dryer, Microwave, Refrigerator, Washer
    • Laundry: Inside, Laundry Room
    Features
    • Ceiling Fan(s), Living Room/Dining Room Combo, Open Floorplan, Primary Bedroom Main Floor, Vaulted Ceiling(s)
    • Flooring: Laminate
    • Doors: Sliding Doors
    • Has fireplace: No
    Interior area
    • Total structure area: 2,302
    • Total interior livable area: 1,675 sqft

    Property

    Parking
    • Total spaces: 2
    • Parking features: Garage - Attached
    • Attached garage spaces: 2
    Features
    • Levels: One
    • Stories: 1
    • Patio & porch: Covered, Enclosed, Front Porch, Rear Porch, Screened
    • Exterior features: Courtyard, Irrigation System, Lighting, Rain Gutters
    • Fencing: Fenced
    Lot
    • Size: 6,534 Square Feet
    • Dimensions: 53 x 127
    • Features: Oversized Lot, Private
    Details
    • Parcel number: 6717042000
    • Zoning: PUD
    • Special conditions: None

    Construction

    Type & style
    • Home type: SingleFamily
    • Property subtype: Villa
    Materials
    • Block, Stucco
    • Foundation: Slab
    • Roof: Shingle
    Condition
    • New construction: No
    • Year built: 2003

    Utilities & green energy

    • Sewer: Public Sewer
    • Water: Public
    • Utilities for property: BB/HS Internet Available, Cable Connected, Electricity Connected, Sewer Connected, Underground Utilities, Water Connected

    Community & HOA

    Community
    • Features: Community Mailbox, Deed Restrictions, Dog Park, Fitness Center, Golf Carts OK, Golf, Park, Playground, Pool, Restaurant, Sidewalks, Tennis Court(s)
    • Pet fee: $0 monthly
    • Senior community: Yes
    • Subdivision: THE VILLAGES
    HOA
    • Has HOA: No
    • Amenities included: Fitness Center
    • Services included: Community Pool, Pool Maintenance, Recreational Facilities
    • HOA fee: $199 monthly
    • HOA name: VCDD
    • HOA phone: 352-750-0000
    Location
    • Region: The Villages

    Financial & listing details

    • Price per square foot: $196/sqft
    • Tax assessed value: $303,778
    • Annual tax amount: $5,582
    • Date on market: 8/17/2025
    • Cumulative days on market: 7 days
    • Listing terms: Cash,Conventional,FHA,VA Loan
    • Ownership: Fee Simple
    • Total actual rent: 0
    • Electric utility on property: Yes
    • Road surface type: Paved

    Price history

    DateEventPrice
    9/8/2025Sold$329,000$196/sqft
    Source: Stellar MLS #G5100951 Report a problem
    8/26/2025Pending sale$329,000$196/sqft
    Source: Stellar MLS #G5100951 Report a problem
    8/18/2025Listed for sale$329,000-10.8%$196/sqft
    Source: Stellar MLS #G5100951 Report a problem
    8/7/2024Sold$369,000-2.9%$220/sqft
    Source: Public Record Report a problem
    4/29/2024Listing removed--
    Source: Owner Report a problem
    4/24/2024Listed for sale$380,000+95.9%$227/sqft
    Source: Owner Report a problem
    11/14/2003Sold$194,000$116/sqft
    Source: Public Record Report a problem

    Public tax history

    YearProperty taxesTax assessment
    2024$5,582 +1%$298,153 +10%
    2023$5,527 +15.2%$271,048 +10%
    2022$4,796 +10.1%$246,407 +10%
    2021$4,356 +3%$224,006 +4.4%
    2020$4,228 +0.8%$214,559 +2%
    2019$4,195 $210,291 +3.8%
    2018$4,195 +9.6%$202,550 +1.5%
    2017$3,829 +26.6%$199,530 +7.3%
    2016$3,024 $186,005 +0.7%
    2015$3,024 -5%$184,712 +11%
    2014$3,182 +10.2%$166,410 +10%
    2013$2,887 -0.9%$151,282 -1.6%
    2012$2,914 -1.7%$153,761 -1.9%
    2011$2,966 +1.3%$156,700 +1.1%
    2010$2,928 -1.7%$155,021 -5.2%
    2009$2,980 -7.9%$163,461 -11.2%
    2008$3,235 -14.9%$184,086 -17.2%
    2007$3,800 +1.4%$222,290 +12.9%
    2006$3,747 -0.8%$196,967 +12%
    2005$3,778 $175,803 +14.7%
    2004$3,778 $153,299
    2002-- --
    Find assessor info on the county website

    Neighborhood: 32162

    Nearby schools

    GreatSchools rating
    Get a cash offer in 3 minutes
    Find out how much your home could sell for in as little as 3 minutes with a no-obligation cash offer.
    Estimated market value
    $323,600
    Get a cash offer in 3 minutes
    Find out how much your home could sell for in as little as 3 minutes with a no-obligation cash offer.
    Estimated market value
    $323,600