1% LENDER CREDIT available toward rate buydown or closing costs. POOL HOME with Solar. Spacious Ayreshire II located in Candler Hills East of On Top of the World. Enter the home to the dining area and living room with access to the Florida room via a triple sliding glass door. The 2nd and 3rd bedrooms are located at the front of the home with carpet, ceiling fans, blinds and ample closet space. The 2nd bath has a large single vanity sink, and a tub/shower with tile. The kitchen features stainless steel appliances including a range with wifi and air fry capabilities, solar tube bringing in natural light, and an eat in dining area overlooking the backyard. The primary bedroom has luxury vinyl plan flooring, fan, blinds, and 2 walk-in closets with custom shelving. The ensuite bath has a large double vanity sink, tiled roman shower, solar tube, new flooring, and a linen closet. The Florida room has tile floors and is enclosed with windows leading out to your outdoor oasis! The inground, heated, salt water pool also includes spa seating, jets, and fountain is fully screened. The entire yard has privacy hedging all around. Additionally, the 2 car garage has an epoxy floor, full workshop space with built in cabinets, electric screen, and pre-plumb for a water softener. The solar panels allow for an electric bill under $50/month! Other special features and upgrades include LVP flooring, new roof (2021), new irrigation box, and newer water heater. Located in Ocala's premier, gated, active 55+ community, loaded with amenities, including golf cart access to 2 shopping centers.
Pending
$349,999
8447 SW 82ND CIRCLE, OCALA, FL 34481
3beds
1,720sqft
Single Family Residence
Built in 2006
0.31 Acres Lot
$347,800 Zestimate®
$203/sqft
$366/mo HOA
What's special
Ceiling fansPool home with solarNew irrigation boxDining areaLvp flooringAmple closet space
- 12 days |
- 1,063 |
- 59 |
Zillow last checked:
Listing updated:
Listed by:
Christopher Holl 352-854-2394,
ON TOP OF THE WORLD REAL EST 866-228-5878,
Shelby Correia 352-789-3231,
ON TOP OF THE WORLD REAL EST
Source: Stellar MLS,MLS#: OM730411 Originating MLS: Ocala - Marion
Originating MLS: Ocala - Marion
Facts & features
Interior
Bedrooms & bathrooms
- Bedrooms: 3
- Bathrooms: 2
- Full bathrooms: 2
Primary bedroom
- Features: Walk-In Closet(s)
- Level: First
Kitchen
- Level: First
Living room
- Level: First
Heating
- Natural Gas
Cooling
- Central Air
Appliances
- Included: Dishwasher, Microwave, Range, Refrigerator
- Laundry: Inside, Laundry Room
Features
- Ceiling Fan(s), Solid Surface Counters, Thermostat
- Flooring: Carpet, Luxury Vinyl, Tile
- Doors: Sliding Doors
- Has fireplace: No
Interior area
- Total structure area: 2,358
- Total interior livable area: 1,720 sqft
Video & virtual tour
Property
Parking
- Total spaces: 2
- Parking features: Driveway, Garage Door Opener, Workshop in Garage
- Attached garage spaces: 2
- Has uncovered spaces: Yes
- Details: Garage Dimensions: 20X26
Features
- Levels: One
- Stories: 1
- Patio & porch: Covered, Enclosed, Front Porch, Screened
- Exterior features: Irrigation System, Lighting, Private Yard
- Has private pool: Yes
- Pool features: Heated, In Ground, Salt Water, Screen Enclosure
- Has view: Yes
- View description: Pool, Trees/Woods
Lot
- Size: 0.31 Acres
- Dimensions: 104 x 130
- Features: Cleared
Details
- Parcel number: 3531030429
- Zoning: PUD
- Special conditions: None
Construction
Type & style
- Home type: SingleFamily
- Property subtype: Single Family Residence
Materials
- Block, Concrete, Stucco
- Foundation: Slab
- Roof: Shingle
Condition
- New construction: No
- Year built: 2006
Details
- Builder model: Ayreshire II
Utilities & green energy
- Sewer: Private Sewer
- Water: Private
- Utilities for property: Electricity Connected, Natural Gas Connected, Sewer Connected, Water Connected
Community & HOA
Community
- Features: Clubhouse, Deed Restrictions, Dog Park, Fitness Center, Gated Community - No Guard, Golf Carts OK, Golf, Park, Playground, Pool, Restaurant, Tennis Court(s)
- Pet fee: $0 monthly
- Senior community: Yes
- Subdivision: CANDLER HILLS
HOA
- Has HOA: Yes
- Amenities included: Clubhouse, Fence Restrictions, Gated, Golf Course, Park, Pickleball Court(s), Playground, Pool, Racquetball, Recreation Facilities, Spa/Hot Tub, Storage, Tennis Court(s), Trail(s)
- Services included: Community Pool, Maintenance Grounds, Pool Maintenance, Recreational Facilities
- HOA fee: $366 monthly
- HOA name: Lori Sands
- HOA phone: 352-854-0805
Location
- Region: Ocala
Financial & listing details
- Price per square foot: $203/sqft
- Tax assessed value: $289,194
- Annual tax amount: $3,733
- Date on market: 8/14/2026
- Cumulative days on market: 11 days
- Listing terms: Cash,Conventional
- Ownership: Fee Simple
- Total actual rent: 0
- Electric utility on property: Yes
- Road surface type: Paved, Asphalt
Estimated market value
$347,800
$330,000 - $365,000
$2,605/mo
Price history
| Date | Event | Price |
|---|---|---|
| 8/19/2026 | Pending sale | $349,999$203/sqft |
Source:  Stellar MLS #OM730411 Report a problem Stellar MLS #OM730411 Report a problem | ||
| 8/14/2026 | Listed for sale | $349,999+38.9%$203/sqft |
Source: Stellar MLS #OM730411 Report a problem | ||
| 11/29/2006 | Sold | $251,900$146/sqft |
Source: Public Record Report a problem | ||
Public tax history
| Year | Property taxes | Tax assessment |
|---|---|---|
| 2025 | $3,734 +7.3% | $207,937 +2.9% |
| 2024 | $3,481 +2.1% | $202,077 +3% |
| 2023 | $3,411 +2.3% | $196,191 +3% |
| 2022 | $3,335 +0.1% | $190,477 +3% |
| 2021 | $3,331 +0.7% | $184,929 +1.4% |
| 2020 | $3,309 +9.8% | $182,376 +11.9% |
| 2019 | $3,014 | $163,022 +1.9% |
| 2018 | $3,014 +2.7% | $159,982 +2.1% |
| 2017 | $2,935 -2.4% | $156,691 +2.1% |
| 2016 | $3,006 | $153,468 +0.7% |
| 2015 | $3,006 -4.2% | $152,401 -6.9% |
| 2014 | $3,137 -13% | $163,694 +4.3% |
| 2013 | $3,607 +3% | $156,997 +4.1% |
| 2012 | $3,501 -3.9% | $150,834 -5.5% |
| 2011 | $3,644 -7.2% | $159,669 -10% |
| 2010 | $3,929 -0.2% | $177,344 -3.3% |
| 2009 | $3,938 -5.5% | $183,448 -9.4% |
| 2008 | $4,169 +5.6% | $202,556 +8.3% |
| 2007 | $3,949 +419.9% | $187,071 +389.1% |
| 2006 | $759 | $38,250 +378.1% |
| 2005 | -- | $8,000 |
Find assessor info on the county website
Monthly payment
Est. payment
Payment breakdown
Explore the cost of this home by adjusting the details. Changes won't be saved.Climate risks
Neighborhood: 34481
Nearby schools
GreatSchools rating
- 3/10Hammett Bowen Jr. Elementary SchoolGrades: PK-5Distance: 3.7 mi
- 5/10Liberty Middle SchoolGrades: 6-8Distance: 3.6 mi
- 4/10West Port High SchoolGrades: 9-12Distance: 3.8 mi
- $295,8003 bd2 ba1.6k sqft8441 SW 82nd Cir, Ocala, FL 34481Off Market
- $317,0003 bd2 ba1.7k sqft8495 SW 82nd Cir, Ocala, FL 34481Off Market
- $319,0003 bd2 ba1.7k sqft8464 SW 82nd Cir, Ocala, FL 34481For Sale

- $319,5003 bd2 ba1.8k sqft8501 SW 82nd Cir, Ocala, FL 34481Off Market
- $306,8003 bd2 ba1.7k sqft8446 SW 82nd Cir, Ocala, FL 34481Off Market
- $346,5003 bd2 ba2.4k sqft8470 SW 82nd Cir, Ocala, FL 34481Off Market
- $302,4003 bd2 ba1.7k sqft8433 SW 82nd Cir, Ocala, FL 34481Off Market
- $474,4003 bd2 ba2.3k sqft8458 SW 82nd Cir, Ocala, FL 34481Off Market
A local agent can set up tours, give advice and negotiate with sellers.
Similar homes
- $359,9003 bd3 ba1.8k sqft8706 SW 88TH PLACE, OCALA, FL 34481For Sale

 MLS ID #OM730197, Barb Whitehead, SOUTHERN ASSOCIATES REALTY LLC. Stellar MLS
 - $324,9003 bd2 ba1.7k sqft8806 SW 83RD CIRCLE, OCALA, FL 34481For Sale
 MLS ID #OM729545, Kathy Joshi, ON TOP OF THE WORLD REAL EST. Stellar MLS
 - $339,9003 bd2 ba2k sqft8835 SW 83RD COURT ROAD, OCALA, FL 34481For Sale
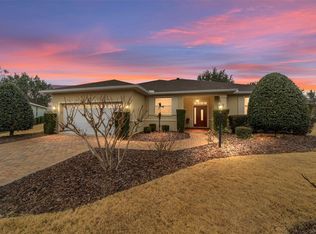 MLS ID #OM718594, Elizabeth Smallwood, CANOPY OAKS REAL ESTATE. Stellar MLS
 - $300,0003 bd2 ba1.9k sqft8336 SW 77TH COURT, OCALA, FL 34476For Sale
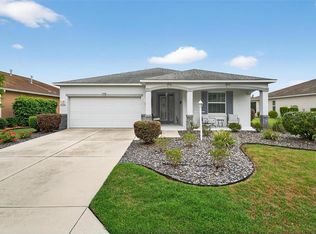 MLS ID #O6436621, Tom Langmann, RE/MAX 200 REALTY. Stellar MLS
 - $330,0003 bd2 ba2.3k sqft9275 SW 99TH COURT ROAD, OCALA, FL 34481For SaleMLS ID #OM730243, Tammy Coughlin, ON TOP OF THE WORLD REAL EST. Stellar MLS
- $310,0003 bd2 ba1.7k sqft7847 SW 82ND PLACE, OCALA, FL 34476For SaleMLS ID #OM726395, Janice Crosby, ON TOP OF THE WORLD REAL EST. Stellar MLS
- $359,0002 bd2 ba1.9k sqft9824 SW 72ND LANE, OCALA, FL 34481For SaleMLS ID #OM727845, Anthony Alfarone, REAL BROKER LLC - OCALA. Stellar MLS
- $344,9004 bd2 ba1.8k sqft8566 SW 79TH AVENUE, OCALA, FL 34476For SaleMLS ID #OM721595, Alair Boshela, ENGEL & VOLKERS OCALA. Stellar MLS
- $319,0003 bd2 ba2k sqft9274 SW 94TH LOOP, OCALA, FL 34481For SaleMLS ID #OM725921, Christy Main, ON TOP OF THE WORLD REAL EST. Stellar MLS
- $514,9003 bd2 ba2.2k sqft8616 SW 82ND TERRACE, OCALA, FL 34481For SaleMLS ID #OM729080, Donato Scarcello, GAILEY ENTERPRISES REAL ESTATE. Stellar MLS
- $330,0003 bd2 ba2.3k sqft11583 SW 72ND CIRCLE, OCALA, FL 34476For SaleMLS ID #OM730497, Shelia Konnick, CHARLES RUTENBERG REALTY INC. Stellar MLS
- $335,0003 bd2 ba1.9k sqft9958 SW 97TH LANE, OCALA, FL 34481For SaleMLS ID #TB8502863, David Ryder, III, LPT REALTY, LLC.. Stellar MLS
- $369,9003 bd2 ba2k sqft12867 SW 77TH CIR, OCALA, FL 34473For SaleMLS ID #G5116423, Marc Davis, OLYMPUS EXECUTIVE REALTY INC. Stellar MLS
- $224,9002 bd2 ba1.2k sqft8141 SW 80TH TERRACE, OCALA, FL 34476For SaleMLS ID #OM730544, Scott Coldwell, COLDWELL REALTY SOLD GUARANTEE. Stellar MLS
- $239,9003 bd2 ba1.6k sqft8061 SW 81ST LOOP, OCALA, FL 34476For SaleMLS ID #OM720879, Maureen McCabe, MP REALTY. Stellar MLS
- $247,0002 bd2 ba1.4k sqft8237 SW 78TH TERRACE ROAD, OCALA, FL 34476For SaleMLS ID #OM724701, Teri McKeon LLC, RE/MAX PREMIER REALTY HWY 200. Stellar MLS
- $298,7502 bd2 ba1.6k sqft10055 SW 90TH LOOP, OCALA, FL 34481For SaleMLS ID #OM729579, Crystal McCall, KELLER WILLIAMS CORNERSTONE RE. Stellar MLS
- $448,0002 bd2 ba1.6k sqft9200 SW 85TH PLACE, OCALA, FL 34481For SaleMLS ID #OM730023, Amber Milko, ON TOP OF THE WORLD REAL EST. Stellar MLS
- $335,0002 bd2 ba2.1k sqft7121 SW 113TH LOOP, OCALA, FL 34476For SaleMLS ID #OM730017, Lois Lane, DECCA REAL ESTATE. Stellar MLS
- $260,0003 bd2 ba1.5k sqft7962 SW 83RD PLACE, OCALA, FL 34476For SaleMLS ID #OM720186, Carole Patterson, WEICHERT REALTORS HALLMARK PROPERTIES. Stellar MLS
