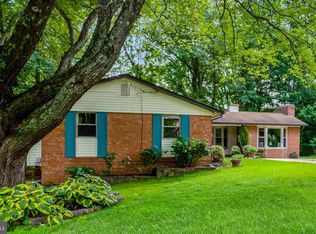
Fabulous Four Bedroom, Two and Half Bath Colonial on Beautiful Lot. Freshly Painted Inside and Out, Gleaming Hardwood Floors, and Large Treed Lot. Remodeled Eat-in Kitchen with Ceramic Floors, Granite Counters, Stainless Steel Appliances, and Loads of Counter and Cabinet Space with View Overlooking Treed Backyard. Oversized Deck and Patio - Perfect for Al Fresco Dining and Grilling. This House is Perfect for Entertaining. Separate Living and Dining Room. Two and a Half Baths. Large Family/Game Room on Lower Level with Walkout to Deck and Backyard. Plenty of Windows throughout to Let in Loads of Light. Brand New Windows, Siding, Roof, and HVAC. Can't Beat the Location – Easy Access to Kings Park Park with Basketball Hoops, Baseball/Softball Field, Tennis Courts, Playground, and Creek. Close to Lake Accotink Park’s Two Trail Entrances. Kings Park and Kings Glen Elementary Schools that feed into Lake Braddock Secondary School. Close to Rolling Road VRE, Metrobus Stop with Service Direct to Pentagon and Access to Entire Metro Route, Shopping, Public Library, and Neighborhood Pool. Close to I-495, Braddock Road, Ft Belvior, NGA, FFX Parkway - A Commuters Dream! Kings Park is a Sought After, Close Knit Neighborhood Where Neighbors Know Each Other. This House is Move In Ready.
For sale
Price cut: $30K (9/11)
$749,000
8447 Thames St, Springfield, VA 22151
4beds
2,090sqft
Single Family Residence
Built in 1963
0.35 Acres Lot
$742,800 Zestimate®
$358/sqft
$-- HOA
What's special
Large treed lotGranite countersView overlooking treed backyardGleaming hardwood floorsRemodeled eat-in kitchenCeramic floorsStainless steel appliances
- 56 days
- 1,104
- 69
Zillow last checked:
Listing updated:
Listed by:
Susan Metcalf 703-472-6512,
Corcoran McEnearney 7037909090
Source: Bright MLS,MLS#: VAFX2332440
Facts & features
Interior
Bedrooms & bathrooms
- Bedrooms: 4
- Bathrooms: 3
- Full bathrooms: 2
- 1/2 bathrooms: 1
- Main level bathrooms: 1
Rooms
- Room types: Living Room, Dining Room, Primary Bedroom, Bedroom 2, Bedroom 3, Bedroom 4, Kitchen, Family Room, Laundry, Bathroom 2, Bathroom 3, Primary Bathroom
Primary bedroom
- Features: Flooring - HardWood
- Level: Upper
Bedroom 2
- Features: Flooring - HardWood
- Level: Upper
Bedroom 3
- Features: Flooring - HardWood
- Level: Upper
Bedroom 4
- Features: Flooring - Heated
- Level: Upper
Primary bathroom
- Level: Upper
Bathroom 2
- Level: Upper
Bathroom 3
- Level: Main
Dining room
- Features: Flooring - HardWood, Formal Dining Room
- Level: Main
Family room
- Features: Fireplace - Wood Burning, Flooring - Wood, Built-in Features
- Level: Lower
Kitchen
- Features: Breakfast Room, Breakfast Nook, Countertop(s) - Quartz, Flooring - Ceramic Tile, Eat-in Kitchen, Kitchen - Gas Cooking, Pantry
- Level: Main
Laundry
- Level: Lower
Living room
- Features: Flooring - HardWood, Fireplace - Wood Burning, Window Treatments
- Level: Main
Heating
- Forced Air, Natural Gas
Cooling
- Central Air, Ceiling Fan(s), Electric
Appliances
- Included: Microwave, Dishwasher, Disposal, Dryer, Energy Efficient Appliances, Exhaust Fan, Oven/Range - Gas, Refrigerator, Stainless Steel Appliance(s), Washer, Water Heater, Gas Water Heater
- Laundry: Lower Level, Laundry Room
Features
- Soaking Tub, Bathroom - Walk-In Shower, Built-in Features, Breakfast Area, Crown Molding, Floor Plan - Traditional, Formal/Separate Dining Room, Eat-in Kitchen, Kitchen - Table Space, Pantry, Primary Bath(s), Recessed Lighting, Upgraded Countertops, Dry Wall, Wood Walls
- Flooring: Hardwood, Wood
- Doors: Sliding Glass, Storm Door(s)
- Windows: Energy Efficient, Replacement, Screens, Sliding, Storm Window(s), Triple Pane Windows, Vinyl Clad, Window Treatments
- Basement: Connecting Stairway,Full,Finished,Heated,Interior Entry,Exterior Entry,Rear Entrance,Shelving,Walk-Out Access,Windows,Workshop
- Number of fireplaces: 2
Interior area
- Total structure area: 2,090
- Total interior livable area: 2,090 sqft
- Finished area above ground: 1,590
- Finished area below ground: 500
Property
Parking
- Total spaces: 4
- Parking features: Attached Carport, Driveway
- Carport spaces: 1
- Uncovered spaces: 3
Accessibility
- Accessibility features: Entry Slope <1', Grip-Accessible Features
Features
- Levels: Three
- Stories: 3
- Patio & porch: Deck, Patio, Porch
- Exterior features: Lighting, Sidewalks, Street Lights, Tennis Court(s)
- Pool features: Community
Lot
- Size: 0.35 Acres
- Features: Backs - Parkland, Backs to Trees, Private, Rear Yard, SideYard(s)
Details
- Additional structures: Above Grade, Below Grade
- Parcel number: 0703 04 0121
- Zoning: 130
- Special conditions: Standard
Construction
Type & style
- Home type: SingleFamily
- Architectural style: Colonial
- Property subtype: Single Family Residence
Materials
- Brick, Vinyl Siding
- Foundation: Block
- Roof: Composition
Condition
- Excellent
- New construction: No
- Year built: 1963
Utilities & green energy
- Sewer: Public Sewer
- Water: Public
Community & HOA
Community
- Subdivision: Kings Park
HOA
- Has HOA: No
Location
- Region: Springfield
Financial & listing details
- Price per square foot: $358/sqft
- Tax assessed value: $754,790
- Annual tax amount: $8,706
- Date on market: 7/31/2026
- Listing agreement: Exclusive Right To Sell
- Ownership: Fee Simple
Estimated market value
$742,800
$706,000 - $780,000
$3,914/mo
Price history
| Date | Event | Price |
|---|---|---|
| 9/11/2026 | Price change | $749,000-3.9%$358/sqft |
Source:  Bright MLS #VAFX2332440 Report a problem Bright MLS #VAFX2332440 Report a problem | ||
| 7/31/2026 | Listed for sale | $779,000$373/sqft |
Source: Bright MLS #VAFX2332440 Report a problem | ||
Public tax history
| Year | Property taxes | Tax assessment |
|---|---|---|
| 2025 | $8,537 +9.7% | $738,500 +9.9% |
| 2024 | $7,785 +5.8% | $671,980 +3.1% |
| 2023 | $7,359 +0.1% | $652,080 +1.5% |
| 2022 | $7,350 | $642,740 +15.3% |
| 2021 | -- | $557,690 +4.3% |
| 2020 | $6,330 +3.8% | $534,880 +3.8% |
| 2019 | $6,100 +3.8% | $515,460 +3.8% |
| 2018 | $5,876 +7.3% | $496,460 +5.3% |
| 2017 | $5,474 +0.2% | $471,480 |
| 2016 | $5,462 +5.9% | $471,480 +2% |
| 2015 | $5,157 +5.9% | $462,100 +5.7% |
| 2014 | $4,870 | $437,380 +2.2% |
| 2013 | -- | $427,820 +5.3% |
| 2012 | -- | $406,160 |
| 2011 | -- | $406,160 +6.1% |
| 2010 | -- | $382,960 |
| 2009 | -- | $382,960 -17.3% |
| 2008 | -- | $462,860 -4.2% |
| 2007 | -- | $482,960 +66.5% |
| 2003 | -- | $290,015 +18% |
| 2002 | -- | $245,775 +19.6% |
| 2001 | -- | $205,495 |
Find assessor info on the county website
Monthly payment
Est. payment
Payment breakdown
Explore the cost of this home by adjusting the details. Changes won't be saved.Climate risks
Neighborhood: 22151
Nearby schools
Schools provided by the listing agent
- Elementary: Kings Park
- Middle: Lake Braddock Secondary School
- High: Lake Braddock Secondary School
- District: Fairfax County Public Schools
Source: Bright MLS. This data may not be complete. We recommend contacting the local school district to confirm school assignments for this home.
Similar homes
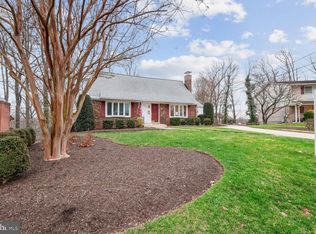
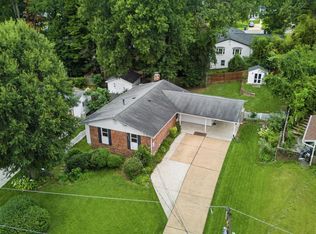
- $779,0004 bd3 ba2k sqft5506 Ventnor Ln, Springfield, VA 22151For Sale
 MLS ID #VAFX2335892, Frank Tavares, Pearson Smith Realty, LLC. Bright MLS
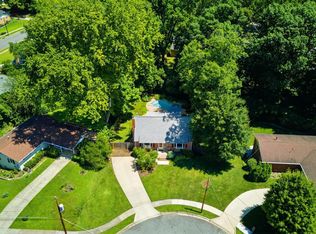
 - $839,9005 bd2 ba2.5k sqft8923 Cromwell Dr, Springfield, VA 22151For Sale
 MLS ID #VAFX2332400, Frank Tavares, Pearson Smith Realty, LLC. Bright MLS
 - $800,0004 bd3 ba2.4k sqft7217 Wilburdale Dr, Annandale, VA 22003For Sale
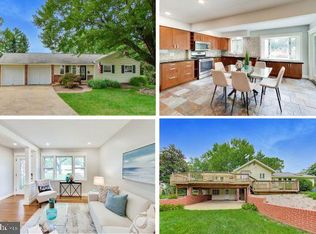 MLS ID #VAFX2343160, Rachel Rajala, EXP Realty, LLC. Bright MLS
 - $899,9005 bd3 ba3.1k sqft8710 Piccadilly Pl, Springfield, VA 22151For Sale
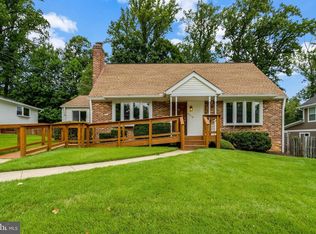 MLS ID #VAFX2332410, Susan Metcalf, Corcoran McEnearney. Bright MLS
 - $750,0004 bd3 ba1.9k sqft4908 Erie St, Annandale, VA 22003For SaleMLS ID #VAFX2323622, Kanwar Sodhi, Keller Williams Realty. Bright MLS
- $799,0004 bd3 ba3k sqft6604 Grey Fox Dr, Springfield, VA 22152For SaleMLS ID #VAFX2339542, Matias Leiva, Keller Williams Realty. Bright MLS
- $849,8884 bd3 ba2.3k sqft8807 Aunt Lilly Ln, Annandale, VA 22003For SaleMLS ID #VAFX2331194, Nicole Dash, eXp Realty LLC. Bright MLS
- $849,0003 bd3 ba2.3k sqft6900 Spur Rd, Springfield, VA 22153For SaleMLS ID #VAFX2330796, Nicole Dash, eXp Realty LLC. Bright MLS
- $740,0004 bd4 ba2.4k sqft8114 Orville St, Alexandria, VA 22309For SaleMLS ID #VAFX2342018, TALITHIA MORRIS, EXP Realty, LLC. Bright MLS
- $850,0005 bd4 ba2.4k sqft8109 Overton Ct, Springfield, VA 22153For SaleMLS ID #VAFX2330760, Dina Braun, eXp Realty LLC. Bright MLS
- $700,0003 bd2 ba1.8k sqft10129 Lakehaven Ct, Burke, VA 22015For SaleMLS ID #VAFX2340234, Chad Hunt, Keller Williams Realty. Bright MLS
- $825,0005 bd3 ba2.2k sqft4703 Tara Dr, Fairfax, VA 22032For SaleMLS ID #VAFX2338580, Denean Lee Jones, Redfin Corporation. Bright MLS
- $765,0004 bd3 ba2.4k sqft4216 Jackson Pl, Alexandria, VA 22309For SaleMLS ID #VAFX2327102, Carrie Shokraei, Samson Properties. Bright MLS
- $845,0004 bd3 ba2.4k sqft4945 Gainsborough Dr, Fairfax, VA 22032For SaleMLS ID #VAFX2331510, Susannah Palik, Long & Foster Real Estate, Inc.. Bright MLS
- $714,9004 bd3 ba1.3k sqft10212 Stratford Ave, Fairfax, VA 22030For SaleMLS ID #VAFC2009012, Nathan Johnson, Keller Williams Capital Properties. Bright MLS
- $910,0004 bd3 ba2.5k sqft8418 Stone Gate Dr, Annandale, VA 22003For SaleMLS ID #VAFX2318724, Marc Piard, Pearson Smith Realty, LLC. Bright MLS
- $870,0004 bd3 ba2.4k sqft1516 N Chambliss St, Alexandria, VA 22312For SaleMLS ID #VAAX2064206, Laurie Gessaman, Pearson Smith Realty, LLC. Bright MLS
- $799,0005 bd3 ba2.6k sqft3713 Randolph St, Fairfax, VA 22030For SaleMLS ID #VAFC2009196, Taylor Tolbert, Samson Properties. Bright MLS
- $790,0005 bd2 ba2.2k sqft4529 Eaton Pl, Alexandria, VA 22310For SaleMLS ID #VAFX2327940, Jim Sabol, Pearson Smith Realty, LLC. Bright MLS
- $950,0004 bd3 ba2.1k sqft4509 Wakefield Chapel Rd, Annandale, VA 22003For SaleMLS ID #VAFX2328706, Tammy Le, Redfin Corporation. Bright MLS
