Welcome to this ѕtunnіng rеtreat sіtuatеd in the vibrant Northweѕt Lаs Vegas community. This charming two-story home immediately impresses with exceptional curb appeal, featuring a manicured brick-paver drive and walkway. Step inside to discover an open-concept floor plan elevated by 9-foot ceilings and an abundance of natural light streaming throughout. The kitchen boats sleek quartz countertops, premium Shaker-style cabinetry, and stainless steel appliances. Upstairs, the spacious loft provides a flexible secondary living area tailored to fit your needs. The primary suite is a true sanctuary, complete with a walk-in closet and a spa-like enlarged shower with built-in seating. Finished with designer Moen and Kohler fixtures throughout, this home perfectly blends modern luxury with everyday comfort. Don’t miss your chance to experience this Las Vegas gem!
Active
Price cut: $16K (8/24)
$498,900
8447 Vacarez Dr, Las Vegas, NV 89149
5beds
2,467sqft
Single Family Residence
Built in 2022
3,484 Square Feet Lot
$497,800 Zestimate®
$202/sqft
$57/mo HOA
What's special
Sleek quartz countertopsPremium shaker-style cabinetryExceptional curb appealStainless steel appliancesOpen-concept floor planWalk-in closet
- 131 days
- 493
- 14
Zillow last checked:
Listing updated:
Listed by:
Min H. Lee S.0179169 702-552-0120,
Foster Realty
Source: LVR,MLS#: 2775794 Originating MLS: Greater Las Vegas Association of Realtors Inc
Originating MLS: Greater Las Vegas Association of Realtors IncFacts & features
Interior
Bedrooms & bathrooms
- Bedrooms: 5
- Bathrooms: 4
- Full bathrooms: 4
Primary bedroom
- Description: Ceiling Fan,Ceiling Light,Upstairs,Walk-In Closet(s)
- Dimensions: 19x15
Bedroom 2
- Description: Ceiling Fan,Ceiling Light,Walk-In Closet(s)
- Dimensions: 11x11
Bedroom 3
- Description: Ceiling Fan,Ceiling Light,Closet
- Dimensions: 11x11
Bedroom 4
- Description: Ceiling Fan,Ceiling Light,Closet
- Dimensions: 14x13
Bedroom 5
- Description: Ceiling Fan,Ceiling Light,Downstairs,Walk-In Closet(s)
- Dimensions: 10x10
Primary bathroom
- Description: Dual Flush Toilet,Tub/Shower Combo
Great room
- Description: Downstairs
- Dimensions: 25x15
Kitchen
- Description: Breakfast Bar/Counter,Island,Quartz Countertops,Stainless Steel Appliances,Tile Flooring
- Dimensions: 14x12
Loft
- Description: Ceiling Fan
- Dimensions: 18x14
Heating
- Central, Gas
Cooling
- Central Air, Electric
Appliances
- Included: Dryer, Disposal, Gas Range, Microwave, Refrigerator, Washer
- Laundry: Gas Dryer Hookup, Laundry Room
Features
- BathroomonMainLevel, Bedroom on Main Level, Ceiling Fan(s), Full Bath on Main Level
- Flooring: Carpet, Tile
- Has fireplace: No
Interior area
- Total structure area: 2,467
- Total interior livable area: 2,467 sqft
Video & virtual tour
Property
Parking
- Total spaces: 2
- Parking features: Attached, Garage, Private
- Attached garage spaces: 2
Features
- Stories: 2
- Exterior features: None
- Fencing: Block,Back Yard
Lot
- Size: 3,484 Square Feet
- Features: Landscaped, Rocks, < 1/4 Acre
Details
- Parcel number: 12520612064
- Zoning description: Single Family
- Horse amenities: None
Construction
Type & style
- Home type: SingleFamily
- Architectural style: Two Story
- Property subtype: Single Family Residence
Materials
- Drywall
- Roof: Tile
Condition
- Resale
- Year built: 2022
Utilities & green energy
- Electric: Photovoltaics None
- Sewer: Public Sewer
- Water: Public
- Utilities for property: Cable Available
Community & HOA
Community
- Subdivision: Montecito 60
HOA
- Has HOA: Yes
- Amenities included: Gated
- Services included: None
- HOA fee: $57 monthly
- HOA name: Montecito
- HOA phone: 702-795-3344
Location
- Region: Las Vegas
Financial & listing details
- Price per square foot: $202/sqft
- Tax assessed value: $481,197
- Annual tax amount: $5,521
- Date on market: 4/23/2026
- Listing agreement: Exclusive Right To Sell
- Listing terms: Cash,Conventional,FHA,VA Loan
Estimated market value
$497,800
$473,000 - $523,000
$2,812/mo
Price history
| Date | Event | Price |
|---|---|---|
| 8/24/2026 | Price change | $498,900-3.1%$202/sqft |
Source:  LVR #2775794 Report a problem LVR #2775794 Report a problem | ||
| 8/7/2026 | Price change | $514,900-0.6%$209/sqft |
Source: LVR #2775794 Report a problem | ||
| 7/11/2026 | Price change | $518,000-1.1%$210/sqft |
Source: LVR #2775794 Report a problem | ||
| 7/3/2026 | Price change | $524,000-0.9%$212/sqft |
Source: LVR #2775794 Report a problem | ||
| 6/26/2026 | Price change | $529,000-1%$214/sqft |
Source: LVR #2775794 Report a problem | ||
| 6/4/2026 | Price change | $534,539-0.9%$217/sqft |
Source: LVR #2775794 Report a problem | ||
| 4/23/2026 | Listed for sale | $539,539+10.6%$219/sqft |
Source: LVR #2775794 Report a problem | ||
| 6/23/2023 | Sold | $487,615+1.3%$198/sqft |
Source: LVR #2420655 Report a problem | ||
| 9/30/2022 | Pending sale | $481,490$195/sqft |
Source: LVR #2420655 Report a problem | ||
| 7/29/2022 | Price change | $481,490-5%$195/sqft |
Source: LVR #2420655 Report a problem | ||
| 7/23/2022 | Listed for sale | $506,677$205/sqft |
Source: LVR #2420655 Report a problem | ||
Public tax history
| Year | Property taxes | Tax assessment |
|---|---|---|
| 2026 | $5,524 +0.1% | $168,419 +0.1% |
| 2025 | $5,516 +3.1% | $168,186 +420.7% |
| 2024 | $5,350 +512.6% | $32,299 +5.8% |
| 2023 | $873 +8.3% | $30,538 +3.9% |
| 2022 | $806 +7.8% | $29,400 +29.2% |
| 2021 | $748 | $22,750 |
Find assessor info on the county website
Monthly payment
Est. payment
Payment breakdown
Explore the cost of this home by adjusting the details. Changes won't be saved.Climate risks
Neighborhood: Centennial Hills
Nearby schools
Schools provided by the listing agent
- Elementary: Allen, Dean La Mar,Allen, Dean La Mar
- Middle: Escobedo Edmundo
- High: Centennial
Source: LVR. This data may not be complete. We recommend contacting the local school district to confirm school assignments for this home.

Similar homes
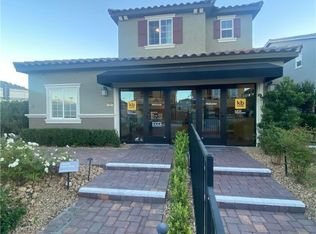
- $499,0004 bd3 ba2.7k sqft9804 Abel Cliff St, Las Vegas, NV 89143For Sale
 MLS ID #2787629, Aaron Taylor, eXp Realty. LVR
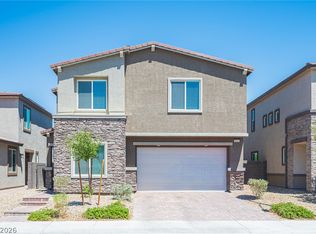
 - $490,0005 bd3 ba2.4k sqft4927 Enlightenment St, Las Vegas, NV 89130For Sale
 MLS ID #2745889, Aaron Taylor, eXp Realty. LVR
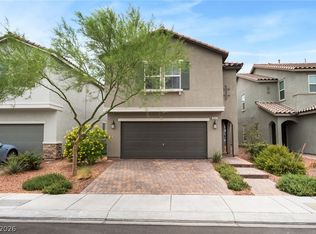
 - $499,0005 bd3 ba2.4k sqft6631 Frosted Harvest Ave, Las Vegas, NV 89108For Sale
 MLS ID #2799438, Steve P. Hawks, Platinum Real Estate Prof. LVR
 - $459,9003 bd3 ba1.7k sqft3725 Shanagolden St, Las Vegas, NV 89129For Sale
 MLS ID #2813240, Monica Petrovic, Simply Vegas. LVR
