Skip main navigation
Sold for $691,999
  • $691,999

    8447 W TETHER Trail, Peoria, AZ 85383

    5beds
    3baths
    3,187sqft
    Single Family Residence
    Built in 2004
    7,811 Square Feet Lot
    $687,400 Zestimate®
    $217/sqft
    $3,744 Estimated rent

    Home value

    $687,400

    $626,000 - $756,000

    $3,744/mo

    Zestimate® history
    Loading
    Loading...

    Owner options

    List your home for rent

    $3,744/mo

    Rent Zestimate®

    Find your next renter with Zillow Rental Manager. Plus, with online applications, you can quickly screen prospective tenants – for free.

    Learn more

    $3,744/mo

    Rent Zestimate®

    Refinance and save

    $4,194/mo

    Est. payment

    Refinancing to a lower rate could help reduce your monthly payments and save thousands over the life of the loan.

    See today's rates

    $4,194/mo

    Est. payment

    Explore your selling options

    Work with a Zillow partner agent

    Leverage their expertise and Zillow's premium Showcase listings to get your home seen by more buyers.

    Get started

    List with your own agent

    Get your home in front of millions of buyers by listing it on Zillow.

    Learn how to do it

    Sell it yourself

    Take full control of how buyers see your home on Zillow by listing For Sale by Owner (FSBO).

    List your home

    What's special

    Outdoor showerSparkling heated poolFull-length covered patioJaw-dropping mountain viewsEat-in nookRefreshed kitchenOversized primary suite
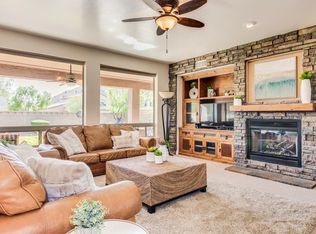
    Welcome to WestWing Mountain living at its finest! This 5 bed/3 bath stunner fronts a lush greenbelt and serves up jaw-dropping mountain views the moment you pull in. Step inside to soaring ceilings, fresh designer lighting, and luxe LVP floors that can handle kids, pets, and the occasional dance-party shuffle. The refreshed kitchen checks every box: upgraded cabinetry with pull-outs, half-moon breakfast bar, eat-in nook, and a suite of newer stainless appliancesâ€''yes, even a Wolf cooktop for the resident chef. Main-level flex room (barndoor entry + accent wall) works as bedroom 5, office, or game den, paired with a fully remodeled A¾ bath and a legit ''Harry Potter'' hideaway under the stairsâ€''kids go wild! Upstairs, the loft is pre-wired for your theater. The ¾ guest bath is magazine-worthy, and one secondary bedroom wakes up to panoramic peak views. The oversized primary suite? Plenty of room for a Peloton and those WestWing sunsets. 3-car tandem garage boasts built-ins, workbench, EV charger, a soft-water + a filtration system, a brand new water heater, split-system A/C, and brand-new insulated doors - translation: you'll actually use this garage year-round. Newer AC unit too! Outside, cue the resort vibes: full-length covered patio with TV, sparkling heated pool with an outdoor shower for convenience, kid- & pup-friendly turf play zone, and mature landscaping for privacy. Minutes to Loop 303, shopping, trails, and top-rated schools. Move in, plug in, live the WestWing dream!

    Zillow last checked:

    Listing updated:

    Listed by:

    Janelle Pittman 623-628-9903,

    My Home Group Real Estate,

    Devin Perrin 602-909-8817,

    My Home Group Real Estate

    Bought with:

    Alissa Pratt, SA673733000

    West USA Realty

    Source: ARMLS,MLS#: 6879929MLS Logo

    Facts & features

    Interior

    Bedrooms & bathrooms
    • Bedrooms: 5
    • Bathrooms: 3
    Heating
    • Natural Gas
    Cooling
    • Central Air, Ceiling Fan(s)
    Appliances
    • Included: Dryer, Washer, Water Softener Owned, Refrigerator, Built-in Microwave, Dishwasher, Disposal, Gas Cooktop
    • Laundry: Upper Level, Inside
    Features
    • High Speed Internet, Granite Counters, Double Vanity, Upstairs, Eat-in Kitchen, Breakfast Bar, 9+ Flat Ceilings, Kitchen Island, Pantry, Full Bth Master Bdrm, Separate Shwr & Tub
    • Flooring: Carpet, Vinyl, Tile
    • Windows: Double Pane Windows
    • Has basement: No
    • Number of fireplaces: 1
    • Fireplace features: Gas
    Interior area
    • Total structure area: 3,187
    • Total interior livable area: 3,187 sqft

    Property

    Parking
    • Total spaces: 5
    • Parking features: Garage Door Opener, Direct Access, Attch'd Gar Cabinets, Electric Vehicle Charging Station(s)
    • Garage spaces: 3
    • Uncovered spaces: 2
    Accessibility
    • Accessibility features: Bath Grab Bars
    Features
    • Stories: 2
    • Patio & porch: Covered, Patio
    • Has private pool: Yes
    • Pool features: Play Pool, Heated
    • Spa features: None
    • Fencing: Block
    • Has view: Yes
    • View description: Mountain(s)
    Lot
    • Size: 7,811 sqft
    • Features: Borders Common Area, North/South Exposure, Sprinklers In Rear, Sprinklers In Front, Desert Front, Synthetic Grass Back, Auto Timer H2O Front, Auto Timer H2O Back
    Details
    • Parcel number: 20106795

    Construction

    Type & style
    • Home type: SingleFamily
    • Architectural style: Contemporary
    • Property subtype: Single Family Residence
    Materials
    • Stucco, Wood Frame, Painted
    • Roof: Tile
    Condition
    • Year built: 2004
    Details
    • Builder name: BEAZER

    Utilities & green energy

    • Electric: 220 Volts in Kitchen
    • Sewer: Public Sewer
    • Water: City Water

    Community & neighborhood

    Security
    • Security features: Security System Owned
    Community
    • Community features: Playground, Biking/Walking Path
    Location
    • Region: Peoria
    • Subdivision: WESTWING MOUNTAIN PARCEL 8

    HOA & financial

    HOA
    • Has HOA: Yes
    • HOA fee: $265 quarterly
    • Services included: Maintenance Grounds
    • Association name: WESTWING MTN HOA
    • Association phone: 602-437-4777

    Other

    Other facts
    • Listing terms: Cash,Conventional,VA Loan
    • Ownership: Fee Simple

    Price history

    DateEventPrice
    10/3/2025Sold$691,999-1.1%$217/sqft
    Source: ARMLS #6879929 Report a problem
    9/6/2025Contingent$699,999$220/sqft
    Source: ARMLS #6879929 Report a problem
    8/23/2025Price change$699,999-4.1%$220/sqft
    Source: ARMLS #6879929 Report a problem
    8/8/2025Price change$730,000-2.7%$229/sqft
    Source: ARMLS #6879929 Report a problem
    6/13/2025Listed for sale$749,999+89.9%$235/sqft
    Source: ARMLS #6879929 Report a problem
    2/2/2018Sold$395,000-2.5%$124/sqft
    Source: ARMLS #5688183 Report a problem
    12/4/2017Pending sale$405,000$127/sqft
    Source: RE/MAX PROFESSIONALS #5688183 Report a problem
    11/15/2017Listed for sale$405,000+5.2%$127/sqft
    Source: RE/MAX Professionals #5688183 Report a problem
    6/16/2017Sold$384,900$121/sqft
    Source: Public Record Report a problem
    4/22/2017Listed for sale$384,900+41.5%$121/sqft
    Source: Jonovich and Associates Realty #5594633 Report a problem
    6/29/2010Sold$272,000+2.6%$85/sqft
    Source: Public Record Report a problem
    6/5/2010Listed for sale$265,000$83/sqft
    Source: Arizona Premier Realty Homes & Land LLC #4364800 Report a problem
    5/1/2010Listing removed$265,000$83/sqft
    Source: Arizona Premier Realty Homes & Land LLC #4364800 Report a problem
    4/2/2010Listed for sale$265,000-17.9%$83/sqft
    Source: Arizona Premier Realty Homes & Land LLC #4364800 Report a problem
    7/6/2004Sold$322,768$101/sqft
    Source: Public Record Report a problem

    Public tax history

    YearProperty taxesTax assessment
    2025$2,827 +0.7%$61,510 -3.1%
    2024$2,809 -13.3%$63,450 +67.6%
    2023$3,240 +1.2%$37,849 -4.6%
    2022$3,201 -2.6%$39,670 +6.8%
    2021$3,288 +3%$37,150 +6.6%
    2020$3,191 +3.9%$34,860 +4.2%
    2019$3,071 $33,470 -0.3%
    2018$3,071 +3.6%$33,580 +5%
    2017$2,965 -3%$31,970 +5.7%
    2016$3,056 +3.3%$30,260 +0.2%
    2015$2,960 $30,200 +18.6%
    2014-- $25,460 +14.8%
    2013-- $22,180 +4.5%
    2012-- $21,230 -8.3%
    2011-- $23,150 -16.1%
    2010-- $27,580 -29.7%
    2009-- $39,220 -24.9%
    2008-- $52,250 +16.2%
    2007-- $44,950 +53.9%
    2006-- $29,200 +3.2%
    2005-- $28,300 +420.2%
    2004-- $5,440

    Find assessor info on the county website

    Neighborhood: Westwing Mountain

    Nearby schools

    GreatSchools rating
    Schools provided by the listing agent
    • Elementary: West Wing School
    • Middle: West Wing School
    • High: Mountain Ridge High School
    • District: Deer Valley Unified District

    Source: ARMLS. This data may not be complete. We recommend contacting the local school district to confirm school assignments for this home.

    Get a cash offer in 3 minutes
    Find out how much your home could sell for in as little as 3 minutes with a no-obligation cash offer.
    Estimated market value
    $687,400
    Get a cash offer in 3 minutes
    Find out how much your home could sell for in as little as 3 minutes with a no-obligation cash offer.
    Estimated market value
    $687,400