Welcome to 8447 Wanda Lake Dr, a well-maintained 3-bedroom, 2-bath ranch located in the Heartland Crossing community in Camby. This home offers a spacious, open layout featuring updated solid surface flooring, a large Great Room, and an oversized kitchen ideal for everyday living and entertaining-all kitchen appliances are included. The split-bedroom floor plan includes three comfortable bedrooms, with a primary suite offering a garden soaking tub, dual sinks, and a walk-in closet with generous storage. A separate laundry room adds functionality. Enjoy the outdoors with a fully fenced backyard and concrete patio, perfect for relaxing or spending time with pets. Neighborhood amenities include golf, pools, playgrounds, and walking trails. Conveniently located near SR-67, with easy access to shopping, dining, and downtown Indianapolis. Schedule your showing today at 8447 Wanda Lake Dr.
Sold
$230,000
8447 Wanda Lake Dr, Camby, IN 46113
3beds
1,545sqft
Residential, Single Family Residence
Built in 2009
5,662 Square Feet Lot
$232,200 Zestimate®
$149/sqft
$1,932 Estimated rent
Home value
$232,200
$214,000 - $253,000
$1,932/mo
Zestimate® history
Owner options
List your home for rent
$1,932/mo
Rent Zestimate®
Find your next renter with Zillow Rental Manager. Plus, with online applications, you can quickly screen prospective tenants – for free.
$1,932/mo
Rent Zestimate®
Refinance and save
$1,892/mo
Est. payment
Refinancing to a lower rate could help reduce your monthly payments and save thousands over the life of the loan.
$1,892/mo
Est. payment
Explore your selling options
Work with a Zillow partner agent
Leverage their expertise and Zillow's premium Showcase listings to get your home seen by more buyers.
Get startedList with your own agent
Get your home in front of millions of buyers by listing it on Zillow.
Learn how to do itSell it yourself
Take full control of how buyers see your home on Zillow by listing For Sale by Owner (FSBO).
List your homeWhat's special
Primary suiteSplit-bedroom floor planSpacious open layoutLarge great roomGarden soaking tubDual sinksOversized kitchen
Zillow last checked:
Listing updated:
Listed by:
Sean Daniels 317-371-0060,
Daniels Real Estate
Bought with:
Non-BLC Member
MIBOR REALTOR® Association
Source: MIBOR as distributed by MLS GRID,MLS#: 22042678
Facts & features
Interior
Bedrooms & bathrooms
- Bedrooms: 3
- Bathrooms: 2
- Full bathrooms: 2
- Main level bathrooms: 2
- Main level bedrooms: 3
Primary bedroom
- Features: Carpet
- Level: Main
- Area: 195 Square Feet
- Dimensions: 15x13
Bedroom 2
- Features: Carpet
- Level: Main
- Area: 108 Square Feet
- Dimensions: 12x9
Bedroom 3
- Features: Carpet
- Level: Main
- Area: 120 Square Feet
- Dimensions: 12x10
Kitchen
- Features: Luxury Vinyl Plank
- Level: Main
- Area: 272 Square Feet
- Dimensions: 17x16
Laundry
- Features: Vinyl
- Level: Main
- Area: 72 Square Feet
- Dimensions: 9x8
Living room
- Features: Luxury Vinyl Plank
- Level: Main
- Area: 336 Square Feet
- Dimensions: 21x16
Heating
- Forced Air, Natural Gas
Appliances
- Included: Dishwasher, Disposal, Gas Water Heater, MicroHood, Electric Oven, Refrigerator
Features
- Attic Access, Eat-in Kitchen, Pantry
- Windows: Windows Thermal, Windows Vinyl
- Has basement: No
- Attic: Access Only
Interior area
- Total structure area: 1,545
- Total interior livable area: 1,545 sqft
Property
Parking
- Total spaces: 2
- Parking features: Attached
- Attached garage spaces: 2
Features
- Levels: One
- Stories: 1
- Patio & porch: Patio
- Fencing: Fenced,Fence Full Rear
Lot
- Size: 5,662 Square Feet
- Features: Sidewalks
Details
- Parcel number: 491321109091000200
- Horse amenities: None
Construction
Type & style
- Home type: SingleFamily
- Architectural style: Ranch
- Property subtype: Residential, Single Family Residence
Materials
- Brick, Vinyl Siding
- Foundation: Slab
Condition
- New construction: No
- Year built: 2009
Utilities & green energy
- Water: Community Water
Community & HOA
Community
- Subdivision: Northfield At Heartland Crossing
HOA
- Has HOA: Yes
- Amenities included: Pool
- Services included: Association Home Owners, Entrance Common, Maintenance, ParkPlayground, Snow Removal, Tennis Court(s)
- HOA fee: $365 annually
- HOA phone: 317-000-0000
Location
- Region: Camby
Financial & listing details
- Price per square foot: $149/sqft
- Tax assessed value: $208,600
- Annual tax amount: $1,944
- Date on market: 6/3/2025
- Cumulative days on market: 4 days
Price history
| Date | Event | Price |
|---|---|---|
| 6/30/2025 | Sold | $230,000$149/sqft |
Source:  MIBOR as distributed by MLS GRID #22042678 Report a problem MIBOR as distributed by MLS GRID #22042678 Report a problem | ||
| 6/6/2025 | Pending sale | $230,000$149/sqft |
Source: MIBOR as distributed by MLS GRID #22042678 Report a problem | ||
| 6/3/2025 | Listed for sale | $230,000+39.4%$149/sqft |
Source: MIBOR as distributed by MLS GRID #22042678 Report a problem | ||
| 9/29/2020 | Sold | $165,000$107/sqft |
Source: MIBOR as distributed by MLS GRID #21734505 Report a problem | ||
| 8/29/2020 | Pending sale | $165,000$107/sqft |
Source: Keller Williams Indy Metro W #21734505 Report a problem | ||
| 8/23/2020 | Listed for sale | $165,000+123%$107/sqft |
Source: Keller Williams Indy Metro W #21734505 Report a problem | ||
| 4/29/2011 | Sold | $74,000-1.2%$48/sqft |
Source: MIBOR as distributed by MLS GRID #21105263 Report a problem | ||
| 11/25/2010 | Pending sale | $74,900$48/sqft |
Source: Prudential Real Estate #21042636 Report a problem | ||
| 9/26/2010 | Price change | $74,900+1.4%$48/sqft |
Source: Prudential Real Estate #21042636 Report a problem | ||
| 8/14/2010 | Listed for sale | $73,900$48/sqft |
Source: Prudential Real Estate #21042636 Report a problem | ||
Public tax history
| Year | Property taxes | Tax assessment |
|---|---|---|
| 2025 | $4,661 +8% | $208,600 |
| 2024 | $4,317 +122.1% | $208,600 +7.9% |
| 2023 | $1,944 +30% | $193,300 +10.8% |
| 2022 | $1,495 -0.4% | $174,400 +31.1% |
| 2021 | $1,502 -48% | $133,000 -1% |
| 2020 | $2,888 +8.3% | $134,300 +6.4% |
| 2019 | $2,668 +3.7% | $126,200 +7% |
| 2018 | $2,572 -4.2% | $117,900 +5.8% |
| 2017 | $2,686 +6.4% | $111,400 +3.1% |
| 2016 | $2,524 +135.9% | $108,100 +9.7% |
| 2014 | $1,070 +14.6% | $98,500 +1.1% |
| 2013 | $934 | $97,400 +4.3% |
| 2012 | $934 | $93,400 +4.2% |
| 2011 | -- | $89,600 +48.1% |
| 2010 | $465 +10.3% | $60,500 -6.9% |
| 2009 | $422 | $65,000 +32400% |
| 2007 | -- | $200 |
Find assessor info on the county website
Neighborhood: 46113
Nearby homes
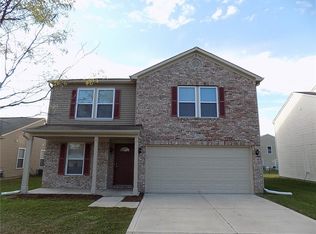
- $293,0004 bd3 ba3k sqft8453 Wanda Lake Dr, Camby, IN 46113Off Market
- $249,3003 bd3 ba2k sqft8441 Wanda Lake Dr, Camby, IN 46113Off Market
- $288,5004 bd3 ba3k sqft8435 Wanda Lake Dr, Camby, IN 46113Off Market
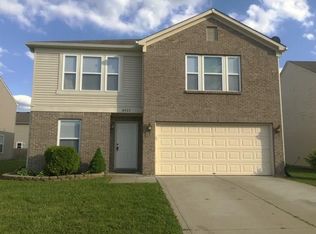
- $260,9004 bd3 ba2.3k sqft8450 Ash Grove Dr, Camby, IN 46113Off Market
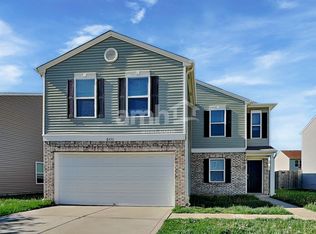
- $244,4003 bd2 ba2k sqft8459 Wanda Lake Dr, Camby, IN 46113Off Market
- $236,0003 bd3 ba2k sqft8444 Ash Grove Dr, Camby, IN 46113Sold
- $262,3004 bd2 ba2.4k sqft8438 Ash Grove Dr, Camby, IN 46113Off Market
- $271,2003 bd3 ba2.4k sqft8456 Ash Grove Dr, Camby, IN 46113Off Market
Nearby schools
GreatSchools rating
- 5/10West Newton Elementary SchoolGrades: K-6Distance: 1.9 mi
- 3/10Decatur Middle SchoolGrades: 7-8Distance: 3.7 mi
- 3/10Decatur Central High SchoolGrades: 9-12Distance: 3.7 mi
Get a cash offer in 3 minutes
Find out how much your home could sell for in as little as 3 minutes with a no-obligation cash offer.
Estimated market value
$232,200
Get a cash offer in 3 minutes
Find out how much your home could sell for in as little as 3 minutes with a no-obligation cash offer.
Estimated market value
$232,200
- Indiana
- Marion County
- Indianapolis
- 46113
- 8447 Wanda Lake Dr
Nearby cities
Nearby neighborhoods
Nearby zip codes
Other Indianapolis Topics
