Skip main navigation
Sold for $45,000
  • $45,000

    8448 Barkwood Cir, Fenton, MI 48430

    3beds
    1,664sqft
    Single Family Residence
    Built in 2000
    3,484 Square Feet Lot
    $-- Zestimate®
    $27/sqft
    $1,801 Estimated rent

    Home value

    Not available

    Estimated sales range

    Not available

    $1,801/mo

    Zestimate® history
    Loading
    Loading...

    Owner options

    List your home for rent

    $1,801/mo

    Rent Zestimate®

    Find your next renter with Zillow Rental Manager. Plus, with online applications, you can quickly screen prospective tenants – for free.

    Learn more

    $1,801/mo

    Rent Zestimate®

    Refinance and save

    $708/mo

    Est. payment

    Refinancing to a lower rate could help reduce your monthly payments and save thousands over the life of the loan.

    See today's rates

    $708/mo

    Est. payment

    Explore your selling options

    Work with a Zillow partner agent

    Leverage their expertise and Zillow's premium Showcase listings to get your home seen by more buyers.

    Get started

    List with your own agent

    Get your home in front of millions of buyers by listing it on Zillow.

    Learn how to do it

    Sell it yourself

    Take full control of how buyers see your home on Zillow by listing For Sale by Owner (FSBO).

    List your home

    What's special

    Golf coursesContemporary finishesSpacious open floor planNatural lightOpen spaces
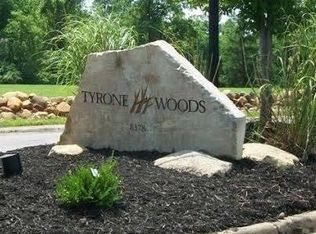
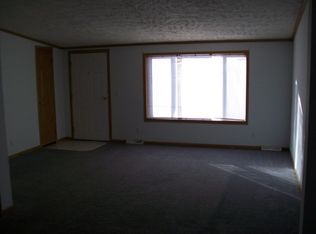
    Step into a spacious open floor plan adorned with contemporary finishes and an abundance of natural light, creating an inviting ambiance perfect for both relaxation and entertainment. Minutes from Downtown Fenton & located in the Linden School District, this home is centered in a picturesque rural community with rolling hills blended with lakes, golf courses and open spaces. The Tyrone Woods Luxury Manufactured Home Community is dedicated to your comfort, keeping quality & affordability in mind. A place to create memories, this 3 Bedroom & 2 Bathroom home is ready for your arrival. Lot rent is required, all buyers must be approved by the community as well.

    Zillow last checked:

    Listing updated:

    Listed by:

    Sarah Green 248-297-5551,

    The Brokerage Real Estate Enthusiasts,

    Shane Snow 313-398-5166,

    Keller Williams Paint Creek

    Bought with:

    Shane Snow, 6506049081

    Keller Williams Paint Creek

    Source: Realcomp II,MLS#: 20240032427MLS Logo

    Facts & features

    Interior

    Bedrooms & bathrooms
    • Bedrooms: 3
    • Bathrooms: 2
    • Full bathrooms: 2
    Primary bedroom
    • Level: Entry
    • Area: 196
    • Dimensions: 14 x 14
    Bedroom
    • Level: Entry
    • Area: 140
    • Dimensions: 14 x 10
    Bedroom
    • Level: Entry
    • Area: 112
    • Dimensions: 14 x 8
    Primary bathroom
    • Level: Entry
    Other
    • Level: Entry
    Dining room
    • Level: Entry
    • Area: 88
    • Dimensions: 11 x 8
    Kitchen
    • Level: Entry
    • Area: 154
    • Dimensions: 11 x 14
    Laundry
    • Level: Entry
    Living room
    • Level: Entry
    • Area: 252
    • Dimensions: 14 x 18
    Heating
    • Forced Air, Natural Gas
    Features
    • Has basement: No
    • Has fireplace: No
    Interior area
    • Total interior livable area: 1,664 sqft
    • Finished area above ground: 1,664

    Property

    Parking
    • Parking features: No Garage
    Features
    • Levels: One
    • Stories: 1
    • Entry location: LowerLevelwSteps
    • Pool features: None
    Lot
    • Size: 3,484 Square Feet
    • Dimensions: 20 x 50
    Details
    • Parcel number: 0418100075
    • Special conditions: Short Sale No,Standard

    Construction

    Type & style
    • Home type: SingleFamily
    • Architectural style: Ranch
    • Property subtype: Single Family Residence
    Materials
    • Vinyl Siding
    • Foundation: Slab
    Condition
    • New construction: No
    • Year built: 2000

    Utilities & green energy

    • Sewer: Shared Septic
    • Water: Well

    Community & HOA

    HOA
    • Has HOA: Yes
    • HOA fee: $480 monthly
    • HOA phone: 810-202-2130
    Location
    • Region: Fenton

    Financial & listing details

    • Price per square foot: $27/sqft
    • Annual tax amount: $800
    • Date on market: 5/13/2024
    • Listing agreement: Exclusive Right To Sell
    • Listing terms: Cash,Conventional

    Price history

    DateEventPrice
    7/5/2024Sold$45,000$27/sqft
    Source: Realcomp II #20240032427 Report a problem
    5/13/2024Pending sale$45,000$27/sqft
    Source: Realcomp II #20240032427 Report a problem
    5/13/2024Listed for sale$45,000+0.2%$27/sqft
    Source: Realcomp II #20240032427 Report a problem
    5/8/2024Listing removed--
    Source: Realcomp II #20230103422 Report a problem
    3/27/2024Price change$44,900-5.5%$27/sqft
    Source: Realcomp II #20230103422 Report a problem
    1/23/2024Price change$47,500-5%$29/sqft
    Source: Realcomp II #20230103422 Report a problem
    1/2/2024Price change$50,000-15.3%$30/sqft
    Source: Realcomp II #20230103422 Report a problem
    12/16/2023Listed for sale$59,000$35/sqft
    Source: Realcomp II #20230103422 Report a problem
    3/24/2021Listing removed--
    Source: Owner Report a problem
    11/17/2019Listing removed$975$1/sqft
    Source: Owner Report a problem
    10/26/2019Price change$975-97.7%$1/sqft
    Source: Owner Report a problem
    10/9/2019Listed for rent$42,995$26/sqft
    Source: Zillow Rental Manager Report a problem

    Public tax history

    Tax history is unavailable.

    Neighborhood: 48430

    Nearby schools

    GreatSchools rating