Don't miss this beautifully maintained brick home located in a highly sought-after neighborhood and served by the coveted Gower/Gower West/Hinsdale South school districts. Offering 3 bedrooms, 2.5 bathrooms, and 2,615 square feet of living space, this bright and inviting home combines timeless character with thoughtful updates throughout. As you step inside, you'll be welcomed by soaring vaulted ceilings, rich hardwood floors, abundant natural light, and spacious rooms designed for comfortable everyday living and entertaining. The living and dining areas flow seamlessly into the updated kitchen, featuring granite countertops, a center island, ample cabinetry, and plenty of workspace for cooking and gathering. The warm and inviting family room is centered around a cozy fireplace and provides the perfect place to relax with family and friends. A beautifully updated first-floor laundry room adds convenience to daily living. The finished basement offers valuable additional living space, ideal for a recreation room, home office, workout area, or playroom. Recessed lighting throughout the home enhances the bright, modern feel. Outdoor living is equally enjoyable with both a private balcony and patio, providing great spaces to relax or entertain. The attached two-car garage offers plenty of storage and convenience. Situated on a lively, welcoming street filled with families and children, this home is in excellent condition and has been lovingly cared for by its owners. With its spacious layout, beautiful updates, outstanding schools, and desirable location, this is a home you won't want to miss. Welcome home!
Closed
Zillow last checked:
Listing updated:
Bought with:
Sabrina Glover, ABR,CSC,PSA
Platinum Partners Realtors
Source: MRED as distributed by MLS GRID,MLS#: 12698052
Price history
| Date | Event | Price |
|---|---|---|
| 9/3/2026 | Sold | $775,000+0%$296/sqft |
Source:  MRED as distributed by MLS GRID #12698052 Report a problem MRED as distributed by MLS GRID #12698052 Report a problem | ||
| 7/24/2026 | Contingent | $774,900$296/sqft |
Source: MRED as distributed by MLS GRID #12698052 Report a problem | ||
| 7/7/2026 | Listed for sale | $774,900-3.1%$296/sqft |
Source: MRED as distributed by MLS GRID #12698052 Report a problem | ||
| 7/7/2026 | Listing removed | $800,000$306/sqft |
Source: MRED as distributed by MLS GRID #12676844 Report a problem | ||
| 6/25/2026 | Listed for sale | $800,000+44.7%$306/sqft |
Source: MRED as distributed by MLS GRID #12676844 Report a problem | ||
| 3/20/2023 | Sold | $553,000-14.9%$211/sqft |
Source: MRED as distributed by MLS GRID #11707812 Report a problem | ||
| 7/26/2021 | Listing removed | -- |
Source: MRED as distributed by MLS GRID #11108134 Report a problem | ||
| 6/8/2021 | Listed for sale | $650,000+30.3%$249/sqft |
Source: MRED as distributed by MLS GRID #11108134 Report a problem | ||
| 5/3/2019 | Listing removed | $499,000$191/sqft |
Source: @properties #10299557 Report a problem | ||
| 4/29/2019 | Price change | $499,000-5%$191/sqft |
Source: @properties #10299557 Report a problem | ||
| 11/8/2018 | Listed for sale | $525,000+41.9%$201/sqft |
Source: @properties #10132956 Report a problem | ||
| 4/17/2013 | Sold | $370,000-1.3%$141/sqft |
Source: Public Record Report a problem | ||
| 1/26/2013 | Listed for sale | $375,000$143/sqft |
Source: Coldwell Banker Residential Brokerage - Hinsdale Village #08256801 Report a problem | ||
Nearby homes
- $740,9004 bd3 ba2.6k sqft8460 Clynderven Rd, Burr Ridge, IL 60527Off Market
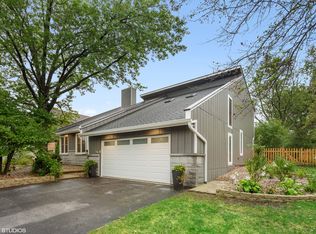
- $712,1004 bd3 ba2.4k sqft8436 Clynderven Rd, Burr Ridge, IL 60527Off Market
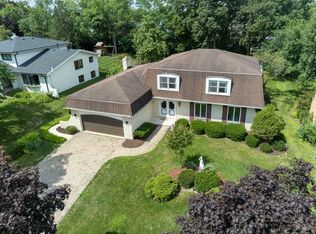
- $855,0004 bd3 ba3.2k sqft8449 Canterberry Dr, Burr Ridge, IL 60527Off Market
- $677,700-- bd2 ba2.4k sqft8472 Clynderven Rd, Burr Ridge, IL 60527Off Market
Get a cash offer in 3 minutes
Find out how much your home could sell for in as little as 3 minutes with a no-obligation cash offer.
Estimated market value
$775,300
