Welcome to 8448 Dimare Dr – a private oasis at the very end of a quiet dead-end street in East Orlando. This well-maintained residence offers approximately 1,633 sq ft of living space on an oversized 7,885 sq ft lot (approx. 0.18 acres), with no HOA restrictions and no neighbors behind or to the right. The home backs up to peaceful conservation land, providing tranquil nature views and exceptional privacy. Inside, the layout is bright and open with abundant natural light, creating a warm and welcoming atmosphere. The home features multiple living and sleeping areas, including a versatile fourth room with a private entrance and en-suite bathroom, offering flexible use for guests, multigenerational living, or home office needs. The open kitchen provides ample cabinetry and counter space and flows seamlessly into the main living and dining areas. Step outside to enjoy a large, fully fenced backyard that backs directly to lush conservation land. With no rear or right-side neighbors, you’ll enjoy a level of peace and seclusion that’s rare to find in such a central location. There is ample room for outdoor living, gardening, or future improvements. Conveniently located near major roadways, Orlando International Airport, schools, shopping, and dining, this property offers a unique blend of accessibility and natural serenity. Whether you’re seeking flexibility, privacy, or long-term value, this home presents an outstanding opportunity — all without the burden of HOA fees. Schedule your private tour today.
Sold for $335,000
$335,000
8448 DIMARE DRIVE, ORLANDO, FL 32822
3beds
1,633sqft
Single Family Residence
Built in 1972
7,885 Square Feet Lot
$335,700 Zestimate®
$205/sqft
$2,375 Estimated rent
Home value
$335,700
$309,000 - $366,000
$2,375/mo
Zestimate® history
Owner options
List your home for rent
$2,375/mo
Rent Zestimate®
Find your next renter with Zillow Rental Manager. Plus, with online applications, you can quickly screen prospective tenants – for free.
$2,375/mo
Rent Zestimate®
Refinance and save
$2,406/mo
Est. payment
Refinancing to a lower rate could help reduce your monthly payments and save thousands over the life of the loan.
$2,406/mo
Est. payment
Explore your selling options
Work with a Zillow partner agent
Leverage their expertise and Zillow's premium Showcase listings to get your home seen by more buyers.
Get startedList with your own agent
Get your home in front of millions of buyers by listing it on Zillow.
Learn how to do itSell it yourself
Take full control of how buyers see your home on Zillow by listing For Sale by Owner (FSBO).
List your homeWhat's special
Exceptional privacyAbundant natural lightWarm and welcoming atmosphereTranquil nature viewsLarge fully fenced backyard
Zillow last checked:
Listing updated:
Listed by:
Maurince Pierre, LLC 407-797-7631,
EXP REALTY LLC 888-883-8509
Bought with:
Samir Naim, 3332555
NAIM REAL ESTATE LLC
Source: Stellar MLS,MLS#: O6349572 Originating MLS: Sarasota - Manatee
Originating MLS: Sarasota - Manatee
Facts & features
Interior
Bedrooms & bathrooms
- Bedrooms: 3
- Bathrooms: 2
- Full bathrooms: 2
Primary bedroom
- Features: En Suite Bathroom, Walk-In Closet(s)
- Level: First
- Area: 187 Square Feet
- Dimensions: 17x11
Bedroom 2
- Features: Built-in Closet
- Level: First
- Area: 88 Square Feet
- Dimensions: 11x8
Bedroom 3
- Features: Built-in Closet
- Level: First
- Area: 120 Square Feet
- Dimensions: 12x10
Dining room
- Features: No Closet
- Level: First
- Area: 209 Square Feet
- Dimensions: 19x11
Kitchen
- Level: First
- Area: 128 Square Feet
- Dimensions: 16x8
Living room
- Features: Ceiling Fan(s), No Closet
- Level: First
- Area: 221 Square Feet
- Dimensions: 17x13
Other
- Features: En Suite Bathroom, Built-in Closet
- Level: First
- Area: 144 Square Feet
- Dimensions: 12x12
Heating
- Central
Cooling
- Central Air
Appliances
- Included: Range, Refrigerator
- Laundry: Outside
Features
- Eating Space In Kitchen, Split Bedroom, Walk-In Closet(s), In-Law Floorplan
- Flooring: Tile
- Has fireplace: No
Interior area
- Total structure area: 1,743
- Total interior livable area: 1,633 sqft
Property
Parking
- Parking features: Driveway
- Has uncovered spaces: Yes
Features
- Levels: One
- Stories: 1
- Exterior features: Sidewalk
- Fencing: Chain Link
- Has view: Yes
- View description: Trees/Woods
Lot
- Size: 7,885 Square Feet
- Features: FloodZone, In County, Street Dead-End
Details
- Parcel number: 132330233404450
- Zoning: R-1
- Special conditions: None
Construction
Type & style
- Home type: SingleFamily
- Architectural style: Traditional
- Property subtype: Single Family Residence
Materials
- Block
- Foundation: Slab
- Roof: Shingle
Condition
- Completed
- New construction: No
- Year built: 1972
Utilities & green energy
- Sewer: Public Sewer
- Water: Public
- Utilities for property: Public
Community & HOA
Community
- Pet fee: $0 monthly
- Subdivision: EAST ORLANDO SEC 04 REP
HOA
- Has HOA: No
Location
- Region: Orlando
Financial & listing details
- Price per square foot: $205/sqft
- Tax assessed value: $250,226
- Annual tax amount: $979
- Date on market: 10/7/2025
- Cumulative days on market: 57 days
- Listing terms: Cash,Conventional
- Ownership: Fee Simple
- Total actual rent: 0
- Road surface type: Asphalt
Price history
| Date | Event | Price |
|---|---|---|
| 2/20/2026 | Sold | $335,000$205/sqft |
Source:  Stellar MLS #O6349572 Report a problem Stellar MLS #O6349572 Report a problem | ||
| 1/13/2026 | Pending sale | $335,000$205/sqft |
Source: Stellar MLS #O6349572 Report a problem | ||
| 1/7/2026 | Price change | $335,000-1.2%$205/sqft |
Source: Stellar MLS #O6349572 Report a problem | ||
| 12/27/2025 | Listed for sale | $339,000+1.2%$208/sqft |
Source: Stellar MLS #O6349572 Report a problem | ||
| 12/9/2025 | Listing removed | $335,000$205/sqft |
Source: Stellar MLS #O6349572 Report a problem | ||
| 11/25/2025 | Pending sale | $335,000$205/sqft |
Source: Stellar MLS #O6349572 Report a problem | ||
| 11/18/2025 | Listed for sale | $335,000$205/sqft |
Source: Stellar MLS #O6349572 Report a problem | ||
| 11/13/2025 | Pending sale | $335,000$205/sqft |
Source: Stellar MLS #O6349572 Report a problem | ||
| 10/22/2025 | Price change | $335,000-2.9%$205/sqft |
Source: Stellar MLS #O6349572 Report a problem | ||
| 10/7/2025 | Listed for sale | $345,000-6.8%$211/sqft |
Source: Stellar MLS #O6349572 Report a problem | ||
| 7/11/2024 | Listing removed | $369,999$227/sqft |
Source: Stellar MLS #O6198578 Report a problem | ||
| 5/8/2024 | Price change | $369,999-2.6%$227/sqft |
Source: Stellar MLS #O6198578 Report a problem | ||
| 4/23/2024 | Listed for sale | $380,000+467.2%$233/sqft |
Source: Stellar MLS #O6198578 Report a problem | ||
| 7/11/1994 | Sold | $67,000$41/sqft |
Source: Public Record Report a problem | ||
Public tax history
| Year | Property taxes | Tax assessment |
|---|---|---|
| 2024 | $979 +14.1% | $78,360 +13.9% |
| 2023 | $858 +6% | $68,796 +3% |
| 2022 | $809 +1.4% | $66,792 +3% |
| 2021 | $798 +1.9% | $64,847 +1.4% |
| 2020 | $783 +2% | $63,952 +2.3% |
| 2019 | $768 +1.1% | $62,514 +1.9% |
| 2018 | $760 | $61,348 -48.3% |
| 2017 | $760 +2.2% | $118,740 +14.7% |
| 2016 | $743 +2.4% | $103,554 +11.6% |
| 2015 | $726 -6.2% | $92,825 +36.7% |
| 2014 | $774 +0.9% | $67,908 +13.2% |
| 2013 | $767 +0.1% | $59,963 +6.8% |
| 2012 | $767 -7.2% | $56,165 -10.9% |
| 2011 | $826 -1.5% | $63,044 -6.6% |
| 2010 | $838 | $67,521 -29.7% |
| 2009 | -- | $96,059 -31.1% |
| 2008 | $827 -12.2% | $139,365 -13% |
| 2007 | $943 -4.4% | $160,236 +19% |
| 2006 | $986 +3.6% | $134,637 +27.3% |
| 2005 | $952 +5.4% | $105,793 +18% |
| 2004 | $903 +1.6% | $89,667 +8.1% |
| 2003 | $889 +3.8% | $82,976 +11.9% |
| 2002 | $857 -0.8% | $74,143 +17.3% |
| 2001 | $863 +2.7% | $63,221 +4.5% |
| 2000 | $840 | $60,473 |
Find assessor info on the county website
Neighborhood: 32822
Nearby homes
- $280,5004 bd1 ba1k sqft8444 Dimare Dr, Orlando, FL 32822Off Market
- $315,0003 bd2 ba1k sqft8440 Dimare Dr, Orlando, FL 32822Sold
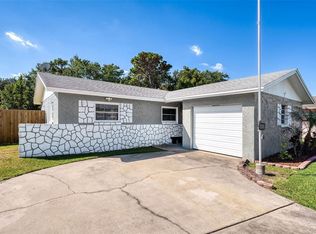
- $303,0003 bd1 ba1k sqft8443 Dimare Dr, Orlando, FL 32822Off Market
- $304,0003 bd2 ba1k sqft8437 Dimare Dr, Orlando, FL 32822Off Market
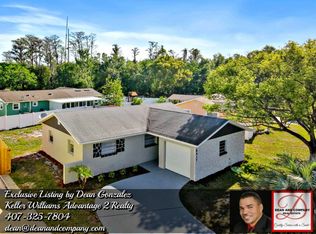
- $323,1004 bd2 ba1.2k sqft8436 Dimare Dr, Orlando, FL 32822Off Market
- $352,7003 bd2 ba1.5k sqft8431 Dimare Dr, Orlando, FL 32822Off Market
- $399,2003 bd2 ba1.7k sqft8450 Quisqualis Dr, Orlando, FL 32822Off Market
- $304,3003 bd2 ba1k sqft8430 Dimare Dr, Orlando, FL 32822Off Market
Nearby schools
GreatSchools rating
- 4/10Three Points Elementary SchoolGrades: PK-5Distance: 0.7 mi
- 6/10Liberty Middle SchoolGrades: 6-8Distance: 0.8 mi
- 3/10Colonial High SchoolGrades: 9-12Distance: 4.7 mi
Schools provided by the listing agent
- Elementary: Three Points Elem
- Middle: Liberty Middle
- High: Colonial High
Source: Stellar MLS. This data may not be complete. We recommend contacting the local school district to confirm school assignments for this home.
Get a cash offer in 3 minutes
Find out how much your home could sell for in as little as 3 minutes with a no-obligation cash offer.
Estimated market value
$335,700
Get a cash offer in 3 minutes
Find out how much your home could sell for in as little as 3 minutes with a no-obligation cash offer.
Estimated market value
$335,700
- Florida
- Orange County
- Orlando
- 32822
- 8448 DIMARE DRIVE
Nearby cities
Nearby neighborhoods
Nearby zip codes
Other Orlando Topics
