Skip main navigation
Closed
  • $421,500

    8448 Highlands Ii Dr, Clymer, NY 14724

    5beds
    2,576sqft
    Townhouse, Condominium, Apartment
    Built in 2004
    -- sqft lot
    $430,500 Zestimate®
    $164/sqft
    $4,230 Estimated rent

    Home value

    $430,500

    $331,000 - $560,000

    $4,230/mo

    Zestimate® history
    Loading
    Loading...

    Owner options

    List your home for rent

    $4,230/mo

    Rent Zestimate®

    Find your next renter with Zillow Rental Manager. Plus, with online applications, you can quickly screen prospective tenants – for free.

    Learn more

    $4,230/mo

    Rent Zestimate®

    Refinance and save

    $4,695/mo

    Est. payment

    Refinancing to a lower rate could help reduce your monthly payments and save thousands over the life of the loan.

    See today's rates

    $4,695/mo

    Est. payment

    Explore your selling options

    Work with a Zillow partner agent

    Leverage their expertise and Zillow's premium Showcase listings to get your home seen by more buyers.

    Get started

    List with your own agent

    Get your home in front of millions of buyers by listing it on Zillow.

    Learn how to do it

    Sell it yourself

    Take full control of how buyers see your home on Zillow by listing For Sale by Owner (FSBO).

    List your home

    What's special

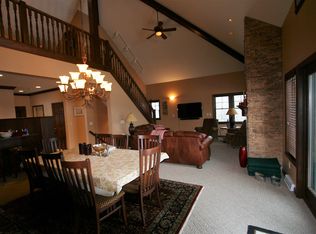
    Cozy fireplacesAttached one car garageSpacious three level layoutLower level covered patio
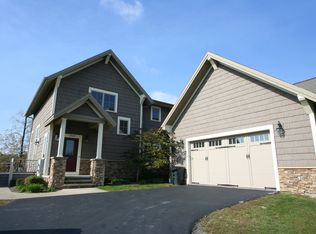
    Stunning PeeknPeak Highlands II Retreat - this exceptional five bedroom, 6 bath residence offers the perfect blend of mountain elegance and year round recreation. Two well equipped family rooms provide cozy fireplaces with plenty of space for entertaining. After a day on the slopes or golfing, enjoy the 6 person hot tub located just outside the lower level covered patio. Ideally located just moments from premier skiing and golf, this beautifully decorated and well maintained home is being offered fully furnished for a true turn-key experience. Thoughtfully designed for comfort and entertaining, the spacious three level layout provides ample room for family and guests alike. Enjoy direct access to nearby snowmobile trails right from your doorstep along with the convenience of an extended driveway for easy parking. The attached one car garage is the perfect place to store year round toys, perfect for boats or snowmobiles. Centrally located to Findley Lake, Chautauqua Lake, and Lake Erie making it an easy commute from Cleveland, Pittsburgh and surrounding areas. The HOA ensures carefree ownership covering exterior maintenance, snow and trash removal, as well as cable and internet. Whether used as a luxury retreat, full time residence, or investment property, this Highlands II unit delivers effortless resort living in every season.

    Zillow last checked:

    Listing updated:

    Listed by:

    Lisa Nielsen 814-720-3168,

    Howard Hanna Holt - Mayville,

    Matthew Wroda 937-459-7239,

    Howard Hanna Holt - Mayville

    Bought with:

    Lisa Nielsen, 10401234944

    Howard Hanna Holt - Mayville

    Lisa Nielsen, 10401234944

    Howard Hanna Holt - Mayville

    Source: NYSAMLSs,MLS#: R1657206MLS LogoOriginating MLS: Chautauqua-Cattaraugus

    Facts & features

    Interior

    Bedrooms & bathrooms
    • Bedrooms: 5
    • Bathrooms: 6
    • Full bathrooms: 5
    • 1/2 bathrooms: 1
    • Main level bathrooms: 3
    • Main level bedrooms: 2
    Heating
    • Gas, Forced Air
    Cooling
    • Central Air
    Appliances
    • Included: Dryer, Dishwasher, Disposal, Gas Water Heater, Microwave, Refrigerator, Washer
    • Laundry: In Basement
    Features
    • Breakfast Bar, Eat-in Kitchen, Granite Counters, Jetted Tub, Living/Dining Room, Loft
    • Flooring: Carpet, Ceramic Tile, Varies
    • Basement: Exterior Entry,Full,Finished,Walk-Up Access
    • Number of fireplaces: 2
    Interior area
    • Total structure area: 2,576
    • Total interior livable area: 2,576 sqft

    Property

    Parking
    • Total spaces: 1
    • Parking features: Attached, Garage, Open
    • Attached garage spaces: 1
    • Has uncovered spaces: Yes
    Features
    • Stories: 3
    • Patio & porch: Deck
    • Exterior features: Deck, Hot Tub/Spa
    • Has spa: Yes
    Lot
    • Size: 435 Square Feet
    • Features: Agricultural, Corner Lot, Rectangular, Rectangular Lot
    Details
    • Parcel number: 06420041000000010140020020
    • Special conditions: Estate,HUD Owned,Standard

    Construction

    Type & style
    • Home type: Condo
    • Property subtype: Townhouse, Condominium, Apartment
    Materials
    • Fiber Cement, Wood Siding
    • Roof: Composition
    Condition
    • Resale
    • Year built: 2004

    Utilities & green energy

    • Sewer: Connected
    • Water: Connected, Public
    • Utilities for property: Electricity Connected, Sewer Connected, Water Connected

    Community & HOA

    Community
    • Subdivision: Highlands Ii Condo
    HOA
    • Amenities included: None
    • Services included: Common Area Insurance, Insurance, Maintenance Structure, Other, Snow Removal, See Remarks, Trash
    • HOA fee: $1,674 quarterly
    • HOA name: Peeknpeak
    • HOA phone: 716-355-4141
    Location
    • Region: Clymer

    Financial & listing details

    • Price per square foot: $164/sqft
    • Tax assessed value: $217,000
    • Annual tax amount: $5,530
    • Date on market: 1/13/2026
    • Cumulative days on market: 25 days
    • Listing terms: Cash,Conventional

    Price history

    DateEventPrice
    3/23/2026Sold$421,500-6.2%$164/sqft
    Source: NYSAMLSs #R1657206 Report a problem
    2/8/2026Pending sale$449,500$174/sqft
    Source: NYSAMLSs #R1657206 Report a problem
    1/13/2026Listed for sale$449,500$174/sqft
    Source: NYSAMLSs #R1657206 Report a problem

    Public tax history

    Tax history is unavailable.

    Neighborhood: 14724

    Nearby schools

    GreatSchools rating
    Schools provided by the listing agent
    • District: Clymer

    Source: NYSAMLSs. This data may not be complete. We recommend contacting the local school district to confirm school assignments for this home.