Skip main navigation
Sold for $450,000
  • Listed by: Reputable Realty • KAREN SANCHEZ • Contact: 760-684-0250
    Bought with: Coldwell Banker Home Source
    $450,000

    8448 Milpas Dr, Apple Valley, CA 92308

    4beds
    2,749sqft
    Single Family Residence
    Built in 1990
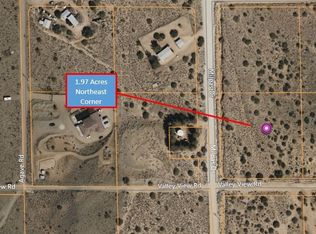
    4.79 Acres Lot
    $446,400 Zestimate®
    $164/sqft
    $3,186 Estimated rent

    Home value

    $446,400

    $406,000 - $491,000

    $3,186/mo

    Zestimate® history
    Loading
    Loading...

    Owner options

    List your home for rent

    $3,186/mo

    Rent Zestimate®

    Find your next renter with Zillow Rental Manager. Plus, with online applications, you can quickly screen prospective tenants – for free.

    Learn more

    $3,186/mo

    Rent Zestimate®

    Refinance and save

    $2,829/mo

    Est. payment

    Refinancing to a lower rate could help reduce your monthly payments and save thousands over the life of the loan.

    See today's rates

    $2,829/mo

    Est. payment

    Explore your selling options

    Work with a Zillow partner agent

    Leverage their expertise and Zillow's premium Showcase listings to get your home seen by more buyers.

    Get started

    List with your own agent

    Get your home in front of millions of buyers by listing it on Zillow.

    Learn how to do it

    Sell it yourself

    Take full control of how buyers see your home on Zillow by listing For Sale by Owner (FSBO).

    List your home

    What's special

    Sunny enclosed porchRoom for rv parkingPeaceful open surroundingsBuilt-in wood-burning stoveTwo master suites
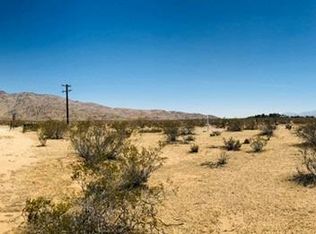
    Your High Desert Holiday Haven Awaits at 8448 Milpas Drive! ?? Tucked in the peaceful Milpas Highlands of Apple Valley, this stunning High Desert retreat feels like finding the perfect gift at the end of the rainbow. Sitting on nearly 5 acres of usable land, this spacious 4-bedroom, 3-bath home offers 2,749 sq ft of comfortable living—PLUS a sunny enclosed porch—and not one, but TWO master suites. Talk about Christmas coming early! Perfect for multi-generational living, long-term guests, or a private home office, the dual master suites offer comfort and flexibility. The upstairs suite is its own winter wonderland—complete with a bonus area for lounging, working, or workouts, and a private balcony with panoramic views of the Milpas Highlands. It’s the ideal place to sip your morning cocoa or unwind under twinkling desert skies. Inside, enjoy the warm, rustic charm of the family room with a built-in wood-burning stove—just add stockings for instant holiday magic. The spacious kitchen provides plenty of storage and counter space, ready for baking cookies, hosting gatherings, or feeding a hungry crew after a day of desert fun. Sunlight pours through large windows, giving the whole home a bright and cheerful glow. And for the outdoor adventurers? ????? With 4.79 acres of wide-open space, this property might just be the perfect Christmas treat for dirt bikers, off-roaders, and anyone dreaming of their own desert playground. There’s room for RV parking, a workshop, horses, toys, and anything else on your wish list. Located just minutes from town but wrapped in peaceful, open surroundings, 8448 Milpas Drive is more than a home—it’s your High Desert holiday treasure, where comfort, adventure, and opportunity come together like the perfect Christmas blend.

    Zillow last checked:

    Listing updated:

    Listed by:

    KAREN SANCHEZ DRE #01804752 760-684-0250,

    Reputable Realty,

    RANDY BROWN DRE #01901994 760-403-2221,

    Reputable Realty

    Bought with:

    Maria Carmen Cleary, DRE #02120414

    Coldwell Banker Home Source

    Source: CRMLS,MLS#: IG25170789MLS LogoOriginating MLS: California Regional MLS

    Facts & features

    Interior

    Bedrooms & bathrooms
    • Bedrooms: 4
    • Bathrooms: 3
    • Full bathrooms: 3
    • Main level bathrooms: 2
    • Main level bedrooms: 3
    Rooms
    • Room types: Bedroom, Entry/Foyer, Family Room, Kitchen, Laundry, Living Room, Primary Bathroom, Primary Bedroom, Pantry, Dining Room
    Primary bedroom
    • Features: Primary Suite
    Primary bedroom
    • Features: Main Level Primary
    Primary bedroom
    • Features: Multiple Primary Suites
    Bedroom
    • Features: Bedroom on Main Level
    Bathroom
    • Features: Bathroom Exhaust Fan, Bathtub, Dual Sinks, Full Bath on Main Level, Jetted Tub, Linen Closet, Separate Shower, Tile Counters, Tub Shower, Vanity
    Kitchen
    • Features: Kitchen/Family Room Combo, Tile Counters
    Pantry
    • Features: Walk-In Pantry
    Heating
    • Central, Propane
    Cooling
    • Central Air, Evaporative Cooling
    Appliances
    • Included: Electric Oven, Electric Range, Water To Refrigerator, Water Heater
    • Laundry: Washer Hookup, Laundry Room, Propane Dryer Hookup
    Features
    • Balcony, Breakfast Area, Ceiling Fan(s), Separate/Formal Dining Room, In-Law Floorplan, Pantry, Storage, Sunken Living Room, Tile Counters, Wired for Data, Bedroom on Main Level, Main Level Primary, Multiple Primary Suites, Primary Suite, Walk-In Pantry
    • Flooring: Carpet, Vinyl
    • Windows: Double Pane Windows
    • Has fireplace: Yes
    • Fireplace features: Family Room, Wood Burning
    • Common walls with other units/homes: No Common Walls
    Interior area
    • Total interior livable area: 2,749 sqft

    Property

    Parking
    • Total spaces: 3
    • Parking features: Detached Carport, Door-Single, Garage, RV Access/Parking
    • Attached garage spaces: 2
    • Carport spaces: 1
    • Covered spaces: 3
    Accessibility
    • Accessibility features: Low Pile Carpet
    Features
    • Levels: Two
    • Stories: 2
    • Entry location: 1
    • Patio & porch: Rear Porch, Enclosed, Porch, Screened
    • Exterior features: Lighting
    • Pool features: None
    • Spa features: None
    • Fencing: Good Condition
    • Has view: Yes
    • View description: Desert, Hills, Panoramic
    Lot
    • Size: 4.79 Acres
    • Features: 2-5 Units/Acre, Desert Back, Desert Front, Sloped Down, Gentle Sloping, Lot Over 40000 Sqft, No Landscaping, Secluded
    Details
    • Additional structures: Shed(s)
    • Parcel number: 0432231090000
    • Zoning: RL
    • Special conditions: Standard
    • Horse amenities: Riding Trail

    Construction

    Type & style
    • Home type: SingleFamily
    • Architectural style: Traditional
    • Property subtype: Single Family Residence
    Materials
    • Stucco, Vinyl Siding
    • Foundation: Slab
    • Roof: Shingle
    Condition
    • Repairs Cosmetic
    • New construction: No
    • Year built: 1990

    Utilities & green energy

    • Electric: Electricity - On Property
    • Sewer: Septic Tank
    • Water: Public
    • Utilities for property: Electricity Connected, Propane, Water Connected

    Community & HOA

    Community
    • Features: Foothills, Hiking, Horse Trails, Mountainous, Near National Forest, Preserve/Public Land, Rural
    • Security: Carbon Monoxide Detector(s), Firewall(s), Smoke Detector(s)
    Location
    • Region: Apple Valley

    Financial & listing details

    • Price per square foot: $164/sqft
    • Tax assessed value: $219,179
    • Annual tax amount: $2,717
    • Date on market: 8/6/2025
    • Cumulative days on market: 205 days
    • Listing terms: Cash,Cash to New Loan,Conventional,1031 Exchange,FHA 203(b),FHA 203(k),FHA,Fannie Mae,Freddie Mac,Government Loan
    • Road surface type: Unimproved

    Price history

    DateEventPrice
    3/30/2026Sold$450,000-7.2%$164/sqft
    Source: CRMLS #IG25170789 Report a problem
    3/3/2026Pending sale$485,000$176/sqft
    Source: CRMLS #IG25170789 Report a problem
    10/7/2025Price change$485,000-7.6%$176/sqft
    Source: CRMLS #IG25170789 Report a problem
    8/6/2025Listed for sale$525,000+200.9%$191/sqft
    Source: CRMLS #IG25170789 Report a problem
    1/6/2012Sold$174,500$63/sqft
    Source: Public Record Report a problem
    10/13/2011Price change$174,500-2.8%$63/sqft
    Source: Real Living #408672 Report a problem
    9/2/2011Price change$179,500-4%$65/sqft
    Source: Real Living #401164 Report a problem
    7/25/2011Price change$187,000-8.5%$68/sqft
    Source: Real Living Hamilton Landon #401164 Report a problem
    7/3/2011Price change$204,455+1.3%$74/sqft
    Source: Real Living Hamilton Landon #401164 Report a problem
    6/19/2011Price change$201,737+6.7%$73/sqft
    Source: Real Living Hamilton Landon #401164 Report a problem
    1/1/2011Listed for sale$189,000$69/sqft
    Source: Hamilton Landon GMAC R.E. #390989 Report a problem
    11/24/2010Listing removed$189,000$69/sqft
    Source: Hamilton Landon GMAC R.E. #390989 Report a problem
    11/12/2010Price change$189,000-5.5%$69/sqft
    Source: Hamilton Landon GMAC R.E. #390989 Report a problem
    11/1/2010Price change$199,999-3.4%$73/sqft
    Source: Hamilton Landon GMAC R.E. #390989 Report a problem
    10/1/2010Price change$207,000-4.8%$75/sqft
    Source: Hamilton Landon GMAC R.E. #390989 Report a problem
    7/24/2010Listed for sale$217,348$79/sqft
    Source: Hamilton Landon GMAC R.E. #390989 Report a problem

    Public tax history

    YearProperty taxesTax assessment
    2025$2,717 -2.5%$219,179 +2%
    2024$2,787 -0.6%$214,882 +2%
    2023$2,806 +0.8%$210,669 +2%
    2022$2,783 +1.7%$206,538 +2%
    2021$2,735 +1%$202,489 +1%
    2020$2,707 -4.8%$200,413 +2%
    2019$2,845 +2%$196,484 +2%
    2018$2,790 +6.3%$192,632 +2%
    2017$2,624 $188,855 +2%
    2016$2,624 +3.7%$185,152 +1.5%
    2015$2,530 +1.4%$182,371 +2%
    2014$2,496 $178,799 -8.3%
    2010-- $195,000
    Find assessor info on the county website

    Neighborhood: 92308

    Nearby schools

    GreatSchools rating
    Get a cash offer in 3 minutes
    Find out how much your home could sell for in as little as 3 minutes with a no-obligation cash offer.
    Estimated market value
    $446,400
    Get a cash offer in 3 minutes
    Find out how much your home could sell for in as little as 3 minutes with a no-obligation cash offer.
    Estimated market value
    $446,400