Skip main navigation
Closed
  • $310,000

    8448 Moravian Trail Rd SE, Uhrichsville, OH 44683

    3beds
    1,782sqft
    Single Family Residence
    Built in 1977
    7.96 Acres Lot
    $373,900 Zestimate®
    $174/sqft
    $1,691 Estimated rent

    Home value

    $373,900

    $355,000 - $393,000

    $1,691/mo

    Zestimate® history
    Loading
    Loading...

    Owner options

    List your home for rent

    $1,691/mo

    Rent Zestimate®

    Find your next renter with Zillow Rental Manager. Plus, with online applications, you can quickly screen prospective tenants – for free.

    Learn more

    $1,691/mo

    Rent Zestimate®

    Refinance and save

    $1,973/mo

    Est. payment

    Refinancing to a lower rate could help reduce your monthly payments and save thousands over the life of the loan.

    See today's rates

    $1,973/mo

    Est. payment

    Explore your selling options

    Work with a Zillow partner agent

    Leverage their expertise and Zillow's premium Showcase listings to get your home seen by more buyers.

    Get started

    List with your own agent

    Get your home in front of millions of buyers by listing it on Zillow.

    Learn how to do it

    Sell it yourself

    Take full control of how buyers see your home on Zillow by listing For Sale by Owner (FSBO).

    List your home

    What's special

    Granite counterLaminate floorNice cabinetryTile floorBeautiful country settingBuilt in cabinetsCeramic tile flooring
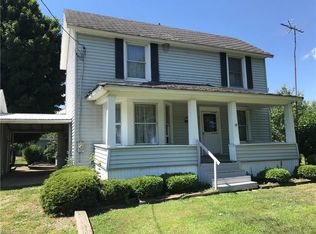
    Beautiful country setting! Brick and vinyl split level home on 7.9 acres. This home offers an open concept kitchen/dining room with ceramic tile flooring, nice cabinetry and is complete with appliances. The main level also has a large living room. Relax with family or entertain guests in the lower level living room which includes a fireplace. This level has a full bath with tile floor, granite counter and built in cabinetry. A nice entrance from the garage offers laminate floor and a large closet for storage. The partially finished basement has a kitchen area for appliances, built in cabinets and an bar for additional entertaining. The upper level consists of the three bedrooms and another full bath. Enjoy grilling for family or guests or simply relaxing and watching the wildlife on the large back Trex deck. There is a 2 car attached garage and a large 24 X 50 pole building for all your storage needs. Make the call to schedule your private tour!

    Zillow last checked:

    Listing updated:

    Listing Provided by:

    Denise M Baumberger (330)364-6648jan@mcinturfrealty.net,

    McInturf Realty,

    Scotty M Jones 330-440-2001,

    McInturf Realty

    Bought with:

    Melinda Clay, 2019003777

    Howard Hanna

    Source: MLS Now,MLS#: 4476483MLS LogoOriginating MLS: East Central Association of REALTORS

    Facts & features

    Interior

    Bedrooms & bathrooms
    • Bedrooms: 3
    • Bathrooms: 2
    • Full bathrooms: 2
    • Main level bedrooms: 3
    Primary bedroom
    • Description: Flooring: Carpet
    • Level: Second
    • Dimensions: 15.00 x 12.00
    Bedroom
    • Description: Flooring: Carpet
    • Level: Second
    • Dimensions: 10.00 x 11.00
    Bedroom
    • Description: Flooring: Luxury Vinyl Tile
    • Level: Second
    • Dimensions: 13.00 x 10.00
    Dining room
    • Description: Flooring: Carpet
    • Level: First
    • Dimensions: 10.00 x 12.00
    Family room
    • Description: Flooring: Carpet
    • Features: Fireplace
    • Level: Lower
    • Dimensions: 15.00 x 20.00
    Kitchen
    • Description: Flooring: Ceramic Tile
    • Level: First
    • Dimensions: 10.00 x 8.00
    Living room
    • Description: Flooring: Carpet
    • Level: First
    • Dimensions: 12.00 x 21.00
    Heating
    • Forced Air, Gas
    Cooling
    • Central Air
    Appliances
    • Included: Dishwasher, Microwave, Range, Refrigerator
    Features
    • Basement: Full,Partially Finished
    • Number of fireplaces: 2
    Interior area
    • Total structure area: 1,782
    • Total interior livable area: 1,782 sqft
    • Finished area above ground: 1,188
    • Finished area below ground: 594

    Property

    Parking
    • Total spaces: 2
    • Parking features: Attached, Electricity, Garage, Unpaved
    • Attached garage spaces: 2
    Features
    • Levels: One,Multi/Split
    • Stories: 1
    • Patio & porch: Deck
    Lot
    • Size: 7.96 Acres
    Details
    • Parcel number: 3901783000

    Construction

    Type & style
    • Home type: SingleFamily
    • Architectural style: Split Level
    • Property subtype: Single Family Residence
    • Attached to another structure: Yes
    Materials
    • Brick, Vinyl Siding
    • Roof: Metal
    Condition
    • Year built: 1977

    Utilities & green energy

    • Water: Well

    Community & neighborhood

    Location
    • Region: Uhrichsville

    Other

    Other facts
    • Listing terms: Cash,Conventional,FHA,USDA Loan,VA Loan

    Price history

    DateEventPrice
    9/20/2023Sold$310,000+1.7%$174/sqft
    Source: MLS Now #4476483 Report a problem
    7/28/2023Contingent$304,900$171/sqft
    Source: MLS Now #4476483 Report a problem
    7/25/2023Listed for sale$304,900+69.4%$171/sqft
    Source: MLS Now #4476483 Report a problem
    3/22/2005Sold$180,000$101/sqft
    Source: Public Record Report a problem

    Public tax history

    YearProperty taxesTax assessment
    2024$2,027 +0%$63,560
    2023$2,026 -3%$63,560
    2022$2,088 +5.6%$63,560 +14.7%
    2021$1,978 -2.2%$55,400
    2020$2,022 +8.2%$55,400
    2019$1,870 +5.4%$55,400 +9.1%
    2018$1,774 $50,780
    2017$1,774 +0.5%$50,780
    2016$1,765 +4%$50,780 +4.7%
    2014$1,698 -1.1%$48,500
    2013$1,717 +3.8%$48,500 +3.1%
    2012$1,654 +0.1%$47,030
    2011$1,652 +0.9%$47,030
    2010$1,638 +0.1%$47,030 +0.2%
    2009$1,637 +8.9%$46,920 +10%
    2006$1,503 +0.8%$42,660
    2005$1,491 -0.5%$42,660
    2004$1,499 +5.1%$42,660 +8.9%
    2003$1,427 +11.4%$39,180 +10.1%
    2002$1,281 0%$35,600
    2001$1,281 +8.6%$35,600 +10.7%
    2000$1,180 $32,160

    Find assessor info on the county website

    Neighborhood: 44683

    Nearby schools

    GreatSchools rating
    Schools provided by the listing agent
    • District: Claymont CSD - 7901

    Source: MLS Now. This data may not be complete. We recommend contacting the local school district to confirm school assignments for this home.

    Get pre-qualified for a loan
    At Zillow Home Loans, we can pre-qualify you in as little as 5 minutes with no impact to your credit score.

    An equal housing lender. NMLS #10287.