This well-maintained home is situated at the end of a quiet cul-de-sac in the desirable Clovis Unified School District. Hardwood flooring runs throughout the main living areas, with tile in the bathrooms and laundry room. Plantation shutters enhance the front room and bedrooms, adding both style and privacy. The flexible floor plan includes a spacious family room along with a separate formal dining or living area, allowing for multiple uses to fit your needs. The kitchen and bathrooms have been updated with granite countertops, new sinks, and updated faucets. The primary suite features a roll-in shower, dual vanity, and soaking tub. The hall bathroom provides direct access to the backyard and pool area, ideal for everyday convenience and entertaining. Outside, mature landscaping adds beauty to both the front and back yards, creating a sense of privacy and a peaceful retreat. The backyard invites you to unwind with a pool and a large covered patioperfect for warm afternoons, evening dinners, or relaxed weekends at home. Behind the scenes, major system updates, including the roof, water heater, and split-system air conditioning plus a replastered pool add confidence and comfort for years to come.
Sold for $610,000
$610,000
8448 N Bond St, Fresno, CA 93720
3beds
2baths
2,131sqft
Residential, Single Family Residence
Built in 1987
10,123 Square Feet Lot
$613,800 Zestimate®
$286/sqft
$2,941 Estimated rent
Home value
$613,800
$559,000 - $675,000
$2,941/mo
Zestimate® history
Owner options
List your home for rent
$2,941/mo
Rent Zestimate®
Find your next renter with Zillow Rental Manager. Plus, with online applications, you can quickly screen prospective tenants – for free.
$2,941/mo
Rent Zestimate®
Refinance and save
$3,943/mo
Est. payment
Refinancing to a lower rate could help reduce your monthly payments and save thousands over the life of the loan.
$3,943/mo
Est. payment
Explore your selling options
Work with a Zillow partner agent
Leverage their expertise and Zillow's premium Showcase listings to get your home seen by more buyers.
Get startedList with your own agent
Get your home in front of millions of buyers by listing it on Zillow.
Learn how to do itSell it yourself
Take full control of how buyers see your home on Zillow by listing For Sale by Owner (FSBO).
List your homeWhat's special
Replastered poolSpacious family roomFlexible floor planLarge covered patio
Zillow last checked:
Listing updated:
Listed by:
Merle Vaughn DRE #00680606 559-269-3895,
Realty Concepts, Ltd. - Fresno
Bought with:
Crystal Ansay, DRE #01850335
Diamond Realtors
Source: Fresno MLS,MLS#: 643547Originating MLS: Fresno MLS
Facts & features
Interior
Bedrooms & bathrooms
- Bedrooms: 3
- Bathrooms: 2
Primary bedroom
- Area: 0
- Dimensions: 0 x 0
Bedroom 1
- Area: 0
- Dimensions: 0 x 0
Bedroom 2
- Area: 0
- Dimensions: 0 x 0
Bedroom 3
- Area: 0
- Dimensions: 0 x 0
Bedroom 4
- Area: 0
- Dimensions: 0 x 0
Bathroom
- Features: Tub/Shower, Shower, Tub
Dining room
- Features: Formal, Living Room/Area
- Area: 0
- Dimensions: 0 x 0
Family room
- Area: 0
- Dimensions: 0 x 0
Kitchen
- Features: Eat-in Kitchen, Breakfast Bar, Pantry
- Area: 0
- Dimensions: 0 x 0
Living room
- Area: 0
- Dimensions: 0 x 0
Basement
- Area: 0
Heating
- Central, Ductless or Split
Cooling
- Central Air, Ductless or Split, Whole House Fan
Appliances
- Included: Built In Range/Oven, Electric Appliances, Disposal, Dishwasher, Microwave, Refrigerator
- Laundry: Inside, Utility Room, Lower Level, Gas Dryer Hookup
Features
- Built-in Features, Great Room
- Flooring: Tile, Hardwood
- Windows: Double Pane Windows, Skylight(s)
- Basement: None
- Number of fireplaces: 1
- Fireplace features: Masonry
Interior area
- Total structure area: 2,131
- Total interior livable area: 2,131 sqft
Property
Parking
- Total spaces: 2
- Parking features: Garage - Attached
- Attached garage spaces: 2
Accessibility
- Accessibility features: Limited Whl Chr Acc, Accessible Doors, Hand Rails, Whl Chr Acc/Shower
Features
- Levels: One
- Stories: 1
- Patio & porch: Covered
- Has private pool: Yes
- Pool features: Gunite, Private, In Ground
- Fencing: Fenced
Lot
- Size: 10,123 Square Feet
- Dimensions: 75 x 135
- Features: Urban, Cul-De-Sac, Sprinklers In Front, Sprinklers In Rear, Sprinklers Auto, Mature Landscape, Drip System
Details
- Parcel number: 40231317
- Zoning: RS4
Construction
Type & style
- Home type: SingleFamily
- Property subtype: Residential, Single Family Residence
Materials
- Stucco
- Foundation: Concrete
- Roof: Composition
Condition
- Year built: 1987
Utilities & green energy
- Electric: On
- Sewer: Public Sewer
- Water: Public
- Utilities for property: Public Utilities
Community & HOA
HOA
- Amenities included: Pool
Location
- Region: Fresno
Financial & listing details
- Price per square foot: $286/sqft
- Tax assessed value: $346,289
- Date on market: 2/12/2026
- Cumulative days on market: 32 days
- Listing agreement: Exclusive Right To Sell
- Listing terms: Government,Conventional,Cash
Price history
| Date | Event | Price |
|---|---|---|
| 5/28/2026 | Sold | $610,000-1.6%$286/sqft |
Source: Fresno MLS #643547 Report a problem | ||
| 4/24/2026 | Pending sale | $619,900$291/sqft |
Source: Fresno MLS #643547 Report a problem | ||
| 3/29/2026 | Listed for sale | $619,900+1.6%$291/sqft |
Source: Fresno MLS #643547 Report a problem | ||
| 3/9/2026 | Listing removed | $609,900$286/sqft |
Source: Fresno MLS #643547 Report a problem | ||
| 2/21/2026 | Pending sale | $609,900$286/sqft |
Source: Fresno MLS #643547 Report a problem | ||
| 2/13/2026 | Listed for sale | $609,900+130.2%$286/sqft |
Source: Fresno MLS #643547 Report a problem | ||
| 6/3/2011 | Sold | $265,000+36.2%$124/sqft |
Source: Public Record Report a problem | ||
| 11/9/2010 | Sold | $194,500-30.5%$91/sqft |
Source: Public Record Report a problem | ||
| 10/14/2010 | Pending sale | $279,900$131/sqft |
Source: Fannie Mae Report a problem | ||
| 9/21/2010 | Price change | $279,900-8.8%$131/sqft |
Source: Fannie Mae Report a problem | ||
| 8/15/2010 | Price change | $306,900-5.8%$144/sqft |
Source: Fannie Mae Report a problem | ||
| 7/18/2010 | Price change | $325,900-16.6%$153/sqft |
Source: Fannie Mae Report a problem | ||
| 6/18/2010 | Price change | $391,000+4.7%$183/sqft |
Source: Fannie Mae Report a problem | ||
| 6/11/2010 | Listed for sale | -- |
Source: foreclosure.com Report a problem | ||
| 3/19/2010 | Sold | $373,291-15.2%$175/sqft |
Source: Public Record Report a problem | ||
| 5/25/2007 | Sold | $440,000+84.9%$206/sqft |
Source: Public Record Report a problem | ||
| 7/27/2001 | Sold | $238,000+20.2%$112/sqft |
Source: Public Record Report a problem | ||
| 7/17/1998 | Sold | $198,000$93/sqft |
Source: Public Record Report a problem | ||
Public tax history
| Year | Property taxes | Tax assessment |
|---|---|---|
| 2026 | -- | $346,289 +2% |
| 2025 | $4,121 +2% | $339,500 +2% |
| 2024 | $4,042 +1.9% | $332,844 +2% |
| 2023 | $3,965 +1.4% | $326,319 +2% |
| 2022 | $3,912 +2.9% | $319,922 +2% |
| 2021 | $3,803 +0.4% | $313,650 +1% |
| 2020 | $3,788 +2% | $310,435 +2% |
| 2019 | $3,714 +2.2% | $304,349 +2% |
| 2018 | $3,633 +1.7% | $298,382 +2% |
| 2017 | $3,571 +3.5% | $292,532 +2% |
| 2016 | $3,451 +1.6% | $286,797 +1.5% |
| 2015 | $3,399 +1.9% | $282,490 +2% |
| 2014 | $3,336 | $276,957 +0.5% |
| 2013 | -- | $275,706 +4% |
| 2012 | -- | $265,000 +1.9% |
| 2011 | -- | $260,000 -15.6% |
| 2010 | -- | $308,000 +21.9% |
| 2009 | -- | $252,700 -29.6% |
| 2008 | -- | $359,000 +36.8% |
| 2007 | -- | $262,424 +2% |
| 2006 | -- | $257,280 +2% |
| 2005 | -- | $252,236 +2% |
| 2004 | -- | $247,291 +1.9% |
| 2003 | -- | $242,760 +2% |
| 2002 | -- | $238,000 +15.5% |
| 2001 | $2,468 | $205,998 |
Find assessor info on the county website
Neighborhood: Woodward Park
Nearby homes
- $575,9003 bd2 ba2k sqft8436 N Bond St, Fresno, CA 93720Off Market
- $877,4004 bd3 ba3k sqft8460 N Bond St, Fresno, CA 93720Off Market
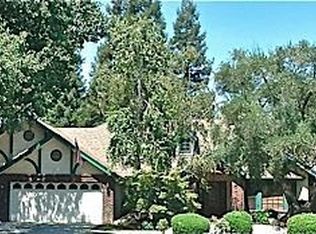
- $602,5003 bd2 ba2.5k sqft8427 N 4th St, Fresno, CA 93720Off Market
- $557,3003 bd2 ba2k sqft8424 N Bond St, Fresno, CA 93720Off Market
- $639,9004 bd2 ba2.6k sqft8411 N 4th St, Fresno, CA 93720Off Market
- $683,9003 bd2 ba2.3k sqft8443 N 4th St, Fresno, CA 93720Off Market
- $757,9004 bd3 ba2.7k sqft8461 N Bond St, Fresno, CA 93720Off Market
- $640,0004 bd3 ba2.2k sqft717 E Teague Ave, Fresno, CA 93720Off Market
Nearby schools
GreatSchools rating
- 7/10Fort Washington Elementary SchoolGrades: K-6Distance: 0.2 mi
- 8/10Kastner Intermediate SchoolGrades: 7-8Distance: 0.7 mi
- 9/10Clovis West High SchoolGrades: 9-12Distance: 0.5 mi
Schools provided by the listing agent
- Elementary: Fort Washington
- Middle: Kastner
- High: Clovis West
Source: Fresno MLS. This data may not be complete. We recommend contacting the local school district to confirm school assignments for this home.
Get a cash offer in 3 minutes
Find out how much your home could sell for in as little as 3 minutes with a no-obligation cash offer.
Estimated market value
$613,800
Get a cash offer in 3 minutes
Find out how much your home could sell for in as little as 3 minutes with a no-obligation cash offer.
Estimated market value
$613,800
- California
- Fresno County
- Fresno
- 93720
- Woodward Park
- 8448 N Bond St
