Discover nearly 3,400sqft of comfortable living in this beautifully maintained 4BR 3BA ranch home over finished walkout basement, set on almost 3 acres of serene woods and yard. Open-concept perfect for entertaining. The sprawling living room flows directly into the dining and spacious kitchen, where you'll find abundant counter space, ample cabinet storage, breakfast bar, and large walk-in pantry. Kitchen appliances included. Step outside onto the inviting deck to enjoy the peaceful view of the grounds! The finished walkout basement offers endless possibilities, whether hosting guests, setting up a home gym, or creating your ideal entertainment space. TWO attached garages: a 2-car on the main level PLUS an oversized 1-car on the basement level. Additionally, a large shed provides even more storage and workspace options. Newer roof and HVAC. Fiber internet. City water. No HOA! 11min from school. Nestled in a peaceful country setting near the convenience of town, this home is just waiting for you!
Sold
$450,000
8448 N Jenner Dr, Ellettsville, IN 47429
4beds
3,372sqft
Residential, Single Family Residence
Built in 2007
2.82 Acres Lot
$451,600 Zestimate®
$133/sqft
$3,645 Estimated rent
Home value
$451,600
$411,000 - $497,000
$3,645/mo
Zestimate® history
Owner options
List your home for rent
$3,645/mo
Rent Zestimate®
Find your next renter with Zillow Rental Manager. Plus, with online applications, you can quickly screen prospective tenants – for free.
$3,645/mo
Rent Zestimate®
Refinance and save
$2,172/mo
Est. payment
Refinancing to a lower rate could help reduce your monthly payments and save thousands over the life of the loan.
$2,172/mo
Est. payment
Explore your selling options
Work with a Zillow partner agent
Leverage their expertise and Zillow's premium Showcase listings to get your home seen by more buyers.
Get startedList with your own agent
Get your home in front of millions of buyers by listing it on Zillow.
Learn how to do itSell it yourself
Take full control of how buyers see your home on Zillow by listing For Sale by Owner (FSBO).
List your homeWhat's special
Zillow last checked:
Listing updated:
Listed by:
Kim Heald 317-442-9641,
Carpenter, REALTORS®,
Sara Ivie
Bought with:
Non-BLC Member
MIBOR REALTOR® Association
Source: MIBOR as distributed by MLS GRID,MLS#: 22015752
Facts & features
Interior
Bedrooms & bathrooms
- Bedrooms: 4
- Bathrooms: 3
- Full bathrooms: 3
- Main level bathrooms: 2
- Main level bedrooms: 3
Primary bedroom
- Features: Carpet
- Level: Main
- Area: 210 Square Feet
- Dimensions: 15x14
Bedroom 2
- Features: Carpet
- Level: Main
- Area: 132 Square Feet
- Dimensions: 12x11
Bedroom 3
- Features: Carpet
- Level: Main
- Area: 135 Square Feet
- Dimensions: 15x9
Bedroom 4
- Features: Vinyl Plank
- Level: Basement
- Area: 192 Square Feet
- Dimensions: 16x12
Dining room
- Features: Vinyl
- Level: Main
- Area: 180 Square Feet
- Dimensions: 15x12
Family room
- Features: Vinyl Plank
- Level: Basement
- Area: 300 Square Feet
- Dimensions: 20x15
Great room
- Features: Carpet
- Level: Main
- Area: 522 Square Feet
- Dimensions: 29x18
Kitchen
- Features: Vinyl
- Level: Main
- Area: 180 Square Feet
- Dimensions: 15x12
Laundry
- Features: Vinyl
- Level: Main
- Area: 54 Square Feet
- Dimensions: 9x6
Play room
- Features: Vinyl Plank
- Level: Basement
- Area: 435 Square Feet
- Dimensions: 29x15
Heating
- Heat Pump
Cooling
- Has cooling: Yes
Appliances
- Included: Dishwasher, Electric Water Heater, MicroHood, Electric Oven, Refrigerator, Water Softener Owned
- Laundry: Main Level
Features
- Attic Access, Double Vanity, Breakfast Bar, Tray Ceiling(s), Ceiling Fan(s), High Speed Internet, Pantry, Walk-In Closet(s)
- Basement: Egress Window(s),Finished
- Attic: Access Only
Interior area
- Total structure area: 3,372
- Total interior livable area: 3,372 sqft
- Finished area below ground: 1,411
Property
Parking
- Total spaces: 3
- Parking features: Attached, Concrete
- Attached garage spaces: 3
- Details: Garage Parking Other(Finished Garage)
Features
- Levels: One
- Stories: 1
- Patio & porch: Covered, Deck
Lot
- Size: 2.82 Acres
- Features: Corner Lot, Mature Trees
Details
- Additional structures: Barn Storage
- Parcel number: 530010460724000001
- Special conditions: Broker Owned
- Other equipment: Radon System
- Horse amenities: None
Construction
Type & style
- Home type: SingleFamily
- Architectural style: Ranch,Traditional
- Property subtype: Residential, Single Family Residence
Materials
- Vinyl Siding
- Foundation: Concrete Perimeter
Condition
- New construction: No
- Year built: 2007
Utilities & green energy
- Electric: 200+ Amp Service
- Water: Municipal/City
- Utilities for property: Electricity Connected
Community & HOA
Community
- Subdivision: Pinewood
HOA
- Has HOA: No
Location
- Region: Ellettsville
Financial & listing details
- Price per square foot: $133/sqft
- Tax assessed value: $409,000
- Annual tax amount: $3,144
- Date on market: 12/30/2024
- Cumulative days on market: 1 day
- Electric utility on property: Yes
Price history
| Date | Event | Price |
|---|---|---|
| 2/14/2025 | Sold | $450,000-2%$133/sqft |
Source:  MIBOR as distributed by MLS GRID #22015752 Report a problem MIBOR as distributed by MLS GRID #22015752 Report a problem | ||
| 12/31/2024 | Pending sale | $459,000$136/sqft |
Source: MIBOR as distributed by MLS GRID #22015752 Report a problem | ||
| 12/30/2024 | Listed for sale | $459,000+63.9% |
Source:  IRMLS #202448206 Report a problem IRMLS #202448206 Report a problem | ||
| 5/28/2015 | Sold | $280,000-6.7%$83/sqft |
Source: Agent Provided Report a problem | ||
| 4/22/2015 | Pending sale | $300,000$89/sqft |
Source: RE/MAX Realty Professionals #201503503 Report a problem | ||
| 6/27/2014 | Price change | $300,000-4.8%$89/sqft |
Source: RE/MAX Realty Professionals #201401768 Report a problem | ||
| 1/25/2014 | Listed for sale | $315,000$93/sqft |
Source: RE/MAX Realty Professionals #201401768 Report a problem | ||
| 11/2/2013 | Listing removed | $315,000$93/sqft |
Source: RE/MAX Realty Professionals #201308463 Report a problem | ||
| 8/24/2013 | Price change | $315,000-3.1%$93/sqft |
Source: RE/MAX Realty Professionals #201308463 Report a problem | ||
| 7/16/2013 | Listed for sale | $325,000$96/sqft |
Source: Visual Tour #201308463 Report a problem | ||
Public tax history
| Year | Property taxes | Tax assessment |
|---|---|---|
| 2025 | $3,008 -2% | $409,000 +11% |
| 2024 | $3,068 +1.5% | $368,400 -0.1% |
| 2023 | $3,024 +8.3% | $368,600 +8.3% |
| 2022 | $2,791 +5.2% | $340,500 +11% |
| 2021 | $2,654 +12.5% | $306,700 +4.8% |
| 2020 | $2,360 +2.1% | $292,600 +6.8% |
| 2019 | $2,312 -8.1% | $273,900 +2.9% |
| 2018 | $2,516 +18.7% | $266,100 +4.3% |
| 2017 | $2,120 | $255,200 -0.9% |
| 2016 | $2,120 -3.3% | $257,600 +0.7% |
| 2014 | $2,193 +3.2% | $255,700 +1% |
| 2013 | $2,125 +6.1% | $253,100 +0.4% |
| 2012 | $2,003 -11.5% | $252,100 -3.5% |
| 2011 | $2,263 -2.2% | $261,300 +3% |
| 2010 | $2,313 +47.1% | $253,800 +1.9% |
| 2009 | $1,573 | $249,100 +27577.8% |
| 2006 | -- | $900 |
Find assessor info on the county website
Neighborhood: 47429
Nearby homes
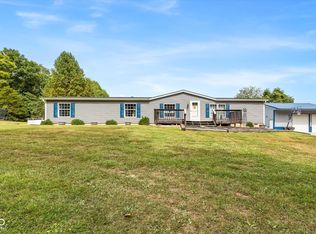
- $325,0003 bd3 ba1.7k sqft8461 N Jenner Dr, Ellettsville, IN 47429Sold
- $143,4001 Acres7111 W Walker Ln, Ellettsville, IN 47429Off Market
- $58,800-- bd-- ba-- sqft7102 W Walker Ln, Ellettsville, IN 47429Off Market
- $545,4004 bd3 ba2.4k sqft7103 W Walker Lane, Ellettsville, IN 47429Off Market
- $10,000-- bd-- ba-- sqftW Walker Ln, Ellettsville, IN 47429Off Market
- $268,0004 bd2 ba1.3k sqft8459 N Jenner Dr, Ellettsville, IN 47429Off Market
- $539,0004 bd3 ba2.4k sqft7103 W Walker Ln, Ellettsville, IN 47429Sold
- $517,6004 bd3 ba2.7k sqft8452 N Jenner Dr, Ellettsville, IN 47429Off Market
Nearby schools
GreatSchools rating
- 6/10Edgewood Intermediate SchoolGrades: 3-5Distance: 4.4 mi
- 6/10Edgewood Junior High SchoolGrades: 6-8Distance: 4.3 mi
- 7/10Edgewood High SchoolGrades: 9-12Distance: 4.3 mi
Schools provided by the listing agent
- Elementary: Edgewood Primary School
- Middle: Edgewood Junior High School
- High: Edgewood High School
Source: MIBOR as distributed by MLS GRID. This data may not be complete. We recommend contacting the local school district to confirm school assignments for this home.


Get pre-qualified for a loan
At Zillow Home Loans, we can pre-qualify you in as little as 5 minutes with no impact to your credit score.An equal housing lender. NMLS #10287.
Sell for more on Zillow
Get a Zillow Showcase℠ listing at no additional cost and you could sell for .
$451,600
2% more
+$9,032
With Zillow Showcase(estimated)
$460,632
- Indiana
- Monroe County
- Ellettsville
- 47429
- 8448 N Jenner Dr
Nearby cities
Nearby zip codes
Other Ellettsville Topics
