Skip main navigation
Off market
  • $366,700

    8448 Old Cleveland Pike, Ooltewah, TN 37363

    3beds
    1,680sqft
    Apartment
    Built in 2023
    -- sqft lot
    $366,700 Zestimate®
    $218/sqft
    $1,950 Estimated rent

    Home value

    $366,700

    $341,000 - $392,000

    $1,950/mo

    Zestimate® history
    Loading
    Loading...

    Owner options

    List your home for rent

    $1,950/mo

    Rent Zestimate®

    Find your next renter with Zillow Rental Manager. Plus, with online applications, you can quickly screen prospective tenants – for free.

    Learn more

    $1,950/mo

    Rent Zestimate®

    Refinance and save

    $2,168/mo

    Est. payment

    Refinancing to a lower rate could help reduce your monthly payments and save thousands over the life of the loan.

    See today's rates

    $2,168/mo

    Est. payment

    Explore your selling options

    Work with a Zillow partner agent

    Leverage their expertise and Zillow's premium Showcase listings to get your home seen by more buyers.

    Get started

    List with your own agent

    Get your home in front of millions of buyers by listing it on Zillow.

    Learn how to do it

    Sell it yourself

    Take full control of how buyers see your home on Zillow by listing For Sale by Owner (FSBO).

    List your home

    What's special

    Loft areaHuge walk in closetLots of natural lightSoft close cabinetry

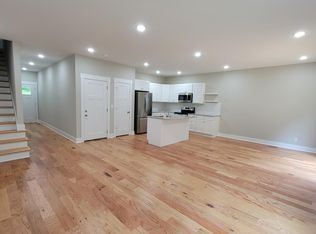
    Property Representative: Teresa Scheiwe Enjoy peaceful surroundings and convenience with an excellent Ooltewah location. This beautiful ''End Unit'' townhome was built in 2023 and offers 3 bedrooms, 2 full and one half bathrooms, loft area, and 2 car garage. Excellent location, only minutes to Volkswagen, Fed Ex, Amazon, Cambridge Square (dining and events), The Commons (farmers market and events), Imagination Station (playground and pickleball courts), Walmart, Publix, and abundant shopping and dining options. Also within minutes enjoy a dog park, area trails, golfing, and so much more. PLUS you'll have the fastest internet with EPB as your provider. Open floor plan with 9 foot ceilings on main level, all hardwood floors (no carpet), lots of natural light. Kitchen with granite countertops and island, soft close cabinetry, pantry, and all stainless appliances including a french door bottom freezer refrigerator. The ensuite primary bedroom has a vaulted ceiling and a HUGE walk in closet. Primary bathroom has a double vanity and linen closet. Nice loft area or possible work nook if you work from home. Wind down the day on your back deck as you enjoy the back yard looking into woods with the occasional glimpse of deer and birds. 2 car garage and driveway parking for 2 cars. All bedrooms have ceiling fans. All bedrooms and laundry room on second floor. Some photos has been virtually staged oe edited. One small dog under 20 pounds may be considered with restrictions. No cats, Landlord allergic. Lawn care provided. No smoking. No vaping. Pet waiver and renter insurance required. Tenants pay all utilities and trash. Similar to photos/ floor plan may be reversed. Agent has a personal interest. Available February 1. Your next beautiful home is waiting for you, call today!

    This property is off market, which means it's not currently listed for sale or rent on Zillow. This may be different from what's available on other websites or public sources.

    Zillow last checked:

    Listing updated:

    Source: Zillow Rentals

    Facts & features

    Interior

    Bedrooms & bathrooms
    • Bedrooms: 3
    • Bathrooms: 3
    • Full bathrooms: 2
    • 1/2 bathrooms: 1
    Heating
    • Other
    Cooling
    • Central Air, Other, Ceiling Fan
    Appliances
    • Included: Dishwasher, Microwave, Refrigerator
    Features
    • Ceiling Fan(s), Walk In Closet
    Interior area
    • Total interior livable area: 1,680 sqft

    Property

    Parking
    • Parking features: Garage
    • Has garage: Yes
    • Details: Contact manager
    Features
    • Exterior features: Garbage not included in rent, No Utilities included in rent, Walk In Closet
    Details
    • Parcel number: 13100835

    Construction

    Type & style
    • Home type: Apartment
    • Property subtype: Apartment
    Condition
    • Year built: 2023

    Community & HOA

    Community
    • Deposit fee: $1,950
    Location
    • Region: Ooltewah

    Financial & listing details

    • Price per square foot: $218/sqft
    • Tax assessed value: $275,300
    • Annual tax amount: $1,052
    • Date on market: 2/11/2026
    • Date available: 02/01/2026
    • Lease term: 1 Year

    Price history

    DateEventPrice
    2/10/2026Listing removed$2,000$1/sqft
    Source: Zillow Rentals Report a problem
    2/10/2026Price change$2,000+2.6%$1/sqft
    Source: Zillow Rentals Report a problem
    2/1/2026Price change$1,950-2.5%$1/sqft
    Source: Zillow Rentals Report a problem
    12/28/2025Listed for rent$2,000$1/sqft
    Source: Zillow Rentals Report a problem

    Public tax history

    YearProperty taxesTax assessment
    2025$1,052 -2.5%$68,825 +43.9%
    2024$1,079 +118.9%$47,825 +121.2%
    2023$493 +252.4%$21,625 +246%
    2022$140 $6,250
    Find assessor info on the county website

    Neighborhood: 37363

    Nearby schools

    GreatSchools rating
    Get a cash offer in 3 minutes
    Find out how much your home could sell for in as little as 3 minutes with a no-obligation cash offer.
    Estimated market value
    $366,700
    Get a cash offer in 3 minutes
    Find out how much your home could sell for in as little as 3 minutes with a no-obligation cash offer.
    Estimated market value
    $366,700